
2025 S Spruce St, Wichita, KS 67211
Local realty services provided by:berkshire hathaway penfed realty
2025 S Spruce St,Wichita, KS 67211
$65,000
- 2 Beds
- 2 Baths
- 1,047 sq. ft.
- Single family
- Active
Listed by: rebecca gallo
Office: berkshire hathaway penfed realty
MLS#:678851
Source:South Central Kansas MLS
Price summary
- Price:$65,000
- Price per sq. ft.:$62.08
About this home
Unlock the potential of this 2-bedroom, 2-bathroom single-family home! This fixer-upper offers an excellent opportunity for investors, flippers, or buyers looking to build equity through renovation. Whether you’re expanding your investment portfolio or searching for your next project, this property provides plenty of possibilities to add value and create something special. The property is being sold AS IS, WHERE IS, and the seller will make no repairs. Bring your vision and transform this home into a valuable investment or personalized residence. Don’t miss this opportunity—schedule your showing today! Listing agent is related to the seller.
Contact an agent
Home facts
- Year built:1949
- Subdivision & Development:LINWOOD
- Listing ID #:678851
- Added:1 day(s) ago
- Updated:September 11, 2026 at 03:50 PM
Rooms and interior
- Bedrooms:2
- Total bathrooms:2
- Full bathrooms:2
- Dining Description:Formal
- Bedroom Description:Master Bedroom on Main Level
- Basement:Yes
- Living area:1,047 sq. ft.
Heating and cooling
- Cooling:Central Air, Electric
- Heating:Baseboard, Gravity
- Central air:Yes
Structure and exterior
- Roof:Composition
- Year built:1949
- Building area:1,047 sq. ft.
- Lot area:0.17 Acres
- Lot Features:City Lot, Standard
- Architectural Style:Ranch
- Construction Materials:Frame, Vinyl/Aluminum
- Levels:One
Schools
- High school:East
- Middle school:Mead
- Elementary school:Griffith
Utilities
- Sewer:Sewer Available
Finances and disclosures
- Price:$65,000
- Price per sq. ft.:$62.08
- Tax amount:$1,083 (2025)
Features and amenities
- Laundry features:Main Floor, Separate Room
New listings near 2025 S Spruce St
- New
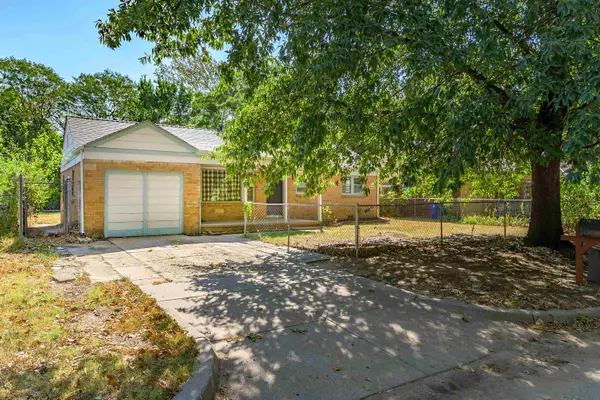 $135,000Active2 beds 1 baths1,188 sq. ft.
2820 S Mosley St, Wichita, KS 67216-1121
HERITAGE 1ST REALTY - New
 $225,000Active2 beds 1 baths1,203 sq. ft.
240 S Holyoke, Wichita, KS 67218-1124
KELLER WILLIAMS SIGNATURE PARTNERS, LLC - New
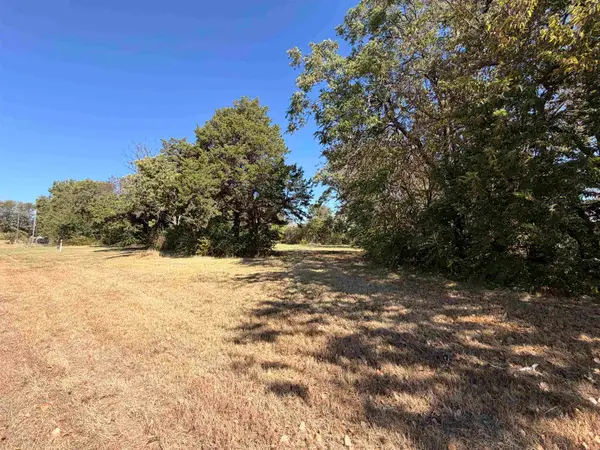 $39,900Active0 Acres
401 N Athenian Ave, Wichita, KS 67203
NIKKEL AND ASSOCIATES - New
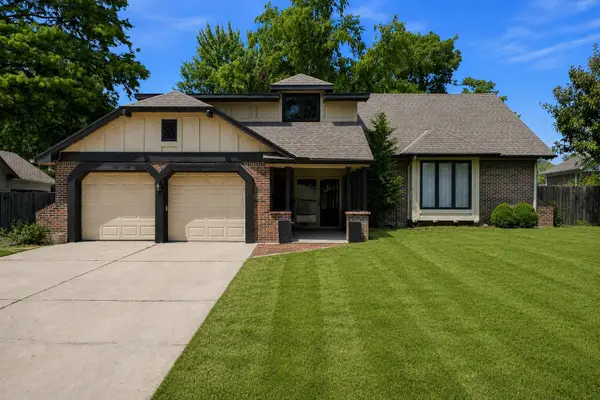 $324,900Active3 beds 4 baths2,471 sq. ft.
8410 E Overbrook St, Wichita, KS 67206
VICE REAL ESTATE - New
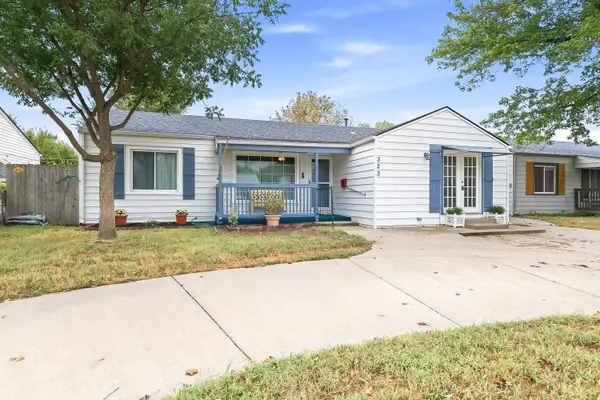 $170,000Active3 beds 2 baths1,567 sq. ft.
323 W 34th St S, Wichita, KS 67217
HERITAGE 1ST REALTY - New
 $145,000Active2 beds 1 baths870 sq. ft.
3427 S Everett Ave, Wichita, KS 67217
HERITAGE 1ST REALTY  $244,900Active3 beds 2 baths1,234 sq. ft.
2914 E Highridge St, Wichita, KS 67219
ELITE REAL ESTATE EXPERTS- New
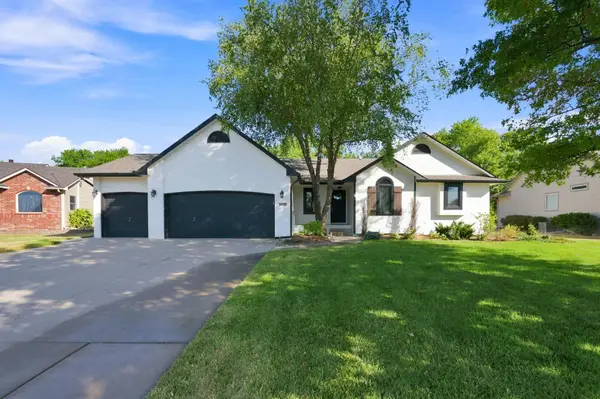 $389,900Active5 beds 3 baths2,442 sq. ft.
15104 W Moscelyn St, Wichita, KS 67235
BERKSHIRE HATHAWAY PENFED REALTY - New
 $342,000Active2 beds 2 baths1,294 sq. ft.
1237 S Nineiron, Wichita, KS 67235
REECE NICHOLS SOUTH CENTRAL KANSAS - Open Sun, 2 to 4pmNew
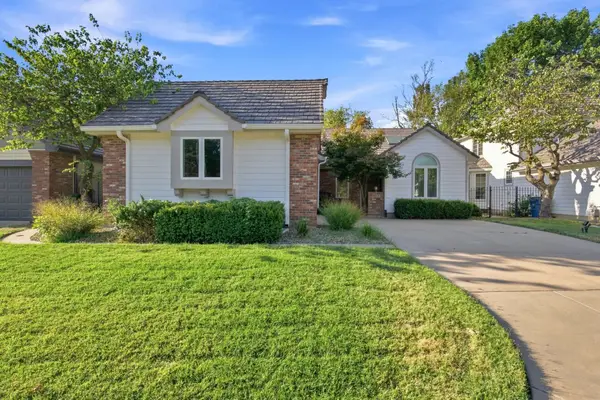 $400,000Active3 beds 3 baths3,125 sq. ft.
8913 E Bradford Cir, Wichita, KS 67206
REECE NICHOLS SOUTH CENTRAL KANSAS


Protect your home and budget from life's surprises with an Assurant Home Warranty, backed by a partner that supports you through every step of homeownership. Explore Plans.
© 2023 - 2026 ERA Franchise Systems LLC. All rights reserved. ERA Franchise Systems LLC fully supports the principles of the Fair Housing Act and the Equal Opportunity Act. ERA, ERA Real Estate powered, and their respective logos are registered service marks of ERA Franchise Systems LLC. Each office is independently owned and operated.