
2107 N 159th Ct E, Wichita, KS 67230
Local realty services provided by:reece nichols south central kansas
2107 N 159th Ct E,Wichita, KS 67230
$1,275,000
- 5 Beds
- 6 Baths
- 5,538 sq. ft.
- Single family
- Pending
Listed by: kathryn krsnich, kelly kemnitz
Office: reece nichols south central kansas
MLS#:675691
Source:South Central Kansas MLS
Price summary
- Price:$1,275,000
- Price per sq. ft.:$230.23
About this home
Welcome to this exceptional one-owner ranch by Craig Sharp Homes, where timeless design, luxurious finishes, and everyday comfort come together on a beautifully landscaped 0.66-acre lot. With an East-facing backyard oasis, soaring ceilings, wide-plank hardwood floors, and walls of windows that flood the home with natural light, every detail has been thoughtfully designed for sophisticated living and effortless entertaining. The heart of the home is the stunning open-concept living area, anchored by a dramatic gas fireplace with floor-to-ceiling vertical tile, custom built-ins, and a warm wood-paneled vaulted ceiling. The gourmet kitchen is truly a showpiece, featuring a massive quartz waterfall island with eating bar, gas range, double ovens, quartz-wrapped backsplash, hidden outlets, elegant gold pendant lighting, and striking raw cedar beams. A spacious walk-in butler's pantry offers the perfect space for a coffee bar, microwave, air fryer, or additional prep area while keeping countertops beautifully uncluttered. Just off the dining area, a cozy den provides a second main-floor gathering space with a gas fireplace, color-drenched walls and boxed ceiling, and designer wallpaper leading to the attached pool house, creating a seamless indoor-outdoor living experience. Designed with privacy in mind, the split-bedroom floor plan showcases a luxurious primary retreat featuring a coffered wood ceiling, designer wall sconces, dual vanities, subway tile backsplash, soaking tub with decorative accent wall, oversized walk-in tile shower, private water closet, and an exceptional walk-in closet complete with a built-in dresser, seasonal hanging space, and direct access to the laundry room. Two additional main-floor bedrooms each offer their own en-suite bathrooms, while a stylish powder bath and functional drop zone off the garage complete the main level. The fully finished basement is built for entertaining, offering an expansive wet bar with abundant wine storage, beverage refrigerator, bar seating, and custom accent wall. A spacious rec room with a custom wood media center is ready for movie nights or game days, while a versatile bonus room is perfect as a playroom, home gym, or hobby space. Two additional bedrooms share a Jack-and-Jill bath, and an additional powder room ensures convenience for guests. Outside, your private backyard retreat awaits. Enjoy summer days in the in-ground swimming pool or relax in the beautifully appointed pool house featuring a cabana swing, retractable screen, beverage refrigerator, and heater for year-round enjoyment. The fully fenced East-facing backyard also includes an irrigation well, sprinkler system, privacy berm, and lush trees lining the back and side of the property for exceptional privacy. The oversized four-plus-car garage features an epoxy-coated floor, combining practicality with polished style. Located in Sedgwick County with the benefit of lower taxes and served by the highly sought-after Andover School District, this extraordinary home offers luxury, functionality, and impeccable craftsmanship at every turn. Schedule your private showing today and experience modern living at its finest....
Contact an agent
Home facts
- Year built:2020
- Subdivision & Development:SWEETGRASS AT THE PROVINCE
- Listing ID #:675691
- Added:59 day(s) ago
- Updated:September 07, 2026 at 08:07 AM
Rooms and interior
- Bedrooms:5
- Total bathrooms:6
- Full bathrooms:4
- Half bathrooms:2
- Dining Description:Eating Bar, Formal
- Kitchen Description:Dishwasher, Disposal, Eating Bar, Island, Microwave, Pantry, Quartz Counters, Range Hood, Refrigerator
- Bedroom Description:Master Bedroom on Main Level, Quartz Counters, Split Bedroom Plan, Two Sinks, Water Closet
- Basement:Yes
- Basement Description:Finished
- Living area:5,538 sq. ft.
Heating and cooling
- Cooling:Central Air, Electric, Zoned
- Heating:Forced Air, Natural Gas, Zoned
- Central air:Yes
Structure and exterior
- Roof:Composition
- Year built:2020
- Building area:5,538 sq. ft.
- Lot area:0.66 Acres
- Lot Features:Standard
- Architectural Style:Contemporary, Ranch
- Construction Materials:Frame w/Less than 50% Mas, Stucco
- Exterior Features:Guttering - ALL, Irrigation Well, Sprinkler System
- Foundation Description:Day Light, Full
- Levels:One
Schools
- High school:Andover
- Middle school:Andover
- Elementary school:Wheatland
Utilities
- Sewer:Sewer Available
Finances and disclosures
- Price:$1,275,000
- Price per sq. ft.:$230.23
- Tax amount:$14,820 (2025)
Features and amenities
- Appliances:Dishwasher, Disposal, Dryer, Microwave, Refrigerator, Washer
- Laundry features:220 Equipment, Dryer, Main Floor, Separate Room, Washer
- Amenities:Ceiling Fan(s), Walk-In Closet(s), Wet Bar
Parking
- Parking description:Attached, Opener, Oversized, Side Load
- Garage:Yes
- Garage spaces:4
New listings near 2107 N 159th Ct E
- New
 $65,000Active0 Acres
2202 N Minneapolis, Wichita, KS 67219
KELLER WILLIAMS SIGNATURE PARTNERS, LLC - New
 $249,900Active4 beds 2 baths1,993 sq. ft.
1905 W Douglas Ave, Wichita, KS 67213
PLATINUM REALTY LLC - New
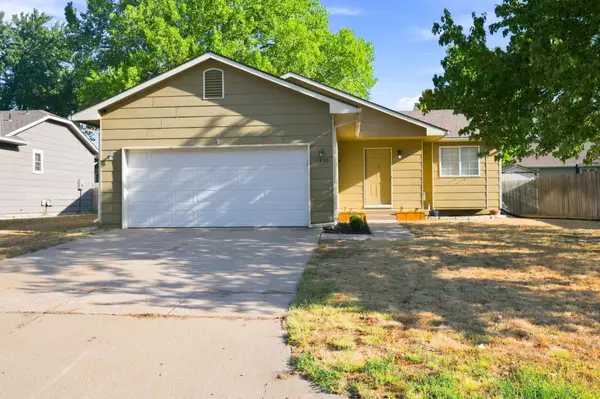 $275,000Active4 beds 3 baths1,980 sq. ft.
11706 W Westport, Wichita, KS 67212
REECE NICHOLS SOUTH CENTRAL KANSAS - New
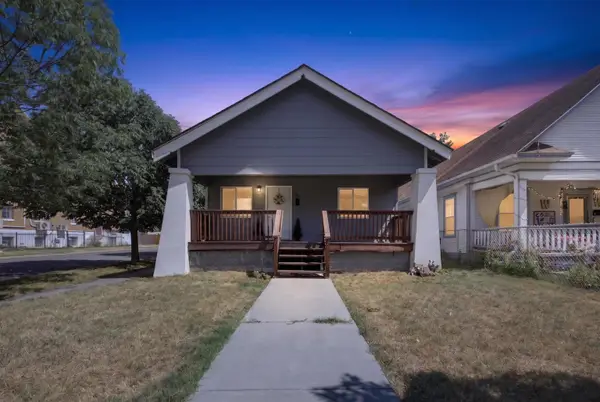 $150,000Active3 beds 2 baths1,170 sq. ft.
1700 S Water, Wichita, KS 67213
BERKSHIRE HATHAWAY PENFED REALTY - New
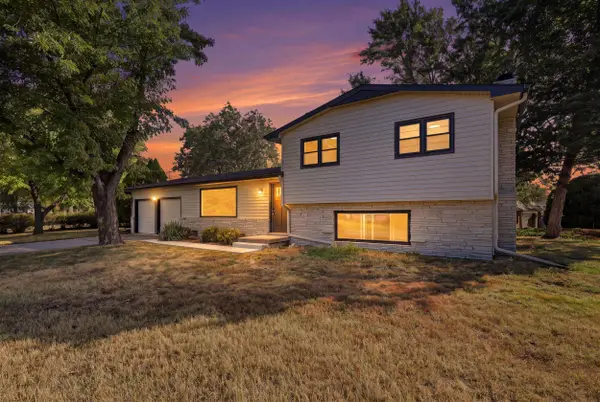 $242,500Active4 beds 2 baths2,496 sq. ft.
7424 W 11th St N, Wichita, KS 67212
ORENDA REAL ESTATE SERVICES, LLC - New
 $250,000Active3 beds 2 baths2,500 sq. ft.
1337 N Denene Ln, Wichita, KS 67212
ELITE REAL ESTATE EXPERTS - New
 $245,000Active3 beds 2 baths1,436 sq. ft.
1138 N Sheridan St, Wichita, KS 67203
KELLER WILLIAMS HOMETOWN PARTNERS - New
 $175,000Active3 beds 1 baths1,560 sq. ft.
2200 E 53rd, Wichita, KS 67216
BERKSHIRE HATHAWAY PENFED REALTY - New
 $448,423Active5 beds 3 baths2,568 sq. ft.
3582 S Linden Ct, Wichita, KS 67210
J RUSSELL REAL ESTATE - New
 $199,900Active4 beds 2 baths1,711 sq. ft.
722 S Ida, Wichita, KS 67211
HERITAGE 1ST REALTY


Protect your home and budget from life's surprises with an Assurant Home Warranty, backed by a partner that supports you through every step of homeownership. Explore Plans.
© 2023 - 2026 ERA Franchise Systems LLC. All rights reserved. ERA Franchise Systems LLC fully supports the principles of the Fair Housing Act and the Equal Opportunity Act. ERA, ERA Real Estate powered, and their respective logos are registered service marks of ERA Franchise Systems LLC. Each office is independently owned and operated.