
2114 S Chautauqua, Wichita, KS 67211
Local realty services provided by:lange real estate
2114 S Chautauqua,Wichita, KS 67211
$168,000
- 3 Beds
- 2 Baths
- 1,448 sq. ft.
- Single family
- Active
Upcoming open houses
- Sun, Sep 1302:00 pm - 04:00 pm
Listed by: stefanie roth
Office: lange real estate
MLS#:678865
Source:South Central Kansas MLS
Price summary
- Price:$168,000
- Price per sq. ft.:$116.02
About this home
Welcome to 2114 S Chautauqua! This 3-bedroom, 2-bath ranch offers 1,448 square feet of one-level living with an attached 2-car garage and plenty of potential to make it your own. Beautiful original hardwood floors throughout the home are a highlight of this home! And you will have peace of mind with a new water and new sewer line. Inside, you'll find a functional layout with both formal dining and an eat-in kitchen, main-floor laundry, and a full bath conveniently located just off the kitchen with a 2nd full bath by the bedrooms. Outside, enjoy a fenced backyard with a large patio and space to relax, play or entertain. Conveniently located with easy access to Kellogg and nearby amenities. Property is being sold AS-IS.
Contact an agent
Home facts
- Year built:1954
- Subdivision & Development:HILLSIDE TERRACE
- Listing ID #:678865
- Added:1 day(s) ago
- Updated:September 11, 2026 at 03:50 PM
Rooms and interior
- Bedrooms:3
- Total bathrooms:2
- Full bathrooms:2
- Dining Description:Eating Space in Kitchen, Formal
- Basement:Yes
- Living area:1,448 sq. ft.
Heating and cooling
- Cooling:Central Air
- Heating:Electric, Forced Air
- Central air:Yes
Structure and exterior
- Roof:Composition
- Year built:1954
- Building area:1,448 sq. ft.
- Lot area:0.17 Acres
- Lot Features:City Lot, Standard
- Architectural Style:Ranch
- Construction Materials:Brick
- Levels:One
Schools
- High school:East
- Middle school:Mead
- Elementary school:Griffith
Utilities
- Sewer:Sewer Available
Finances and disclosures
- Price:$168,000
- Price per sq. ft.:$116.02
- Tax amount:$1,615 (2025)
Features and amenities
- Laundry features:Main Floor
Parking
- Parking description:Attached
- Garage:Yes
- Garage spaces:2
New listings near 2114 S Chautauqua
- Open Sun, 2 to 4pmNew
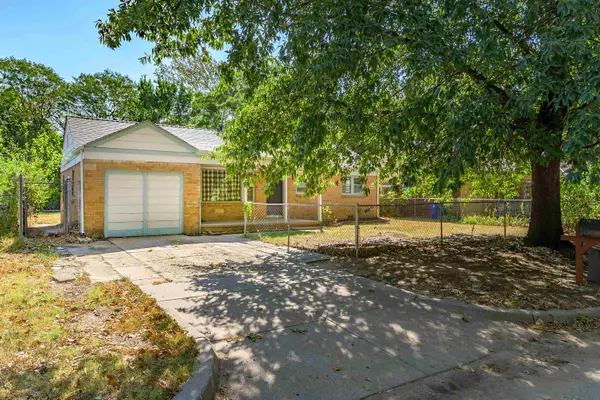 $135,000Active2 beds 1 baths1,188 sq. ft.
2820 S Mosley St, Wichita, KS 67216-1121
HERITAGE 1ST REALTY - New
 $225,000Active2 beds 1 baths1,203 sq. ft.
240 S Holyoke, Wichita, KS 67218-1124
KELLER WILLIAMS SIGNATURE PARTNERS, LLC - New
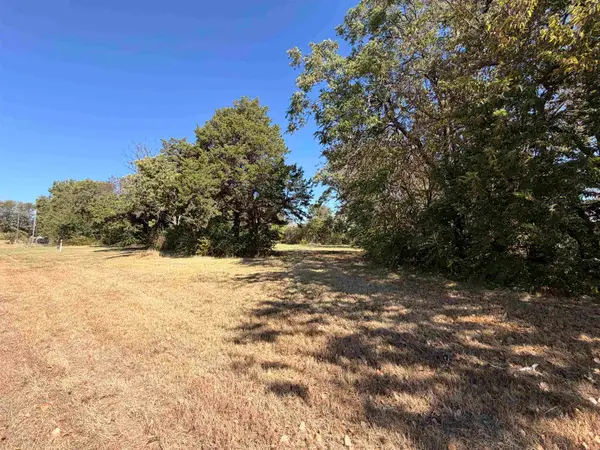 $39,900Active0 Acres
401 N Athenian Ave, Wichita, KS 67203
NIKKEL AND ASSOCIATES - Open Sun, 2 to 4pmNew
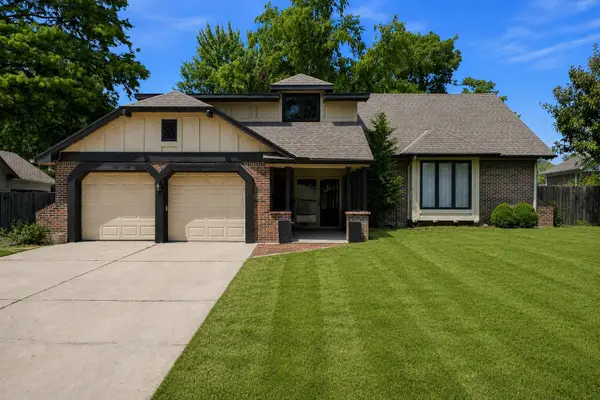 $324,900Active3 beds 4 baths2,471 sq. ft.
8410 E Overbrook St, Wichita, KS 67206
VICE REAL ESTATE - New
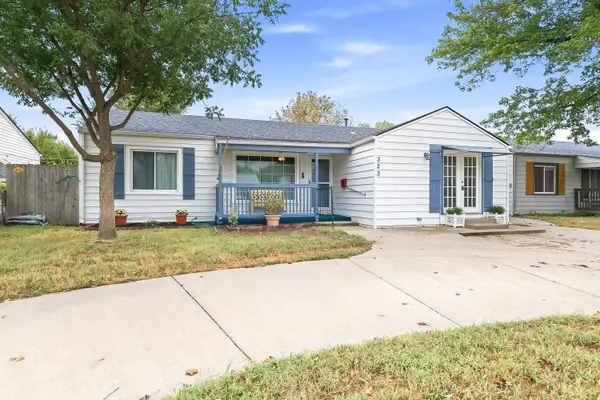 $170,000Active3 beds 2 baths1,567 sq. ft.
323 W 34th St S, Wichita, KS 67217
HERITAGE 1ST REALTY - New
 $145,000Active2 beds 1 baths870 sq. ft.
3427 S Everett Ave, Wichita, KS 67217
HERITAGE 1ST REALTY  $244,900Active3 beds 2 baths1,234 sq. ft.
2914 E Highridge St, Wichita, KS 67219
ELITE REAL ESTATE EXPERTS- New
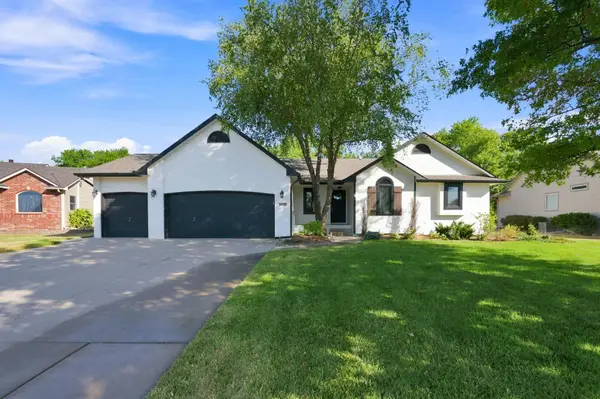 $389,900Active5 beds 3 baths2,442 sq. ft.
15104 W Moscelyn St, Wichita, KS 67235
BERKSHIRE HATHAWAY PENFED REALTY - New
 $342,000Active2 beds 2 baths1,294 sq. ft.
1237 S Nineiron, Wichita, KS 67235
REECE NICHOLS SOUTH CENTRAL KANSAS - Open Sun, 2 to 4pmNew
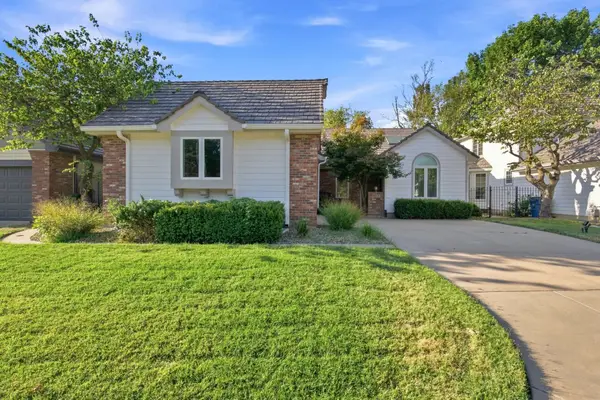 $400,000Active3 beds 3 baths3,125 sq. ft.
8913 E Bradford Cir, Wichita, KS 67206
REECE NICHOLS SOUTH CENTRAL KANSAS


Protect your home and budget from life's surprises with an Assurant Home Warranty, backed by a partner that supports you through every step of homeownership. Explore Plans.
© 2023 - 2026 ERA Franchise Systems LLC. All rights reserved. ERA Franchise Systems LLC fully supports the principles of the Fair Housing Act and the Equal Opportunity Act. ERA, ERA Real Estate powered, and their respective logos are registered service marks of ERA Franchise Systems LLC. Each office is independently owned and operated.