
2138 S Sierra Hills Circle, Wichita, KS 67230
Local realty services provided by:reece nichols south central kansas
2138 S Sierra Hills Circle,Wichita, KS 67230
- 5 Beds
- 3 Baths
- - sq. ft.
- Single family
- Sold
Listed by: kelley naron
Office: reece nichols south central kansas
MLS#:675574
Source:South Central Kansas MLS
Sorry, we are unable to map this address
Price summary
- Price:
About this home
DO NOT MISS THIS HOME! VIEW, VIEW, VIEW FROM EVERY ROOM ON THE 13 HOLE OF THE SIERRA GOLF COURSE. INCLUDING A POND VIEW WITH BEAUTIFUL EGRETS & MORE. HOME BACKS EAST. WINDOWS GALORE THROUGHOUT. Charming front walk blanketed by landscape beds lead you to the wonderful covered front porch. This beautiful home on INCREDIBLE LOT will capture your gaze the moment you walk in the front door with immediate view of the golf course & pond on the 13th hole.This mostly brick/stone home backs east to the Sierra Hills golf course. The pond houses egrets & wildlife for additional & endless entertainment. The beautiful sunrises can be enjoyed from multiple areas of the home through the expanse of windows throughout home. The 5 bedroom 3 baths 3 car garage gives you plenty of space inside & out to easily live & entertain. A side door in garage to yard is always a plus. The split bedroom plan has a master bedroom with coffered ceiling overlooking course with a master bath, double sinks stations, separate tub & shower. A nice walk in closet and water closet complete the master bath. The two additional nice size bedrooms on main floor share a bath between. One of the two bedrooms has the same great view of course and the other has a beautiful arched window. The FABULOUS kitchen with LOTS OF STORAGE, EATING BAR, gas stove, stainless refrigerator, oven, dishwasher is enhanced by a large serving area with plate cubbies, additional cabinets and multiple eating spaces for ENTERTAINING OR JUST ENJOY YOUR QUIET MORNING COFFEE IN THE CHARMING BREAKFAST NOOK AGAIN AS YOU WATCH THE COURSE WAKE UP. Don't miss the walk in pantry with auto light adding additional coveted storage. The main floor laundry with built ins and hanging bar is right off the kitchen with door to 3 car garage for easy unloading of groceries. A breakfast nook off kitchen in addition to the eating bar is perfect for morning coffee is charming as well. The large living room with FLOOR TO CEILING WINDOWS overlooks the covered back deck. A door from living room to deck is of great convenience. THE FORMAL DINING area just off living room houses those large friends & family dinners. Living room fireplace also adds to the ambiance and takes the chill off in winter time. Above the fireplace is the perfect location to showcase your favorite piece of art. Head downstairs to basement with a stop at the mid level walk out. There is a second walk out walk up from basement level. The basement completed during ownership displays a large family/rec room with working fireplace, area for pool table, wet bar with room for refrigerator including two bar seating areas. Two additional large bedrooms, full bath, 4 storage areas complete this walk out/view out basement. Windows in both bedrooms again overlook the golf course. The back yard houses a large patio, pergola sitting area and nice landscaping to compliment the fabulous setting. Again, you cannot beat this lot view and location. Calm & peaceful you will love the feel of this home and all it has to offer. Note: Carpets & home professionally cleaned 7/2026. Class 4 roof installed 2022, Central Vac with hoses,TV wall mounts and pool table light stay with home. Home is on a circle/cul de sac that will not attract much traffic. The neighborhood pool and pool house is not far to enjoy on hot summer days. Take your golf cart to the Sierra Hills golf course for the day or to the pool. WITH THIS HOME YOU ARE NOT ONLY GETTING A GREAT WELL TAKEN CARE OF HOME BUT LIFESTYLE WITH AN INCREDIBLE VIEW TO ENJOY EVERY DAY! !...
Contact an agent
Home facts
- Year built:2006
- Subdivision & Development:SIERRA HILLS
- Listing ID #:675574
- Added:50 day(s) ago
- Updated:August 27, 2026 at 06:25 AM
Rooms and interior
- Bedrooms:5
- Total bathrooms:3
- Full bathrooms:3
- Dining Description:Breakfast Nook/Room, Dining L/Alcove, Eating Bar, Eating Space in Kitchen, Formal, Living/Dining Combo
- Kitchen Description:Dishwasher, Disposal, Eating Bar, Microwave, Other Counters, Pantry, Refrigerator, Stone Counters
- Bedroom Description:Jetted Tub, Master Bedroom on Main Level, Other Counters, Split Bedroom Plan, Stone Counters, Two Sinks, Water Closet
- Basement:Yes
- Basement Description:Finished
Heating and cooling
- Cooling:Central Air, Electric
- Heating:Forced Air, Natural Gas
- Central air:Yes
Structure and exterior
- Roof:Composition
- Year built:2006
- Lot Features:City Lot, Cul-De-Sac, Golf Course Lot, Pond/Lake, Waterfront
- Architectural Style:Ranch
- Construction Materials:Brick, Frame w/More than 50% Mas
- Exterior Features:Guttering - ALL, Irrigation Pump, Irrigation Well, Sprinkler System
- Foundation Description:Full, View Out, Walk Out Below Grade, Walk Out Mid-Level
- Levels:One
Schools
- High school:Southeast
- Middle school:Christa McAuliffe Academy K-8
- Elementary school:Christa McAuliffe Academy K-8
Utilities
- Sewer:Sewer Available
Finances and disclosures
- Price:
- Tax amount:$5,080 (2025)
Features and amenities
- Appliances:Dishwasher, Disposal, Microwave, Refrigerator
- Laundry features:Main Floor, Separate Room
- Amenities:Ceiling Fan(s), Central Vacuum, Walk-In Closet(s), Wet Bar
Parking
- Parking description:Attached, Opener, Oversized
- Garage:Yes
- Garage spaces:3
New listings near 2138 S Sierra Hills Circle
- Open Sat, 2 to 4pmNew
 $160,000Active3 beds 1 baths1,158 sq. ft.
1304 N Lorraine Ave, Wichita, KS 67214
KELLER WILLIAMS HOMETOWN PARTNERS - New
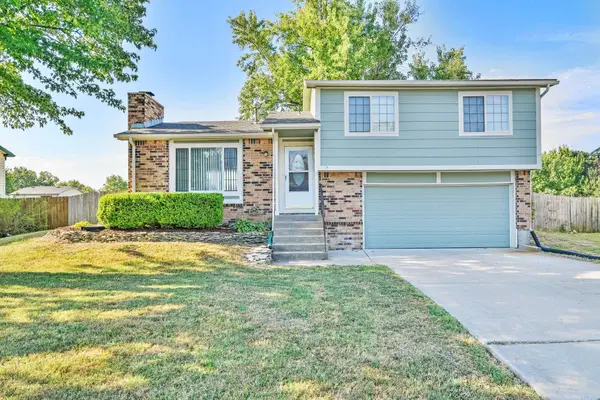 $219,900Active4 beds 3 baths2,156 sq. ft.
3208 N Cranberry, Wichita, KS 67226
ERA GREAT AMERICAN REALTY - New
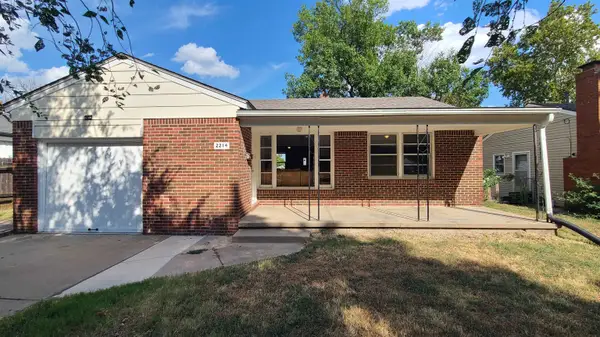 $145,000Active2 beds 1 baths952 sq. ft.
2214 S Pinecrest Ave, Wichita, KS 67218
BERKSHIRE HATHAWAY PENFED REALTY - New
 $144,900Active3 beds 3 baths2,134 sq. ft.
1818 N Park Pl, Wichita, KS 67203
ABODE REAL ESTATE - New
 $145,000Active2 beds 1 baths1,144 sq. ft.
233 N Estelle Ave, Wichita, KS 67214
COLDWELL BANKER PLAZA REAL ESTATE - New
 Active2 beds 1 baths833 sq. ft.
514 S Mission, Wichita, KS 67207
MCCURDY REAL ESTATE & AUCTION, LLC - New
 $1,390,000Active5 beds 4 baths5,759 sq. ft.
8513 E Bridlewood, Wichita, KS 67206
BERKSHIRE HATHAWAY PENFED REALTY - New
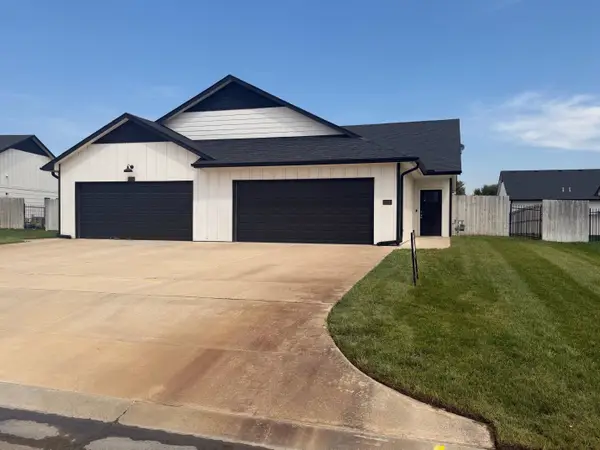 $189,900Active3 beds 2 baths1,244 sq. ft.
3522 W Angel St., Wichita, KS 67217
RE/MAX PREMIER - Open Sun, 2 to 4pmNew
 $365,000Active5 beds 3 baths2,972 sq. ft.
11009 W Bristlecone, Wichita, KS 67205
RE/MAX PREMIER - New
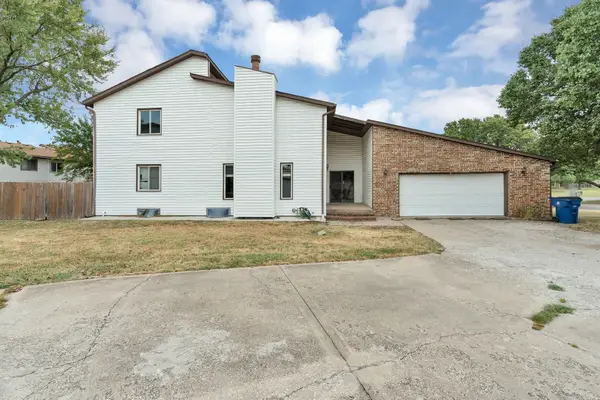 $210,000Active3 beds 2 baths1,858 sq. ft.
2403 N Walden Dr. #701, Wichita, KS 67226
REECE NICHOLS SOUTH CENTRAL KANSAS


Protect your home and budget from life's surprises with an Assurant Home Warranty, backed by a partner that supports you through every step of homeownership. Explore Plans.
© 2023 - 2026 ERA Franchise Systems LLC. All rights reserved. ERA Franchise Systems LLC fully supports the principles of the Fair Housing Act and the Equal Opportunity Act. ERA, ERA Real Estate powered, and their respective logos are registered service marks of ERA Franchise Systems LLC. Each office is independently owned and operated.