
2259 S Walnut Street, Wichita, KS 67213
Local realty services provided by:real broker, llc.
2259 S Walnut Street,Wichita, KS 67213
$160,000
- 4 Beds
- 1 Baths
- 1,237 sq. ft.
- Single family
- Active
Listed by: bobbie lane, bobbie lane
Office: real broker, llc.
MLS#:677820
Source:South Central Kansas MLS
Price summary
- Price:$160,000
- Price per sq. ft.:$129.35
About this home
Welcome home to this beautifully remodeled 4-bedroom, 1-bath home in Southwest Wichita! This charming property blends original character with modern updates, featuring refinished hardwood floors, a refreshed kitchen with granite countertops, and a spacious lot with a fenced backyard and storage shed. With 1,237 square feet of living space, the home offers comfortable living areas and plenty of outdoor space. Conveniently located near shopping, dining, schools, and everyday amenities, this move-in-ready home is a must-see!
Contact an agent
Home facts
- Year built:1950
- Subdivision & Development:LLOYD E NICHOLS
- Listing ID #:677820
- Added:1 day(s) ago
- Updated:August 21, 2026 at 11:39 AM
Rooms and interior
- Bedrooms:4
- Total bathrooms:1
- Full bathrooms:1
- Dining Description:Kitchen/Dining Combo
- Kitchen Description:Granite Counters
- Basement:Yes
- Living area:1,237 sq. ft.
Heating and cooling
- Cooling:Central Air, Electric
- Heating:Forced Air, Natural Gas
- Central air:Yes
Structure and exterior
- Roof:Composition
- Year built:1950
- Building area:1,237 sq. ft.
- Lot area:0.29 Acres
- Lot Features:City Lot, Corner Lot
- Architectural Style:Ranch
- Construction Materials:Frame w/Less than 50% Mas
- Exterior Features:Storm Shelter
- Levels:One
Schools
- High school:South
- Middle school:Truesdell
- Elementary school:Woodman
Utilities
- Sewer:Sewer Available
Finances and disclosures
- Price:$160,000
- Price per sq. ft.:$129.35
- Tax amount:$1,064 (2025)
Features and amenities
- Laundry features:Main Floor
- Amenities:Ceiling Fan(s)
New listings near 2259 S Walnut Street
- New
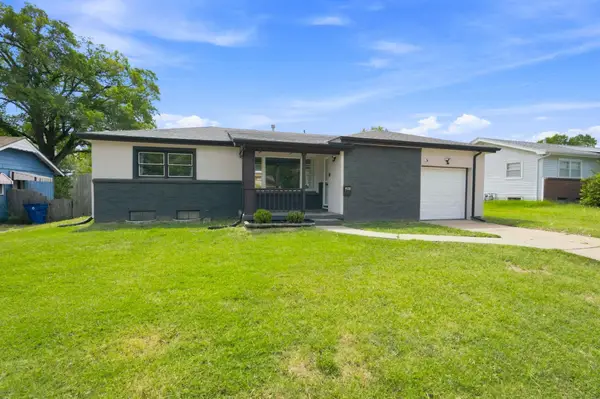 $202,500Active3 beds 2 baths1,558 sq. ft.
8125 E Indianapolis St, Wichita, KS 67207
COLDWELL BANKER PLAZA REAL ESTATE - New
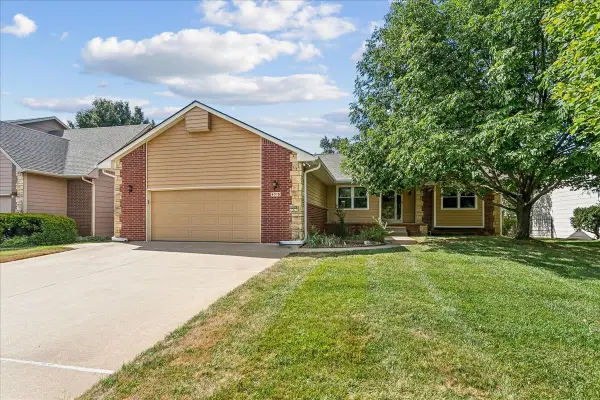 $299,900Active4 beds 3 baths2,681 sq. ft.
9715 W Westlawn St, Wichita, KS 67212
BRICKTOWN ICT REALTY - New
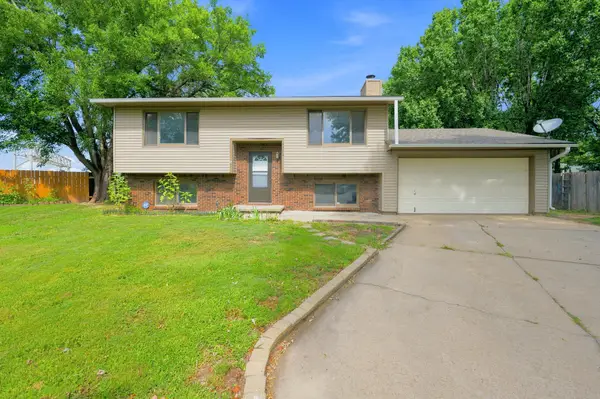 Active3 beds 2 baths1,603 sq. ft.
4523 S Washington Ct, Wichita, KS 67216
LANGE REAL ESTATE - New
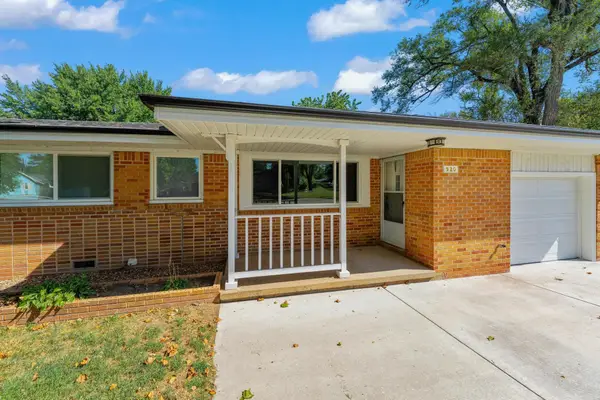 $180,000Active3 beds 1 baths1,276 sq. ft.
920 W 52nd, Wichita, KS 67217
KELLER WILLIAMS HOMETOWN PARTNERS - New
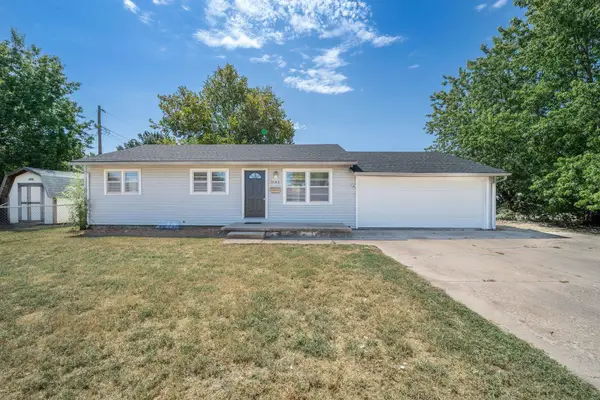 $167,500Active4 beds 1 baths1,596 sq. ft.
3102 S Palisade, Wichita, KS 67217
REAL BROKER, LLC - New
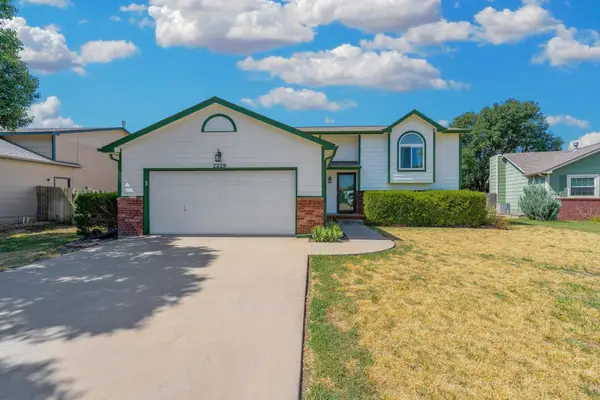 $240,000Active3 beds 2 baths1,954 sq. ft.
2229 S Prescott, Wichita, KS 67209
BERKSHIRE HATHAWAY PENFED REALTY - New
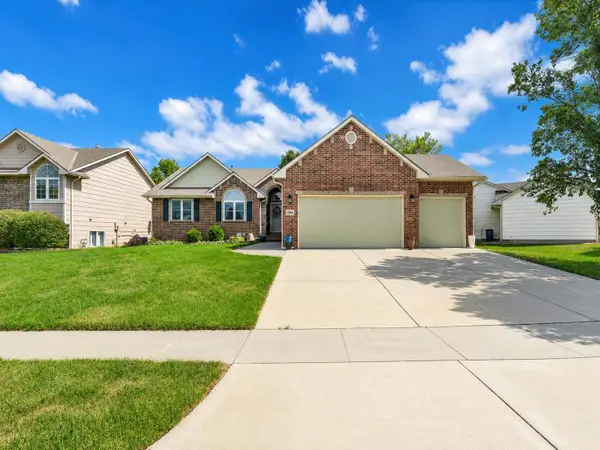 $365,000Active5 beds 3 baths2,616 sq. ft.
1846 S Tara Falls St, Wichita, KS 67207
HERITAGE 1ST REALTY - Open Sun, 2 to 4pmNew
 $349,900Active4 beds 4 baths2,617 sq. ft.
2335 N Stoneybrook Ct, Wichita, KS 67226-3604
BERKSHIRE HATHAWAY PENFED REALTY - New
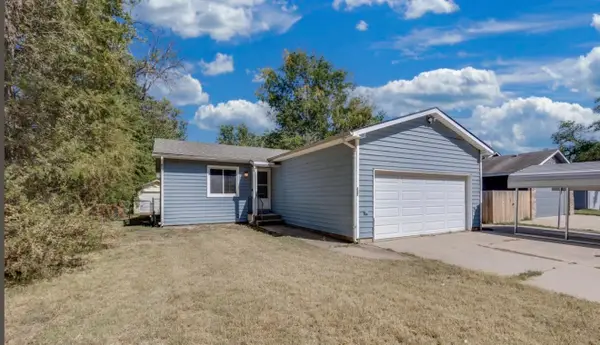 $200,000Active2 beds 1 baths1,872 sq. ft.
322 N Sabin, Wichita, KS 67212
REAL BROKER, LLC - New
 $149,999Active3 beds 1 baths1,044 sq. ft.
2602 S Mosley St, Wichita, KS 67216
JPAR-LEADING EDGE


Protect your home and budget from life's surprises with an Assurant Home Warranty, backed by a partner that supports you through every step of homeownership. Explore Plans.
© 2023 - 2026 ERA Franchise Systems LLC. All rights reserved. ERA Franchise Systems LLC fully supports the principles of the Fair Housing Act and the Equal Opportunity Act. ERA, ERA Real Estate powered, and their respective logos are registered service marks of ERA Franchise Systems LLC. Each office is independently owned and operated.