
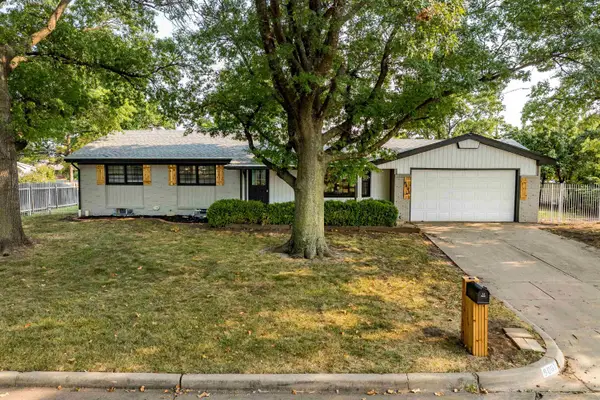
2261 S Upland Hills St, Wichita, KS 67235
Local realty services provided by:
Upcoming open houses
- Sun, Aug 1602:00 pm - 04:00 pm
Listed by: oricel iron wing
Office: heritage 1st realty
MLS#:677452
Source:South Central Kansas MLS
Price summary
- Price:$307,000
- Price per sq. ft.:$142.99
About this home
Looking for a home in an excellent location? It is available now, this 4-bedroom, 3-bathroom home in the highly desirable Goddard School District! Featuring a 2-car garage, finished walkout basement and large fenced backyard backing to a greenbelt access and lake/pond, this home offers space and comfort. The main level features newer LVP flooring, an open living with vaulted ceilings, dining, and kitchen area, a walk-in pantry, and convenient main-floor laundry. The spacious primary suite includes a private bathroom with double sinks, walk-in closet, and backyard views, plus two additional bedrooms and a full bathroom, newer LVP flooring and newer paint. The finished walkout basement offers a large family room, fourth bedroom, full bathroom, newer carpet, newer paint and plenty of storage space. Enjoy the outdoors from the expansive deck with built-in evening lighting overlooking the fenced backyard and greenbelt. Additional updates include a newer electrical panel, sliding door, interior and exterior paint, select siding, added garage attic insulation, and roof and gutters replaced in 2019. Great location for buyers seeking Goddard schools with convenient access to west Wichita shopping, dining, golf, and everyday amenities, plus nearby Meadows Park, featuring a fishing pond, nature trails, playground, and scenic outdoor recreation. A move-in-ready home with plenty of space inside and out, schedule your showing today!...
Contact an agent
Home facts
- Year built:2007
- Subdivision & Development:TURKEY CREEK
- Listing ID #:677452
- Added:1 day(s) ago
- Updated:August 14, 2026 at 05:46 PM
Rooms and interior
- Bedrooms:4
- Total bathrooms:3
- Full bathrooms:3
- Dining Description:Kitchen/Dining Combo
- Kitchen Description:Dishwasher, Disposal, Eating Bar, Laminate Counters, Pantry, Range Hood
- Bedroom Description:Laminate Counters, Master Bedroom on Main Level, Two Sinks
- Basement:Yes
- Basement Description:Finished
- Living area:2,147 sq. ft.
Heating and cooling
- Cooling:Central Air, Electric
- Heating:Forced Air, Natural Gas
- Central air:Yes
Structure and exterior
- Roof:Composition
- Year built:2007
- Building area:2,147 sq. ft.
- Lot area:0.22 Acres
- Lot Features:City Lot, Standard
- Architectural Style:Ranch
- Construction Materials:Frame w/Less than 50% Mas
- Exterior Features:Guttering - ALL, Sprinkler System
- Foundation Description:Full, View Out, Walk Out At Grade
- Levels:One
Schools
- High school:Robert Goddard
- Middle school:Goddard
- Elementary school:Clark
Utilities
- Sewer:Sewer Available
Finances and disclosures
- Price:$307,000
- Price per sq. ft.:$142.99
- Tax amount:$3,736 (2025)
Features and amenities
- Appliances:Dishwasher, Disposal
- Laundry features:Main Floor
- Amenities:Ceiling Fan(s), Walk-In Closet(s)
Parking
- Parking description:Attached, Opener
- Garage:Yes
- Garage spaces:2
New listings near 2261 S Upland Hills St
- New
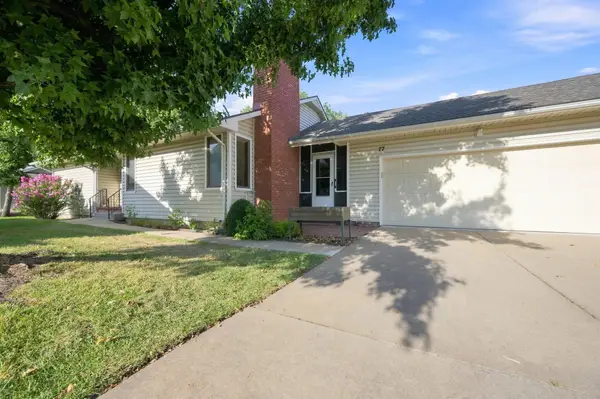
 $185,000Active3 beds 1 baths1,274 sq. ft.
1607 N Fairview, Wichita, KS 67203
AT HOME WICHITA REAL ESTATE - New
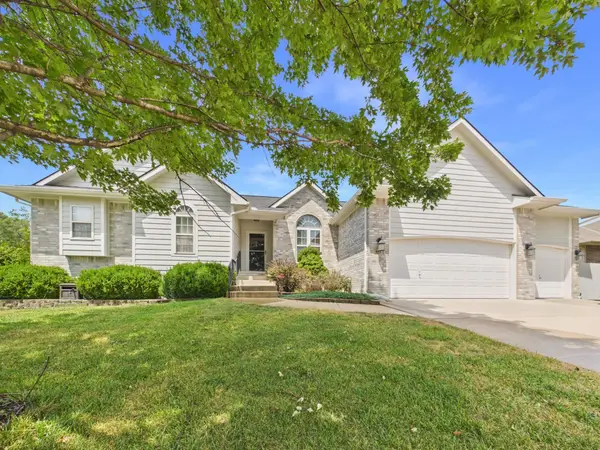
 $230,000Active4 beds 3 baths3,092 sq. ft.
9111 W 21st, Wichita, KS 67205
BRICKTOWN ICT REALTY - New
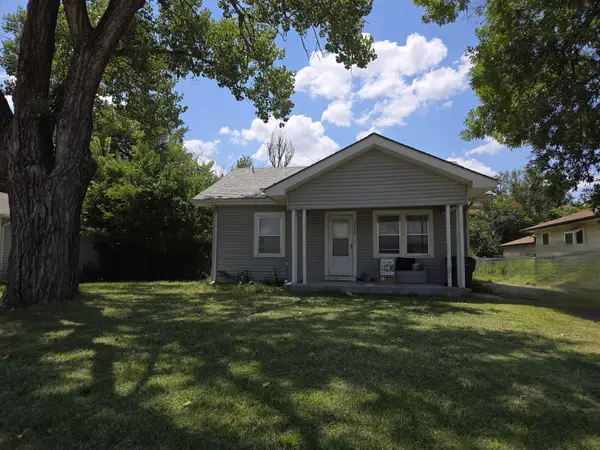
 $400,000Active5 beds 3 baths2,611 sq. ft.
925 S Sandalwood, Wichita, KS 67230
LPT REALTY, LLC - New
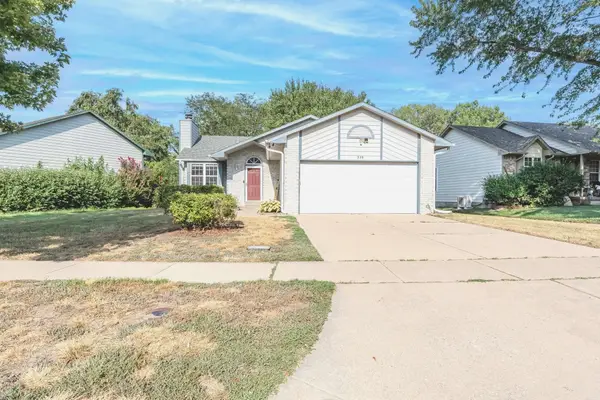
 $0Active2 beds 1 baths864 sq. ft.
1629 S Richmond Ave, Wichita, KS 67213
BERKSHIRE HATHAWAY PENFED REALTY - Open Sun, 2 to 4pmNew
 $255,000Active4 beds 3 baths1,818 sq. ft.
330 S Firefly, Wichita, KS 67235
BERKSHIRE HATHAWAY PENFED REALTY - Open Sun, 2 to 4pmNew
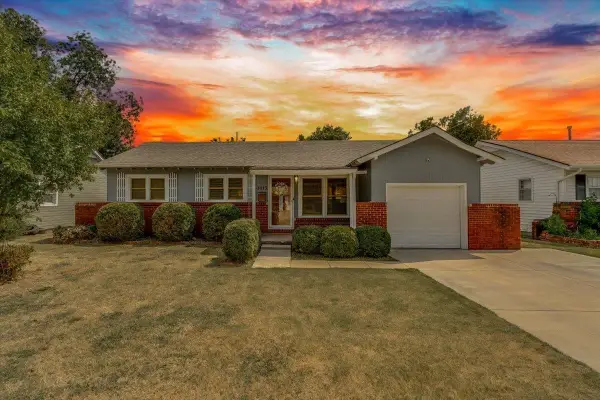 $150,000Active3 beds 1 baths976 sq. ft.
1415 W Lydia, Wichita, KS 67213
REAL BROKER, LLC - New
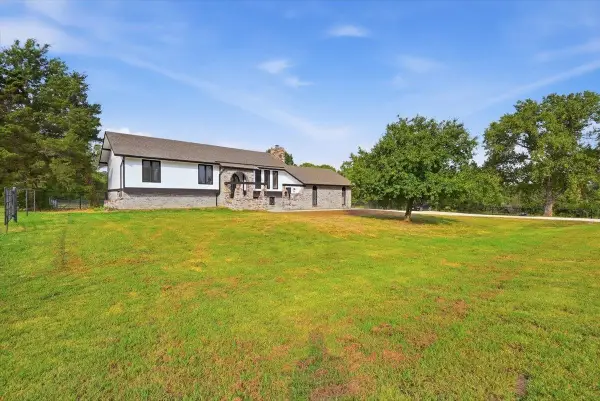 $475,000Active5 beds 3 baths2,498 sq. ft.
11 Pony Meadows Dr, Wichita, KS 67232
REAL BROKER, LLC - New
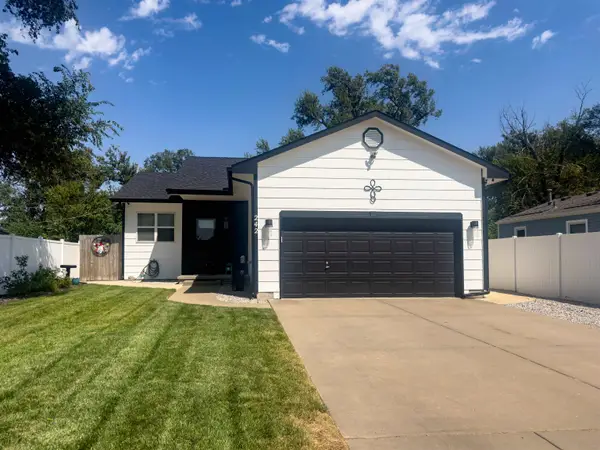 $239,900Active4 beds 2 baths1,904 sq. ft.
242 N Young St., Wichita, KS 67212
FLINT HILLS REALTY COMPANY, LLC - Open Sun, 2 to 4pmNew
 $895,000Active3 beds 4 baths4,960 sq. ft.
9111 E Killarney, Wichita, KS 67206
REAL BROKER, LLC - Open Sun, 2 to 4pmNew
 $335,000Active4 beds 3 baths3,452 sq. ft.
8001 E Willowbrook Rd, Wichita, KS 67207-1129
HERITAGE 1ST REALTY


Protect your home and budget from life's surprises with an Assurant Home Warranty, backed by a partner that supports you through every step of homeownership. Explore Plans.
© 2023 - 2026 ERA Franchise Systems LLC. All rights reserved. ERA Franchise Systems LLC fully supports the principles of the Fair Housing Act and the Equal Opportunity Act. ERA, ERA Real Estate powered, and their respective logos are registered service marks of ERA Franchise Systems LLC. Each office is independently owned and operated.