
227 S Parkdale St, Wichita, KS 67209
Local realty services provided by:heritage 1st realty
227 S Parkdale St,Wichita, KS 67209
$310,000
- 4 Beds
- 3 Baths
- 2,024 sq. ft.
- Single family
- Active
Listed by: leslie canady
Office: heritage 1st realty
MLS#:678824
Source:South Central Kansas MLS
Price summary
- Price:$310,000
- Price per sq. ft.:$153.16
About this home
A home filled with space, possibilities, and room to make memories! This unique 4-bedroom, 3-bath home offers multiple levels of living space, wonderful outdoor amenities, and an incredible amount of flexibility. The upper level features 3 bedrooms, including the primary suite, along with a guest bathroom, dining room, and spacious kitchen. The primary suite offers a brand-new custom walk-in shower, creating a beautiful private retreat. Just off the kitchen is a fantastic covered deck—perfect for morning coffee, evening drinks, or gathering with friends. The main level offers a cozy family room with a mounted TV that stays, making this a great spot for movie nights and relaxing together. A new gas fireplace adds warmth and charm, while the newer HVAC system provides efficient heating and cooling throughout the home. Head downstairs to find an additional family room with another mounted TV over the fireplace that stays, a full bathroom, and a fourth bedroom. This level provides direct access to the backyard and heated pool, making it an ideal setup for entertaining, guests, or simply enjoying summer days at home. And there’s even a basement offering plenty of additional storage! Outside, the property continues to impress with a heated and cooled she-shed that could easily become a crafting studio, woodworking space, quiet TV room, home office, or personal retreat. An additional storage shed provides the perfect place for gardening supplies and outdoor equipment. Plus, there’s a 2-car garage for parking and even more storage. Priced well below market value, this home offers an exceptional opportunity for buyers who can see the possibilities and add their own personal touches. The current price reflects some cosmetic updating the new owner may wish to make, creating the potential to build equity while making the home truly their own. With the sellers eager to move forward with their next home, this one is ready for its next chapter—and it could be yours!...
Contact an agent
Home facts
- Year built:1985
- Subdivision & Development:OAK CLIFF ESTATES
- Listing ID #:678824
- Added:2 day(s) ago
- Updated:September 11, 2026 at 03:49 PM
Rooms and interior
- Bedrooms:4
- Total bathrooms:3
- Full bathrooms:3
- Dining Description:Kitchen/Dining Combo
- Basement:Yes
- Living area:2,024 sq. ft.
Heating and cooling
- Cooling:Central Air, Electric
- Heating:Forced Air, Natural Gas
- Central air:Yes
Structure and exterior
- Roof:Composition
- Year built:1985
- Building area:2,024 sq. ft.
- Lot area:0.23 Acres
- Lot Features:City Lot, Standard
- Architectural Style:Traditional
- Construction Materials:Frame
- Foundation Description:Partial, View Out, Walk Out At Grade
Schools
- High school:Northwest
- Middle school:Wilbur
- Elementary school:Peterson
Utilities
- Sewer:Sewer Available
Finances and disclosures
- Price:$310,000
- Price per sq. ft.:$153.16
- Tax amount:$3,692 (2025)
Features and amenities
- Laundry features:Lower Level
Parking
- Parking description:Attached, Opener
- Garage:Yes
- Garage spaces:2
New listings near 227 S Parkdale St
- Open Sun, 2 to 4pmNew
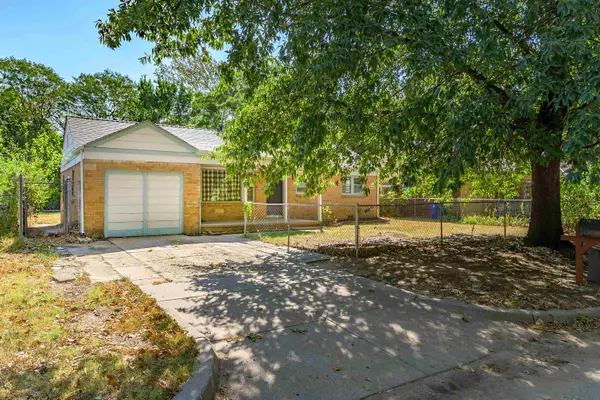 $135,000Active2 beds 1 baths1,188 sq. ft.
2820 S Mosley St, Wichita, KS 67216-1121
HERITAGE 1ST REALTY - New
 $225,000Active2 beds 1 baths1,203 sq. ft.
240 S Holyoke, Wichita, KS 67218-1124
KELLER WILLIAMS SIGNATURE PARTNERS, LLC - New
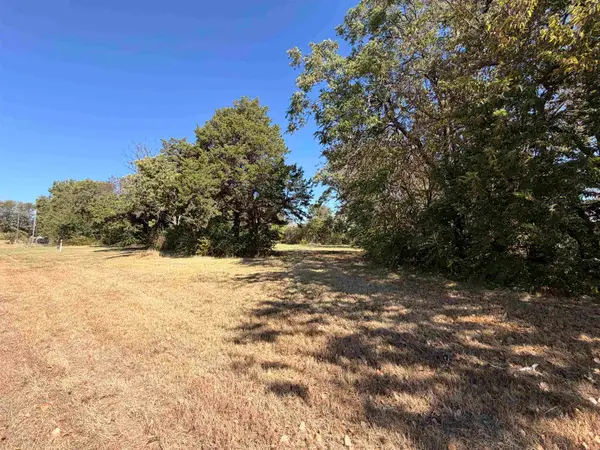 $39,900Active0 Acres
401 N Athenian Ave, Wichita, KS 67203
NIKKEL AND ASSOCIATES - Open Sun, 2 to 4pmNew
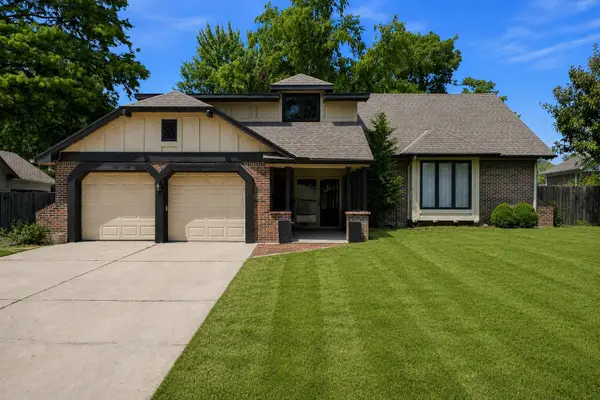 $324,900Active3 beds 4 baths2,471 sq. ft.
8410 E Overbrook St, Wichita, KS 67206
VICE REAL ESTATE - New
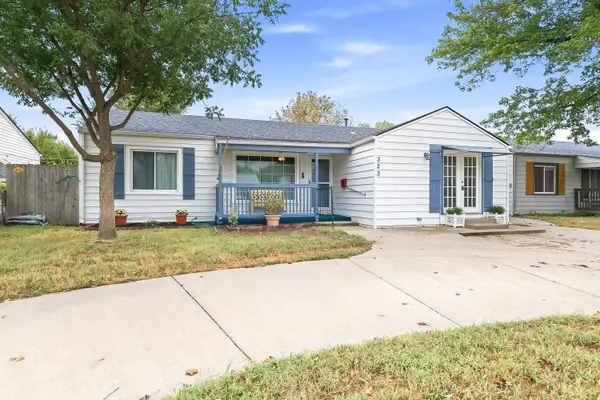 $170,000Active3 beds 2 baths1,567 sq. ft.
323 W 34th St S, Wichita, KS 67217
HERITAGE 1ST REALTY - New
 $145,000Active2 beds 1 baths870 sq. ft.
3427 S Everett Ave, Wichita, KS 67217
HERITAGE 1ST REALTY  $244,900Active3 beds 2 baths1,234 sq. ft.
2914 E Highridge St, Wichita, KS 67219
ELITE REAL ESTATE EXPERTS- New
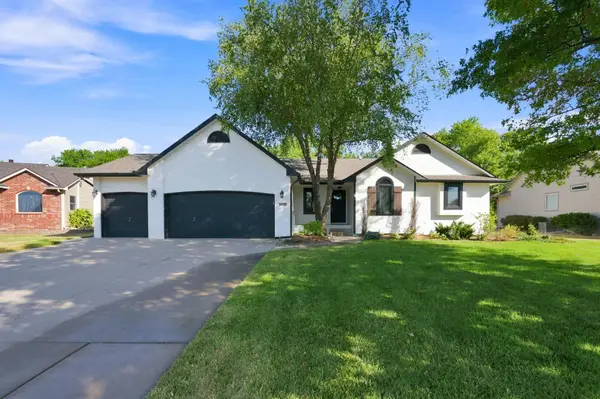 $389,900Active5 beds 3 baths2,442 sq. ft.
15104 W Moscelyn St, Wichita, KS 67235
BERKSHIRE HATHAWAY PENFED REALTY - New
 $342,000Active2 beds 2 baths1,294 sq. ft.
1237 S Nineiron, Wichita, KS 67235
REECE NICHOLS SOUTH CENTRAL KANSAS - Open Sun, 2 to 4pmNew
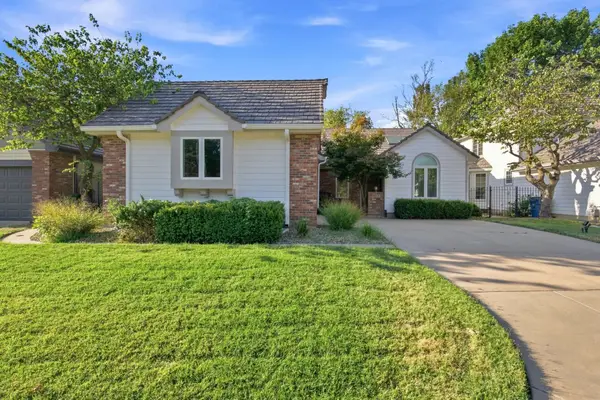 $400,000Active3 beds 3 baths3,125 sq. ft.
8913 E Bradford Cir, Wichita, KS 67206
REECE NICHOLS SOUTH CENTRAL KANSAS


Protect your home and budget from life's surprises with an Assurant Home Warranty, backed by a partner that supports you through every step of homeownership. Explore Plans.
© 2023 - 2026 ERA Franchise Systems LLC. All rights reserved. ERA Franchise Systems LLC fully supports the principles of the Fair Housing Act and the Equal Opportunity Act. ERA, ERA Real Estate powered, and their respective logos are registered service marks of ERA Franchise Systems LLC. Each office is independently owned and operated.