
23 N Scottsdale St, Wichita, KS 67230
Local realty services provided by:keller williams signature partners, llc.
23 N Scottsdale St,Wichita, KS 67230
$950,000
- 5 Beds
- 5 Baths
- 5,991 sq. ft.
- Single family
- Active
Listed by: jessica ball dibble
Office: keller williams signature partners, llc.
MLS#:676024
Source:South Central Kansas MLS
Price summary
- Price:$950,000
- Price per sq. ft.:$158.57
About this home
RECENT PRICE IMPROVEMENT! Welcome to this charming, timeless 1.5 story home with nearly 6,000 square feet nestled in the highly sought after Shadybrook neighborhood, where you'll enjoy the rare combination of Sedgwick County taxes, the award-winning Andover School District, and no special taxes. Shadybrook is known for the gorgeous trees, large lots, and very private and quiet setting! The home is situated on a beautifully wooded over half-acre lot, and offers lovely curb appeal with mature landscaping, a charming brick walkway, and a welcoming front porch-the perfect place to enjoy your morning coffee or relax in the evening. Thanks to the home's desirable north-south orientation, both the front porch and backyard oasis are comfortable spaces to enjoy throughout the day. Out back, you'll find your own private retreat featuring a resort-style salt water pool, built-in outdoor grill area, covered sitting area, and fire-pit, all surround by mature trees creating a peaceful setting for entertaining or unwinding. Inside, timeless architecture and quality craftsmanship are immediately introduced. The foyer showcases rich hardwood floors, detailed millwork, and a beautiful staircase with dual access, setting the tone for the warmth and character found throughout the home. The floor plan is one of the best layouts! The main level features a formal dining room, a private office that could also serve as a playroom or non-conforming sixth bedroom, a large living room with high ceilings and a two-sided fireplace, a cozy hearth room, a half bath, a breakfast nook looking out to the pool, a separate laundry room, and a beautiful updated primary suite that provides the convenience and comfort for main-floor living. On the second level, there are three generously sized bedrooms with one having its own bathroom attached, and the other two bedrooms sharing a Jack and Jill bathroom. The basement is light and bright with large view out windows show cases the private backyard and features two living areas where one currently functions as a movie-room, and the other as a pool/game area that are separated with a cozy dual fireplace. The basement offers great storage, a fifth bedroom, a fourth full bathroom, and separate exercise room! Rarely does a home offer this combination of quality, location, privacy, and value. From the mature trees and private lot to the award-wining Andover schools, timeless floor plan, and resort-style pool, this home truly stands apart. You couldn't build this home today for the current list price. Don't miss this rare opportunity to make it yours and spend the rest of summer enjoying your own backyard retreat!...
Contact an agent
Home facts
- Year built:1994
- Subdivision & Development:SHADYBROOK
- Listing ID #:676024
- Added:53 day(s) ago
- Updated:September 07, 2026 at 03:37 PM
Rooms and interior
- Bedrooms:5
- Total bathrooms:5
- Full bathrooms:4
- Half bathrooms:1
- Dining Description:Eating Bar, Eating Space in Kitchen, Formal
- Kitchen Description:Dishwasher, Disposal, Granite Counters, Island, Microwave, Range Hood
- Bedroom Description:Master Bedroom on Main Level
- Basement:Yes
- Basement Description:Finished
- Living area:5,991 sq. ft.
Heating and cooling
- Cooling:Central Air, Electric, Zoned
- Heating:Forced Air
- Central air:Yes
Structure and exterior
- Roof:Composition
- Year built:1994
- Building area:5,991 sq. ft.
- Lot area:0.58 Acres
- Lot Features:Standard
- Architectural Style:Traditional
- Construction Materials:Brick, Frame w/More than 50% Mas
- Exterior Features:Guttering - ALL, Sprinkler System
- Foundation Description:Full, View Out
- Levels:One and One Half
Schools
- High school:Andover Central
- Middle school:Andover Central
- Elementary school:Meadowlark
Utilities
- Sewer:Sewer Available
Finances and disclosures
- Price:$950,000
- Price per sq. ft.:$158.57
- Tax amount:$12,126 (2025)
Features and amenities
- Appliances:Dishwasher, Disposal, Microwave, Trash Compactor
- Laundry features:220 Equipment, Gas Hookup, Main Floor
- Amenities:Ceiling Fan(s), Walk-In Closet(s)
Parking
- Parking description:Attached, Opener, Side Load
- Garage:Yes
- Garage spaces:3
New listings near 23 N Scottsdale St
- New
 $65,000Active0 Acres
2202 N Minneapolis, Wichita, KS 67219
KELLER WILLIAMS SIGNATURE PARTNERS, LLC - New
 $249,900Active4 beds 2 baths1,993 sq. ft.
1905 W Douglas Ave, Wichita, KS 67213
PLATINUM REALTY LLC - New
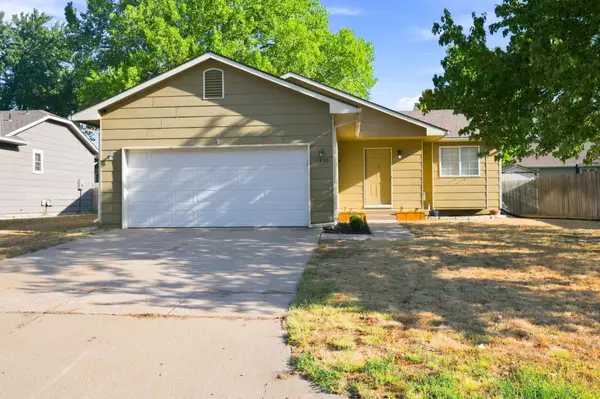 $275,000Active4 beds 3 baths1,980 sq. ft.
11706 W Westport, Wichita, KS 67212
REECE NICHOLS SOUTH CENTRAL KANSAS - New
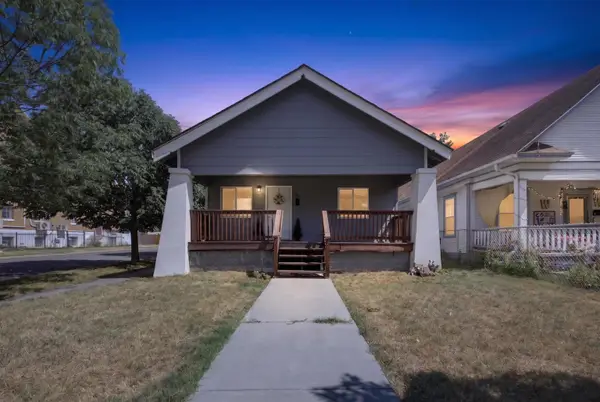 $150,000Active3 beds 2 baths1,170 sq. ft.
1700 S Water, Wichita, KS 67213
BERKSHIRE HATHAWAY PENFED REALTY - New
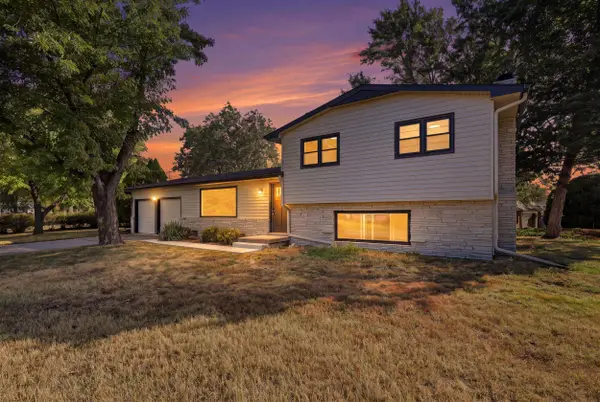 $242,500Active4 beds 2 baths2,496 sq. ft.
7424 W 11th St N, Wichita, KS 67212
ORENDA REAL ESTATE SERVICES, LLC - New
 $250,000Active3 beds 2 baths2,500 sq. ft.
1337 N Denene Ln, Wichita, KS 67212
ELITE REAL ESTATE EXPERTS - New
 $245,000Active3 beds 2 baths1,436 sq. ft.
1138 N Sheridan St, Wichita, KS 67203
KELLER WILLIAMS HOMETOWN PARTNERS - New
 $175,000Active3 beds 1 baths1,560 sq. ft.
2200 E 53rd, Wichita, KS 67216
BERKSHIRE HATHAWAY PENFED REALTY - New
 $448,423Active5 beds 3 baths2,568 sq. ft.
3582 S Linden Ct, Wichita, KS 67210
J RUSSELL REAL ESTATE - New
 $199,900Active4 beds 2 baths1,711 sq. ft.
722 S Ida, Wichita, KS 67211
HERITAGE 1ST REALTY


Protect your home and budget from life's surprises with an Assurant Home Warranty, backed by a partner that supports you through every step of homeownership. Explore Plans.
© 2023 - 2026 ERA Franchise Systems LLC. All rights reserved. ERA Franchise Systems LLC fully supports the principles of the Fair Housing Act and the Equal Opportunity Act. ERA, ERA Real Estate powered, and their respective logos are registered service marks of ERA Franchise Systems LLC. Each office is independently owned and operated.