
2463 N Coolidge Ave, Wichita, KS 67204
Local realty services provided by:reece nichols south central kansas
2463 N Coolidge Ave,Wichita, KS 67204
$265,000
- 4 Beds
- 2 Baths
- 1,705 sq. ft.
- Single family
- Pending
Listed by: joseph hamer, shane phillips
Office: reece nichols south central kansas
MLS#:675622
Source:South Central Kansas MLS
Price summary
- Price:$265,000
- Price per sq. ft.:$155.43
About this home
2463 N Coolidge brings a serious glow-up to a classic Benjamin Hills ranch with 4 bedrooms, 2 bathrooms, 1,705 square feet, an oversized attached 2 car garage, and a renovation that makes this home truly move-in ready. From the new roof and stone walkway outside to the show-stopping kitchen and double-sided fireplace inside, this is a home where the updates feel intentional, elevated, and anything but basic. Step inside to durable luxury vinyl flooring and a spacious living room anchored by the fireplace, which opens on the other side to the dining room and creates a warm centerpiece for everyday life. The completely renovated kitchen steals the show with quartz countertops, an oversized island, large tile backsplash, statement range hood, pantry, and plenty of room for everyone to gather around while dinner is cooking. One bedroom is tucked away near a full bathroom and stackable laundry, creating flexibility for a private primary bedroom, home office, workout room, or guest space. Three additional bedrooms and another beautifully updated full bathroom are located down the hall, giving everyone room to settle in. Outside, the 0.23 acre lot offers even more space to enjoy with two covered patio areas, including one directly off the dining room for morning coffee, dinner outside, or evenings with friends. The oversized attached garage adds valuable room for parking, storage, hobbies, and projects. Located in Wichita's established Benjamin Hills neighborhood near the Big Arkansas River Park, Indian Hills Greenway, shopping, dining, and convenient routes across the city, 2463 N Coolidge combines midcentury character with the ease of a fully renovated home. This is the kind of place where you can unpack, exhale, and immediately feel at home....
Contact an agent
Home facts
- Year built:1954
- Subdivision & Development:GARDNER RIVERLAWN
- Listing ID #:675622
- Added:44 day(s) ago
- Updated:August 22, 2026 at 08:08 AM
Rooms and interior
- Bedrooms:4
- Total bathrooms:2
- Full bathrooms:2
- Dining Description:Formal
- Kitchen Description:Dishwasher, Disposal, Island, Quartz Counters, Range Hood
- Bedroom Description:Master Bedroom on Main Level
- Basement:Yes
- Living area:1,705 sq. ft.
Heating and cooling
- Cooling:Central Air, Electric
- Heating:Forced Air, Natural Gas
- Central air:Yes
Structure and exterior
- Roof:Composition
- Year built:1954
- Building area:1,705 sq. ft.
- Lot area:0.23 Acres
- Lot Features:City Lot, Standard
- Architectural Style:Ranch
- Construction Materials:Frame w/More than 50% Mas
- Exterior Features:Zero Step Entry
- Foundation Description:Slab
- Levels:One
Schools
- High school:North
- Middle school:Pleasant Valley
- Elementary school:Mclean
Utilities
- Sewer:Sewer Available
Finances and disclosures
- Price:$265,000
- Price per sq. ft.:$155.43
- Tax amount:$2,082 (2025)
Features and amenities
- Appliances:Dishwasher, Disposal
- Laundry features:Main Floor
- Amenities:Ceiling Fan(s), Walk-In Closet(s)
Parking
- Parking description:Attached, Opener, Oversized
- Garage:Yes
- Garage spaces:2
New listings near 2463 N Coolidge Ave
- New
 $520,000Active5 beds 3 baths3,545 sq. ft.
3227 N Grey Meadow, Wichita, KS 67205
RE/MAX PREMIER - New
 $275,000Active3 beds 2 baths1,728 sq. ft.
5122 N Peregrine Ct, Wichita, KS 67219
KELLER WILLIAMS SIGNATURE PARTNERS, LLC - New
 $1,700,000Active-- beds -- baths19,848 sq. ft.
4415 E Lincoln, Wichita, KS 67218-2247
RED CEDAR LAND COMPANY - New
 $200,000Active4 beds 2 baths1,586 sq. ft.
1712 S Erie Street, Wichita, KS 67211
REAL BROKER, LLC  $365,000Active-- beds -- baths2,364 sq. ft.
2904 S Denene St., Wichita, KS 67215
RUSSELL REAL RESOURCES LLC- Open Sun, 2 to 4pm
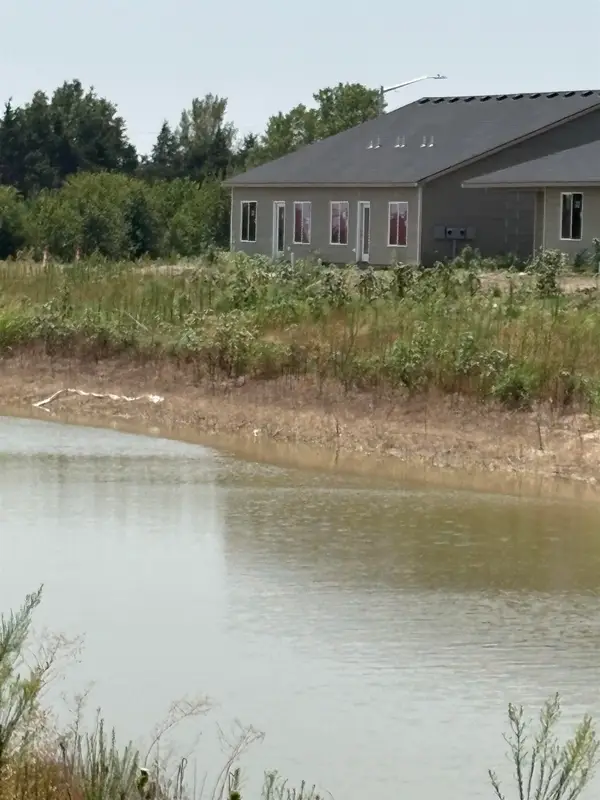 $365,000Active-- beds -- baths2,364 sq. ft.
2928 S Denene St., Wichita, KS 67215
RUSSELL REAL RESOURCES LLC - Open Sun, 2 to 4pm
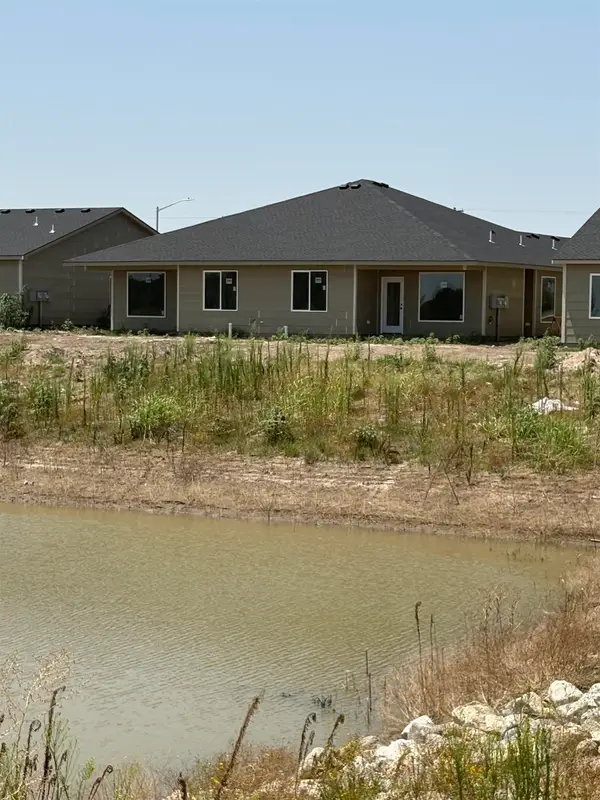 $385,000Active-- beds -- baths2,752 sq. ft.
2908 S Denene St., Wichita, KS 67215
RUSSELL REAL RESOURCES LLC - Open Sun, 2 to 4pm
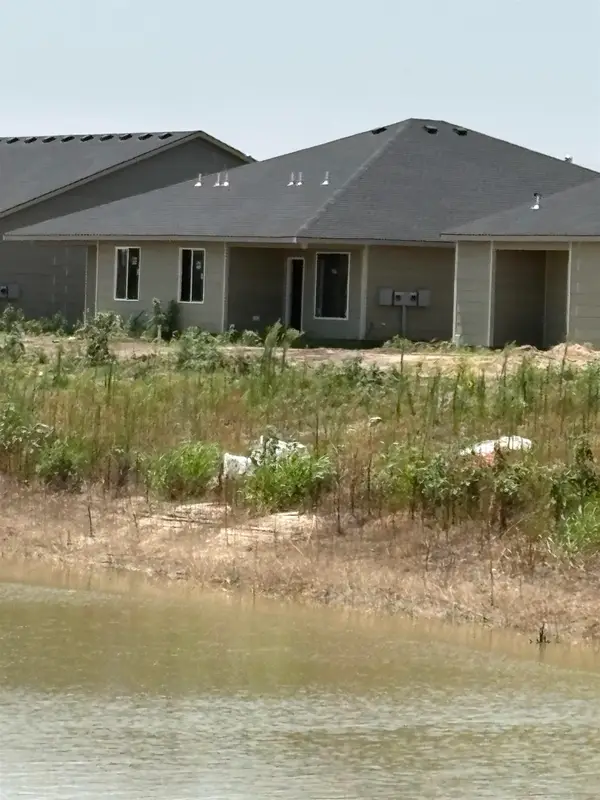 $385,000Active-- beds -- baths2,752 sq. ft.
2924 S Denene St., Wichita, KS 67215
RUSSELL REAL RESOURCES LLC - Open Sun, 2 to 4pm
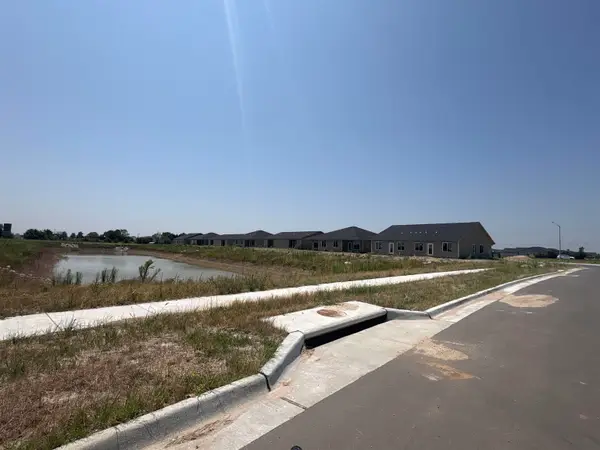 $369,000Active-- beds -- baths2,364 sq. ft.
2912 S Denene St, Wichita, KS 67215
RUSSELL REAL RESOURCES LLC - Open Sun, 2 to 4pm
 $369,000Active-- beds -- baths2,440 sq. ft.
2920 S Denene St, Wichita, KS 67215
RUSSELL REAL RESOURCES LLC


Protect your home and budget from life's surprises with an Assurant Home Warranty, backed by a partner that supports you through every step of homeownership. Explore Plans.
© 2023 - 2026 ERA Franchise Systems LLC. All rights reserved. ERA Franchise Systems LLC fully supports the principles of the Fair Housing Act and the Equal Opportunity Act. ERA, ERA Real Estate powered, and their respective logos are registered service marks of ERA Franchise Systems LLC. Each office is independently owned and operated.