
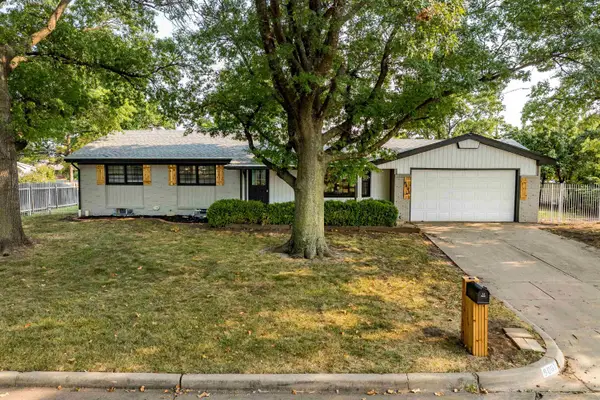
248 S Covington St, Wichita, KS 67209
Local realty services provided by:
248 S Covington St,Wichita, KS 67209
$335,000
- 4 Beds
- 3 Baths
- 3,380 sq. ft.
- Single family
- Active
Listed by: tracy shearhod
Office: era great american realty
MLS#:677456
Source:South Central Kansas MLS
Price summary
- Price:$335,000
- Price per sq. ft.:$99.11
About this home
Don't miss out on this beautiful 4 bedroom, 3 bath home that's in a sought out neighborhood. This home has a large corner lot with RV parking and no HOA!!!!! You will love all the windows for the natural sunlight and the woodwork throughout is amazing. The home has tons of square footage and a large oversized lot. Hurry and schedule your showing today before it's to late!
Contact an agent
Home facts
- Year built:1980
- Subdivision & Development:WESTLINK VILLAGE PLAZA
- Listing ID #:677456
- Added:1 day(s) ago
- Updated:August 14, 2026 at 04:33 PM
Rooms and interior
- Bedrooms:4
- Total bathrooms:3
- Full bathrooms:3
- Dining Description:Breakfast Nook/Room, Dining L/Alcove, Eating Space in Kitchen
- Kitchen Description:Dishwasher, Disposal, Eating Bar, Quartz Counters, Refrigerator
- Bedroom Description:Master Bedroom on Main Level, Other Counters, Two Sinks
- Basement:Yes
- Basement Description:Finished
- Living area:3,380 sq. ft.
Heating and cooling
- Cooling:Central Air, Electric
- Heating:Forced Air, Natural Gas
- Central air:Yes
Structure and exterior
- Roof:Composition
- Year built:1980
- Building area:3,380 sq. ft.
- Lot area:0.27 Acres
- Lot Features:City Lot, Corner Lot
- Architectural Style:Ranch
- Construction Materials:Brick, Frame w/Less than 50% Mas
- Exterior Features:Above Ground Outbuilding(s)
- Foundation Description:Day Light, Full
- Levels:One
Schools
- High school:Northwest
- Middle school:Wilbur
- Elementary school:Peterson
Utilities
- Sewer:Sewer Available
Finances and disclosures
- Price:$335,000
- Price per sq. ft.:$99.11
- Tax amount:$3,463 (2025)
Features and amenities
- Appliances:Dishwasher, Disposal, Refrigerator
- Laundry features:Gas Hookup, Main Floor
- Amenities:Ceiling Fan(s), Wet Bar
Parking
- Parking description:Attached, Oversized
- Garage:Yes
- Garage spaces:2
New listings near 248 S Covington St
- New
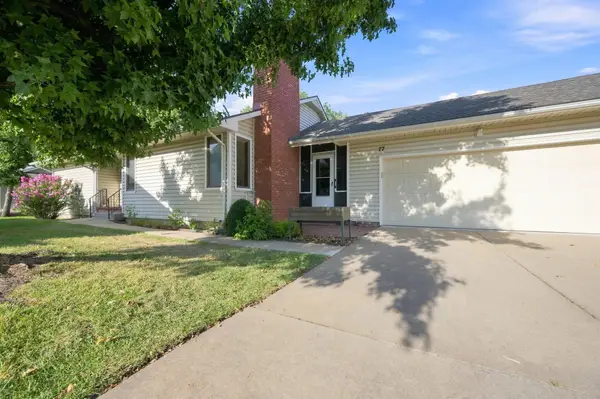
 $185,000Active3 beds 1 baths1,274 sq. ft.
1607 N Fairview, Wichita, KS 67203
AT HOME WICHITA REAL ESTATE - New
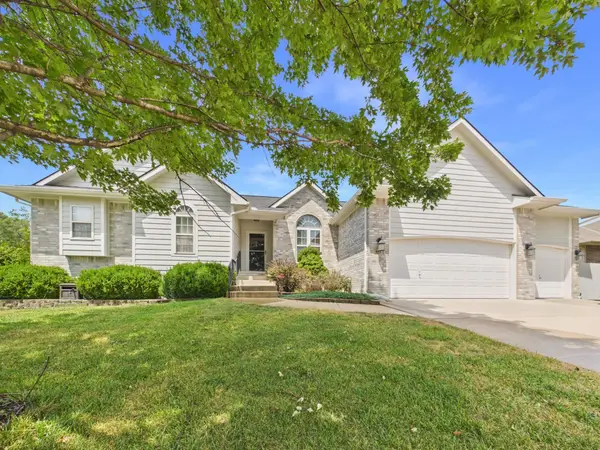
 $230,000Active4 beds 3 baths3,092 sq. ft.
9111 W 21st, Wichita, KS 67205
BRICKTOWN ICT REALTY - New
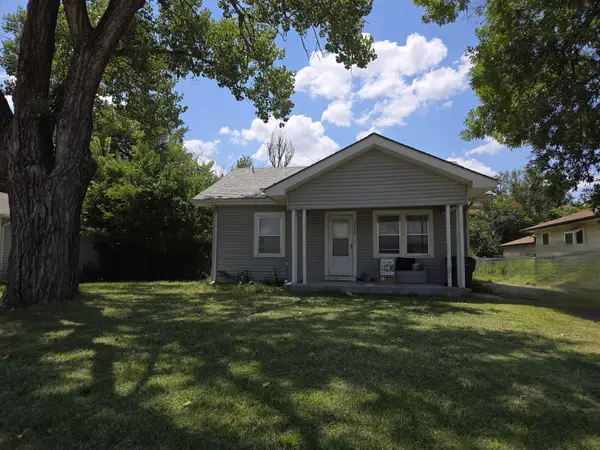
 $400,000Active5 beds 3 baths2,611 sq. ft.
925 S Sandalwood, Wichita, KS 67230
LPT REALTY, LLC - New
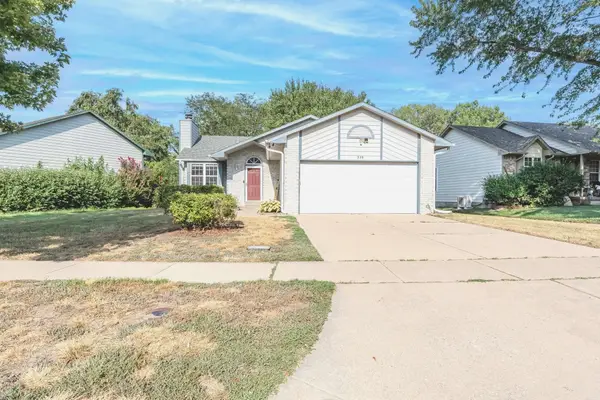
 $0Active2 beds 1 baths864 sq. ft.
1629 S Richmond Ave, Wichita, KS 67213
BERKSHIRE HATHAWAY PENFED REALTY - Open Sun, 2 to 4pmNew
 $255,000Active4 beds 3 baths1,818 sq. ft.
330 S Firefly, Wichita, KS 67235
BERKSHIRE HATHAWAY PENFED REALTY - Open Sun, 2 to 4pmNew
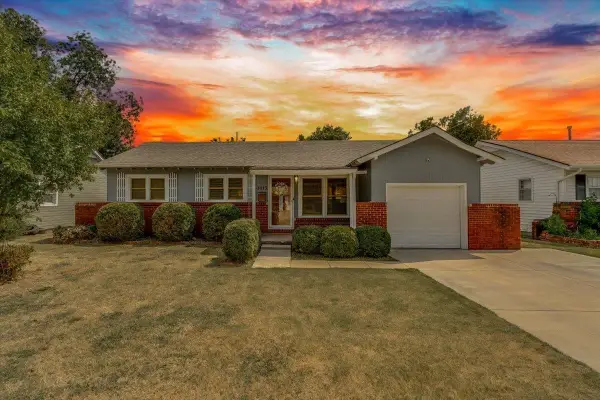 $150,000Active3 beds 1 baths976 sq. ft.
1415 W Lydia, Wichita, KS 67213
REAL BROKER, LLC - New
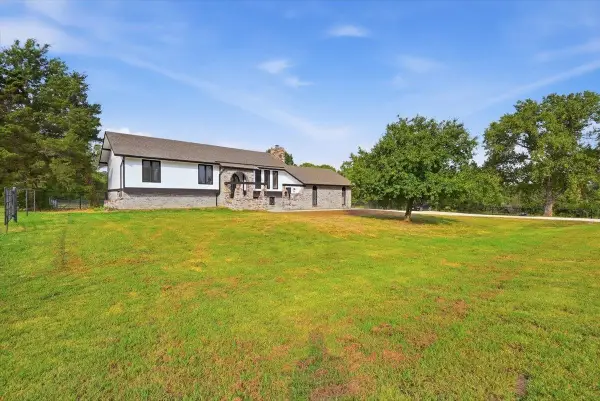 $475,000Active5 beds 3 baths2,498 sq. ft.
11 Pony Meadows Dr, Wichita, KS 67232
REAL BROKER, LLC - New
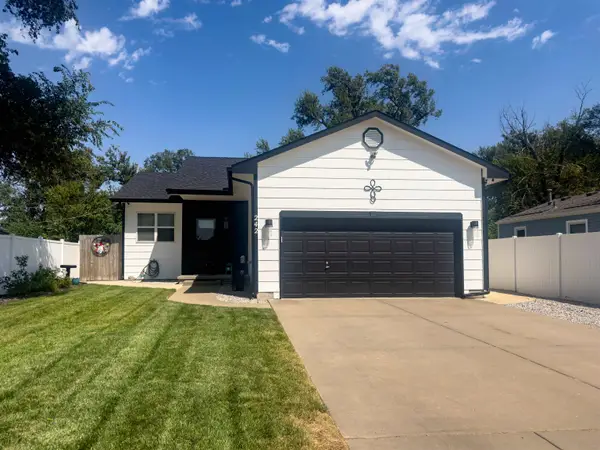 $239,900Active4 beds 2 baths1,904 sq. ft.
242 N Young St., Wichita, KS 67212
FLINT HILLS REALTY COMPANY, LLC - Open Sun, 2 to 4pmNew
 $895,000Active3 beds 4 baths4,960 sq. ft.
9111 E Killarney, Wichita, KS 67206
REAL BROKER, LLC - Open Sun, 2 to 4pmNew
 $335,000Active4 beds 3 baths3,452 sq. ft.
8001 E Willowbrook Rd, Wichita, KS 67207-1129
HERITAGE 1ST REALTY


Protect your home and budget from life's surprises with an Assurant Home Warranty, backed by a partner that supports you through every step of homeownership. Explore Plans.
© 2023 - 2026 ERA Franchise Systems LLC. All rights reserved. ERA Franchise Systems LLC fully supports the principles of the Fair Housing Act and the Equal Opportunity Act. ERA, ERA Real Estate powered, and their respective logos are registered service marks of ERA Franchise Systems LLC. Each office is independently owned and operated.