
2830 W Shearwater St., Wichita, KS 67204
Local realty services provided by:pb realty
2830 W Shearwater St.,Wichita, KS 67204
$464,990
- 2 Beds
- 2 Baths
- 1,846 sq. ft.
- Single family
- Active
Listed by: matthew pommier, tamara may
Office: pb realty
MLS#:655247
Source:South Central Kansas MLS
Price summary
- Price:$464,990
- Price per sq. ft.:$251.89
About this home
The Clay, part of the Celebration Series, offers a flexible house plan with enhanced curb appeal thanks to a 2½-car rear-entry garage and additional storage space. This home includes two first-floor bedrooms, a den for office or flexible living use, and an optional upstairs bonus suite with a third bedroom for guests. The first-floor owner’s suite features a large walk-in closet and views of the private courtyard. Open living spaces support everyday comfort and entertaining, while the thoughtful layout provides privacy and versatility throughout the home. Designed for flexibility and easy living, The Clay delivers comfort, function, and adaptable space.
Contact an agent
Home facts
- Year built:2025
- Subdivision & Development:THE MOORINGS
- Listing ID #:655247
- Added:1 day(s) ago
- Updated:September 07, 2026 at 03:37 PM
Rooms and interior
- Bedrooms:2
- Total bathrooms:2
- Full bathrooms:2
- Dining Description:Dining L/Alcove, Eating Space in Kitchen, Kitchen/Dining Combo
- Kitchen Description:Dishwasher, Disposal, Eating Bar, Island, Microwave, Pantry, Range Hood
- Bedroom Description:Master Bedroom on Main Level, Split Bedroom Plan
- Basement:Yes
- Living area:1,846 sq. ft.
Heating and cooling
- Cooling:Central Air, Electric
- Heating:Electric, Forced Air
- Central air:Yes
Structure and exterior
- Roof:Composition
- Year built:2025
- Building area:1,846 sq. ft.
- Lot area:0.1 Acres
- Lot Features:City Lot, Standard
- Architectural Style:Ranch
- Construction Materials:Frame w/Less than 50% Mas
- Foundation Description:Slab
- Levels:One
Schools
- High school:Heights
- Middle school:Pleasant Valley
- Elementary school:Earhart
Utilities
- Sewer:Sewer Available
Finances and disclosures
- Price:$464,990
- Price per sq. ft.:$251.89
Features and amenities
- Appliances:Dishwasher, Disposal, Microwave
- Laundry features:Main Floor
- Amenities:Ceiling Fan(s), Central Vacuum, Walk-In Closet(s)
Parking
- Parking description:Attached, Oversized
- Garage:Yes
- Garage spaces:2
New listings near 2830 W Shearwater St.
- New
 $65,000Active0 Acres
2202 N Minneapolis, Wichita, KS 67219
KELLER WILLIAMS SIGNATURE PARTNERS, LLC - New
 $249,900Active4 beds 2 baths1,993 sq. ft.
1905 W Douglas Ave, Wichita, KS 67213
PLATINUM REALTY LLC - New
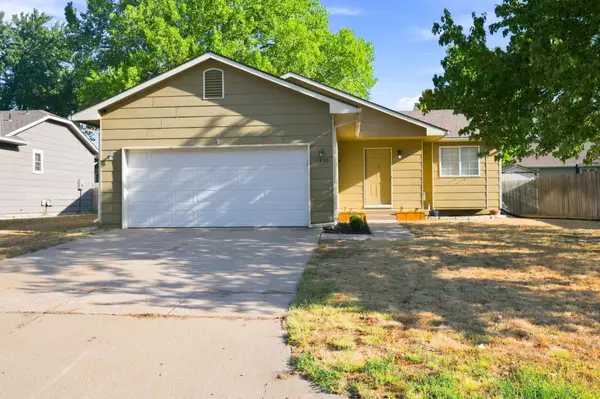 $275,000Active4 beds 3 baths1,980 sq. ft.
11706 W Westport, Wichita, KS 67212
REECE NICHOLS SOUTH CENTRAL KANSAS - New
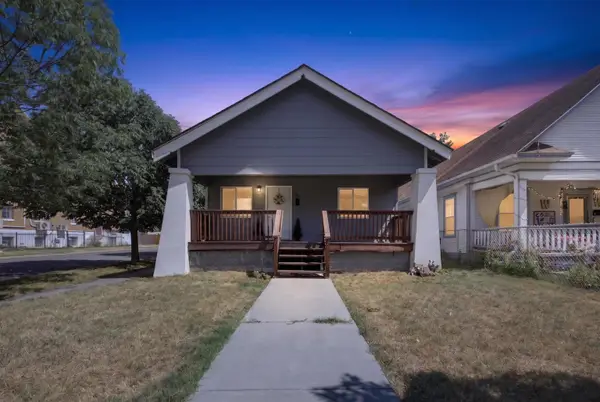 $150,000Active3 beds 2 baths1,170 sq. ft.
1700 S Water, Wichita, KS 67213
BERKSHIRE HATHAWAY PENFED REALTY - New
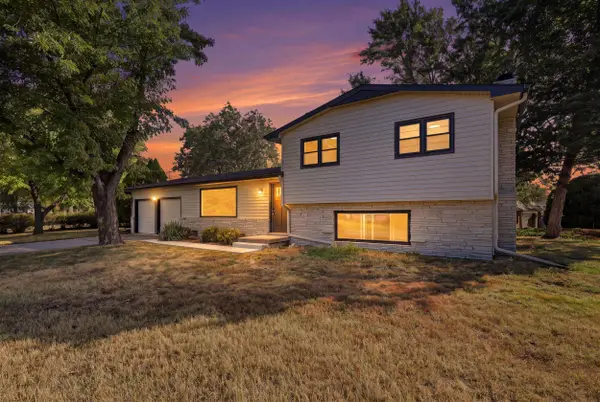 $242,500Active4 beds 2 baths2,496 sq. ft.
7424 W 11th St N, Wichita, KS 67212
ORENDA REAL ESTATE SERVICES, LLC - New
 $250,000Active3 beds 2 baths2,500 sq. ft.
1337 N Denene Ln, Wichita, KS 67212
ELITE REAL ESTATE EXPERTS - New
 $245,000Active3 beds 2 baths1,436 sq. ft.
1138 N Sheridan St, Wichita, KS 67203
KELLER WILLIAMS HOMETOWN PARTNERS - New
 $175,000Active3 beds 1 baths1,560 sq. ft.
2200 E 53rd, Wichita, KS 67216
BERKSHIRE HATHAWAY PENFED REALTY - New
 $448,423Active5 beds 3 baths2,568 sq. ft.
3582 S Linden Ct, Wichita, KS 67210
J RUSSELL REAL ESTATE - New
 $199,900Active4 beds 2 baths1,711 sq. ft.
722 S Ida, Wichita, KS 67211
HERITAGE 1ST REALTY


Protect your home and budget from life's surprises with an Assurant Home Warranty, backed by a partner that supports you through every step of homeownership. Explore Plans.
© 2023 - 2026 ERA Franchise Systems LLC. All rights reserved. ERA Franchise Systems LLC fully supports the principles of the Fair Housing Act and the Equal Opportunity Act. ERA, ERA Real Estate powered, and their respective logos are registered service marks of ERA Franchise Systems LLC. Each office is independently owned and operated.