
2857 N Tallgrass St, Wichita, KS 67226
Local realty services provided by:real broker, llc.
2857 N Tallgrass St,Wichita, KS 67226
- 4 Beds
- 4 Baths
- - sq. ft.
- Single family
- Sold
Listed by: alyson assaf
Office: real broker, llc.
MLS#:676123
Source:South Central Kansas MLS
Sorry, we are unable to map this address
Price summary
- Price:
About this home
Rarely does a home with such charm, character, class and efficiency come to the market. 2857 N Tallgrass St checks all of the boxes with incredible features both inside and out. The rich curb appeal will draw you into this home with its new copper toned gutters (2025) and castle-like appearance. You can welcome guests on your covered front porch into your two-story foyer featuring a beautiful chandelier. On your left you are greeted by a living area which can be used as an office or den. It has a large window which lets in lots of natural light plus built-in cabinets. To your right you will find your dining room fit with another large Anderson window, detailed accents and a beautiful chandelier. The living area flows into the fully remodeled kitchen and features a wood-burning fireplace, wood floors, french doors and a view to the serene park-like setting outside. The kitchen is both elegant and functional with center island for seating, storage and prep space. The kitchen comes fully applianced and has a Bosch dishwasher with 3rd rack, a Verona gas range with double oven, a convenient pot filler and a french door refrigerator which has filtered water and ice. A coffee bar with cabinet space and seating completes the kitchen area as well as another door to access the sprawling backyard patio, making outdoor entertaining a breeze. To the upper level, you will find 2 guest bedrooms and full hall bathroom, laundry and your exquisite and spacious primary suite with ensuite bathroom. There is not one, two, but three closets for clothing and storage. The attached boutique-like closet could also be used as an office or if you don't need the extra closet space, you can easily convert it back to a 5th bedroom. The ensuite bath has a jacuzzi tub and walk-in shower plus a double vanity and yet another deep closet for linens and storage. Down to the basement you will find a play room or rec room, living area, and another bedroom and full bathroom. There is also plenty of storage space in the utility room or room for a work-out area. This home is not only beautiful, it is energy efficient too. The home is clad with top of the line Anderson windows that keep the elements out but glide open with ease. The dual high-effiency HVAC units that have been serviced regularly and were installed in 2018 and 2022. The hot water heater is a tankless unit installed in 2022. The roof is a class 4 presidential shingle that will hold up against the toughest storms. You will not find a more beautiful home in a better location, tucked back in an exclusive neighborhood but only blocks away from shopping and restaurants at Bradley Fair and the abundant amount of restaurants and businesses along the Rock Road corridor. Don't wait to schedule your showing on this one-of-a-kind home! Listing agent is owner...
Contact an agent
Home facts
- Year built:1985
- Subdivision & Development:PENSTEMON
- Listing ID #:676123
- Added:40 day(s) ago
- Updated:August 27, 2026 at 06:25 AM
Rooms and interior
- Bedrooms:4
- Total bathrooms:4
- Full bathrooms:3
- Half bathrooms:1
- Dining Description:Eating Bar, Formal
- Kitchen Description:Dishwasher, Disposal, Eating Bar, Island, Pantry, Quartz Counters, Range Hood, Refrigerator
- Bedroom Description:Jetted Tub, Tile Counters, Two Sinks
- Basement:Yes
- Basement Description:Finished
Heating and cooling
- Cooling:Central Air, Electric, Zoned
- Heating:Forced Air, Natural Gas, Zoned
- Central air:Yes
Structure and exterior
- Roof:Composition
- Year built:1985
- Lot Features:City Lot, Standard, Wooded
- Architectural Style:Tudor
- Construction Materials:Brick, Frame w/Less than 50% Mas
- Exterior Features:Guttering - ALL, Sprinkler System
- Foundation Description:Day Light, Full
- Levels:Two
Schools
- High school:Heights
- Middle school:Stucky
- Elementary school:Jackson
Utilities
- Sewer:Sewer Available
Finances and disclosures
- Price:
- Tax amount:$4,216 (2025)
Features and amenities
- Appliances:Dishwasher, Disposal, Refrigerator
- Laundry features:220 Equipment, Upper Level
- Amenities:Ceiling Fan(s), Walk-In Closet(s)
Parking
- Parking description:Attached, Opener
- Garage:Yes
- Garage spaces:2
New listings near 2857 N Tallgrass St
- Open Sat, 2 to 4pmNew
 $160,000Active3 beds 1 baths1,158 sq. ft.
1304 N Lorraine Ave, Wichita, KS 67214
KELLER WILLIAMS HOMETOWN PARTNERS - New
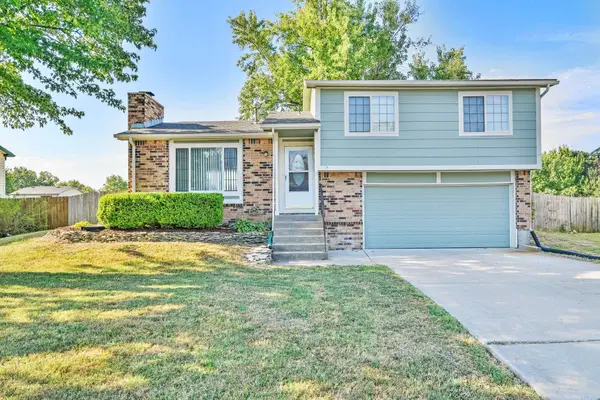 $219,900Active4 beds 3 baths2,156 sq. ft.
3208 N Cranberry, Wichita, KS 67226
ERA GREAT AMERICAN REALTY - New
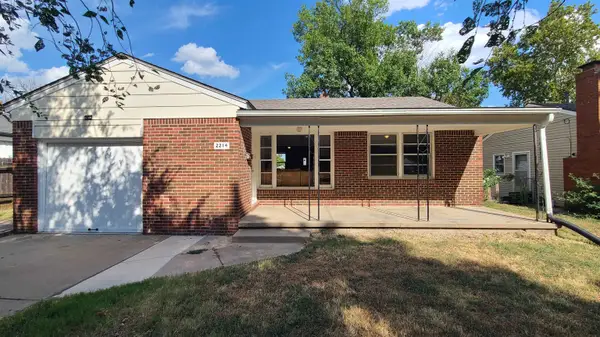 $145,000Active2 beds 1 baths952 sq. ft.
2214 S Pinecrest Ave, Wichita, KS 67218
BERKSHIRE HATHAWAY PENFED REALTY - New
 $144,900Active3 beds 3 baths2,134 sq. ft.
1818 N Park Pl, Wichita, KS 67203
ABODE REAL ESTATE - New
 $145,000Active2 beds 1 baths1,144 sq. ft.
233 N Estelle Ave, Wichita, KS 67214
COLDWELL BANKER PLAZA REAL ESTATE - New
 Active2 beds 1 baths833 sq. ft.
514 S Mission, Wichita, KS 67207
MCCURDY REAL ESTATE & AUCTION, LLC - New
 $1,390,000Active5 beds 4 baths5,759 sq. ft.
8513 E Bridlewood, Wichita, KS 67206
BERKSHIRE HATHAWAY PENFED REALTY - New
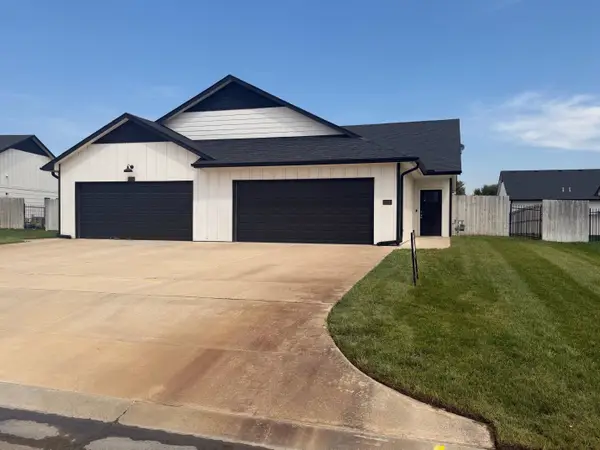 $189,900Active3 beds 2 baths1,244 sq. ft.
3522 W Angel St., Wichita, KS 67217
RE/MAX PREMIER - Open Sun, 2 to 4pmNew
 $365,000Active5 beds 3 baths2,972 sq. ft.
11009 W Bristlecone, Wichita, KS 67205
RE/MAX PREMIER - New
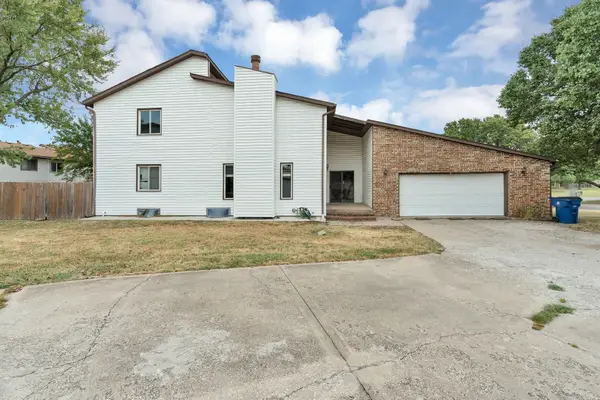 $210,000Active3 beds 2 baths1,858 sq. ft.
2403 N Walden Dr. #701, Wichita, KS 67226
REECE NICHOLS SOUTH CENTRAL KANSAS


Protect your home and budget from life's surprises with an Assurant Home Warranty, backed by a partner that supports you through every step of homeownership. Explore Plans.
© 2023 - 2026 ERA Franchise Systems LLC. All rights reserved. ERA Franchise Systems LLC fully supports the principles of the Fair Housing Act and the Equal Opportunity Act. ERA, ERA Real Estate powered, and their respective logos are registered service marks of ERA Franchise Systems LLC. Each office is independently owned and operated.