
2924 W Denene St, Wichita, KS 67215
Local realty services provided by:
2924 W Denene St,Wichita, KS 67215
$195,000
- 4 Beds
- 2 Baths
- 1,376 sq. ft.
- Multi-family
- Active
Office: russell real resources llc.
MLS#:677302
Source:South Central Kansas MLS
Price summary
- Price:$195,000
- Price per sq. ft.:$141.72
About this home
BRAND NEW TWIN HOME | SOUTH POINTE | POND VIEWS | CONVENIENT LOCATION Awesome area amenities, convenient commutes, and brand-new construction! This exceptional twin home/duplex in the growing South Pointe neighborhood offers a true multifamily opportunity, featuring a highly functional 4-bedroom split floor plan on each side. Estimated completion is early September 2026. Each side offers 4 bedrooms, 2 full bathrooms, and a 2-car garage, providing plenty of space for comfortable living. The split-bedroom layout offers privacy, with a spacious primary suite featuring a walk-in closet and walk-in shower, plus a secondary full bathroom with a tub/shower combination. Designed for modern living, the interiors feature vaulted living areas, durable LVP flooring, quartz countertops in the kitchen and both bathrooms, and a convenient walk-in pantry. Covered patios extend the living space outdoors and overlook fully fenced, east-facing backyards with beautiful views of the reserve pond. The low-maintenance outdoor spaces are ideal for relaxing, entertaining, or enjoying the surrounding scenery. Located strategically on Maize Road, South Pointe provides convenient access to US-54/KS-400 (Kellogg Avenue) to the south and K-42 to the north, making commutes throughout the Wichita area easy and convenient. The property is also close to major Wichita-area employers and is located within the Goddard Public School District. Enjoy an active lifestyle with nearby access to Pawnee Prairie Park, Prairie Sunset Trail, Tex Consolver Municipal Golf Course, and Eisenhower National Airport. The HOA covers lawn care, helping provide a low-maintenance ownership experience, while residents are responsible for utilities. With two brand-new 4-bedroom units, desirable modern finishes, pond views, a convenient west Wichita location, and strong multifamily potential, this South Pointe twin home is an outstanding opportunity for owner-occupants, investors, or multigenerational living....
Contact an agent
Home facts
- Year built:2026
- Subdivision & Development:BAALMANN
- Listing ID #:677302
- Added:4 day(s) ago
- Updated:August 14, 2026 at 04:33 PM
Rooms and interior
- Bedrooms:4
- Total bathrooms:2
- Full bathrooms:2
- Dining Description:Kitchen/Family Room, Living/Dining Combo
- Kitchen Description:Dishwasher, Disposal, Microwave, Pantry, Range Hood
- Bedroom Description:Master Bedroom on Main Level
- Basement:Yes
- Living area:1,376 sq. ft.
Heating and cooling
- Cooling:Central Air
- Heating:Natural Gas
- Central air:Yes
Structure and exterior
- Roof:Composition
- Year built:2026
- Building area:1,376 sq. ft.
- Lot area:0.11 Acres
- Lot Features:City Lot, Corner Lot
- Architectural Style:Traditional
- Construction Materials:Frame w/More than 50% Mas
- Levels:One
Schools
- High school:Robert Goddard
- Middle school:Goddard
- Elementary school:Amelia Earhart
Finances and disclosures
- Price:$195,000
- Price per sq. ft.:$141.72
- Tax amount:$1 (2026)
Features and amenities
- Appliances:Dishwasher, Disposal, Microwave
- Laundry features:Main Floor
Parking
- Parking description:Attached
- Garage:Yes
- Garage spaces:2
New listings near 2924 W Denene St
- New
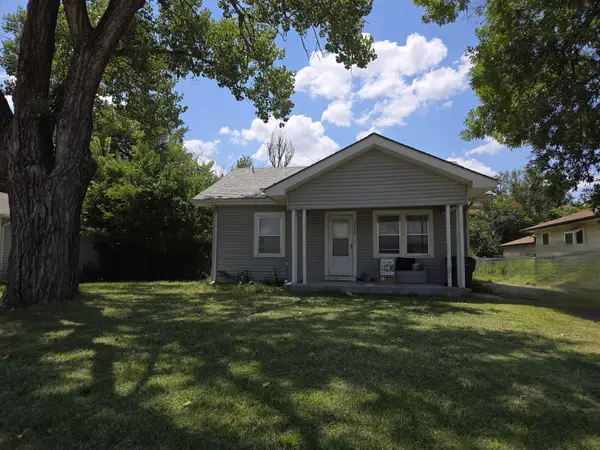 $0Active2 beds 1 baths864 sq. ft.
1629 S Richmond Ave, Wichita, KS 67213
BERKSHIRE HATHAWAY PENFED REALTY - Open Sun, 2 to 4pmNew
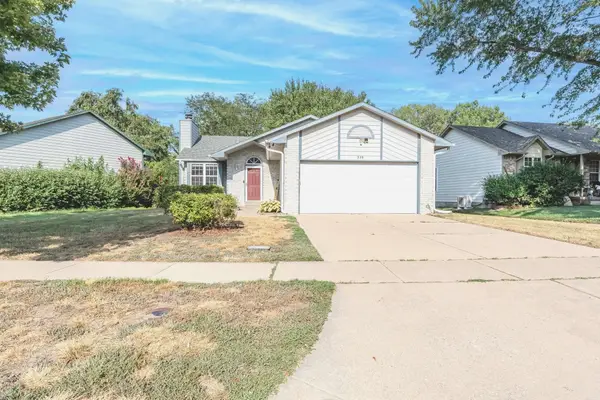 $255,000Active4 beds 3 baths1,818 sq. ft.
330 S Firefly, Wichita, KS 67235
BERKSHIRE HATHAWAY PENFED REALTY - New
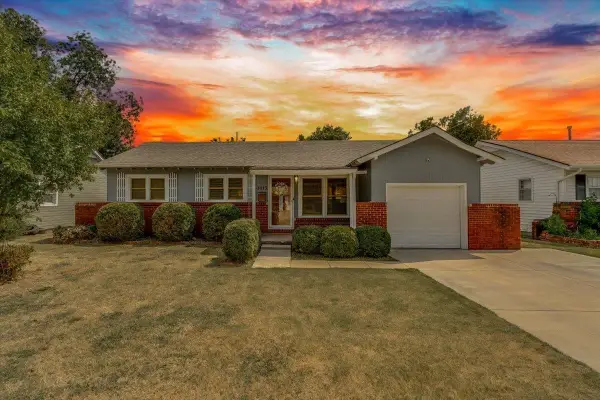 $150,000Active3 beds 1 baths976 sq. ft.
1415 W Lydia, Wichita, KS 67213
REAL BROKER, LLC - New
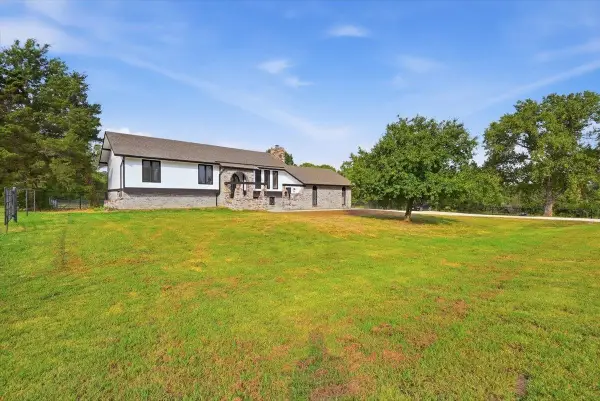 $475,000Active5 beds 3 baths2,498 sq. ft.
11 Pony Meadows Dr, Wichita, KS 67232
REAL BROKER, LLC - New
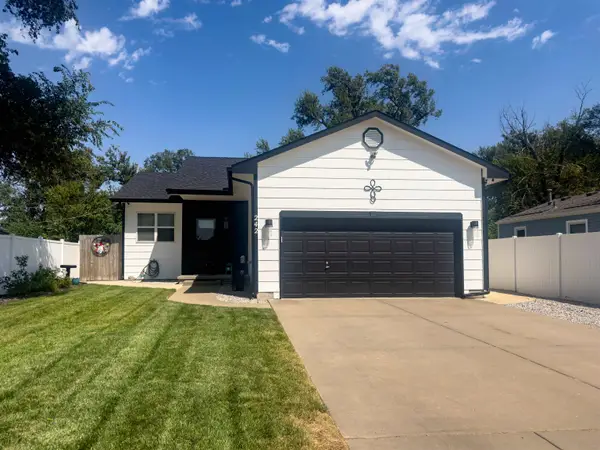 $239,900Active4 beds 2 baths1,904 sq. ft.
242 N Young St., Wichita, KS 67212
FLINT HILLS REALTY COMPANY, LLC - New
 $895,000Active3 beds 4 baths4,960 sq. ft.
9111 E Killarney, Wichita, KS 67206
REAL BROKER, LLC - Open Sun, 2 to 4pmNew
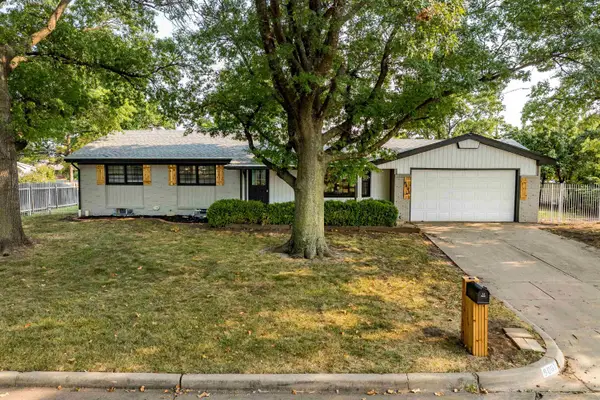 $335,000Active4 beds 3 baths3,452 sq. ft.
8001 E Willowbrook Rd, Wichita, KS 67207-1129
HERITAGE 1ST REALTY - New
 $145,000Active2 beds 2 baths1,279 sq. ft.
2421 S Yellowstone, Wichita, KS 67215
RE/MAX PREMIER - Open Sun, 2 to 4pmNew
 $250,000Active3 beds 2 baths1,264 sq. ft.
240 S Lorraine Ave, Wichita, KS 67211
KELLER WILLIAMS HOMETOWN PARTNERS - New
 $975,000Active5 beds 4 baths4,764 sq. ft.
2035 S Welsh St, Wichita, KS 67230
BERKSHIRE HATHAWAY PENFED REALTY


Protect your home and budget from life's surprises with an Assurant Home Warranty, backed by a partner that supports you through every step of homeownership. Explore Plans.
© 2023 - 2026 ERA Franchise Systems LLC. All rights reserved. ERA Franchise Systems LLC fully supports the principles of the Fair Housing Act and the Equal Opportunity Act. ERA, ERA Real Estate powered, and their respective logos are registered service marks of ERA Franchise Systems LLC. Each office is independently owned and operated.