
2933 N Parkwood Ct., Wichita, KS 67226
Local realty services provided by:
2933 N Parkwood Ct.,Wichita, KS 67226
$325,000
- 4 Beds
- 3 Baths
- 2,632 sq. ft.
- Single family
- Active
Listed by: kooper sanders
Office: high point realty, llc.
MLS#:677556
Source:South Central Kansas MLS
Price summary
- Price:$325,000
- Price per sq. ft.:$123.48
About this home
Conveniently located just minutes from shopping, dining and entertainment, this impressive 4-bedroom, 3-bath home offers exceptional space, comfort and garage capacity! Step inside to a bright, inviting living room featuring vaulted ceilings, abundant natural light and a stunning brick double-sided fireplace shared with the dining area. The well-appointed kitchen offers an abundance of cabinet and counter space plus a center island, making meal prep and entertaining a breeze. The spacious primary suite features a private bath with a soaking tub, walk-in shower, double vanities and a large walk-in closet. A second bedroom, full bath, laundry room and attached 2-car garage complete the main level. The walk-out basement provides even more living space with a huge rec room and wet bar, two generously sized bedrooms—both with walk-in closets—a third full bath and a large storage room. Enjoy the outdoors from the deck or patio while taking in the mature trees and private backyard setting. Car enthusiasts, hobbyists and those needing extra storage will love the oversized 4-car detached garage, bringing the total garage capacity to an impressive 6 cars! Recent updates include a roof approximately one year old and heating and air system approximately two years old. This home offers the space, updates and garage capacity you've been looking for!...
Contact an agent
Home facts
- Year built:1994
- Subdivision & Development:MEADOW OAKS
- Listing ID #:677556
- Added:1 day(s) ago
- Updated:August 14, 2026 at 07:51 PM
Rooms and interior
- Bedrooms:4
- Total bathrooms:3
- Full bathrooms:3
- Dining Description:Kitchen/Dining Combo
- Kitchen Description:Dishwasher, Disposal, Island, Laminate Counters, Microwave, Refrigerator
- Bedroom Description:Laminate Counters, Master Bedroom on Main Level, Two Sinks
- Basement:Yes
- Basement Description:Finished
- Living area:2,632 sq. ft.
Heating and cooling
- Cooling:Central Air
- Heating:Forced Air
- Central air:Yes
Structure and exterior
- Roof:Composition
- Year built:1994
- Building area:2,632 sq. ft.
- Lot area:0.37 Acres
- Lot Features:City Lot, Cul-De-Sac
- Architectural Style:Traditional
- Construction Materials:Frame w/Less than 50% Mas
- Exterior Features:Guttering - ALL
- Foundation Description:View Out, Walk Out Below Grade
- Levels:One
Schools
- High school:Heights
- Middle school:Stucky
- Elementary school:Jackson
Utilities
- Sewer:Sewer Available
Finances and disclosures
- Price:$325,000
- Price per sq. ft.:$123.48
- Tax amount:$3,682 (2025)
Features and amenities
- Appliances:Dishwasher, Disposal, Dryer, Microwave, Refrigerator, Washer
- Laundry features:Dryer, Main Floor, Washer
- Amenities:Ceiling Fan(s), Walk-In Closet(s), Wet Bar
Parking
- Parking description:Attached, Detached, Opener, Oversized
- Garage:Yes
- Garage spaces:4
New listings near 2933 N Parkwood Ct.
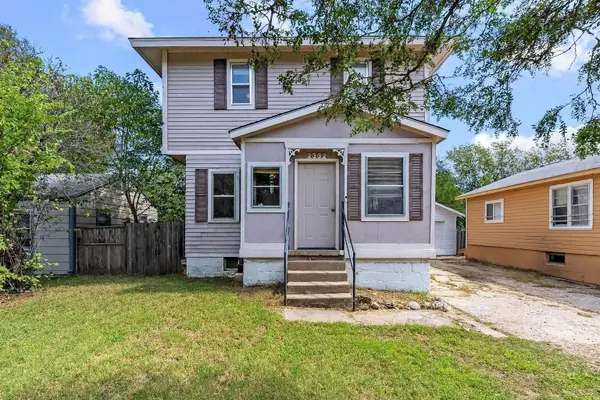 $61,700Pending1 beds 2 baths1,664 sq. ft.
2332 S Waco Ave, Wichita, KS 67213
REAL BROKER, LLC- New
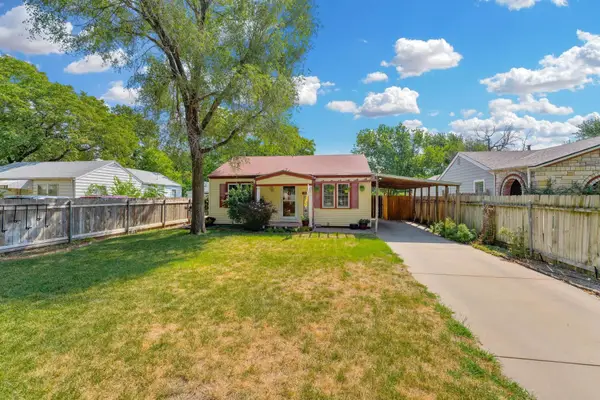 $120,000Active2 beds 1 baths832 sq. ft.
2432 S Pattie, Wichita, KS 67216
GOLDEN, INC. - New
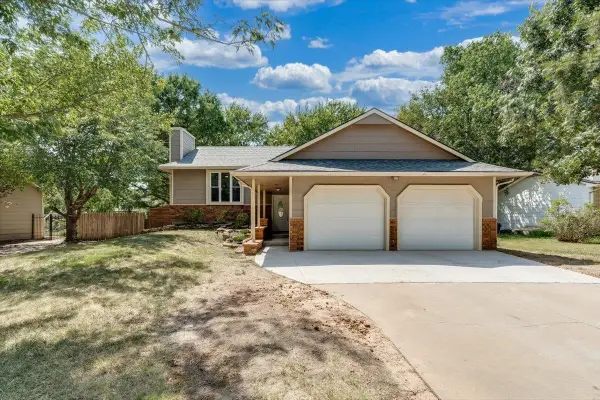 $300,000Active3 beds 2 baths1,966 sq. ft.
1703 N Skyview, Wichita, KS 67212
REAL BROKER, LLC - New
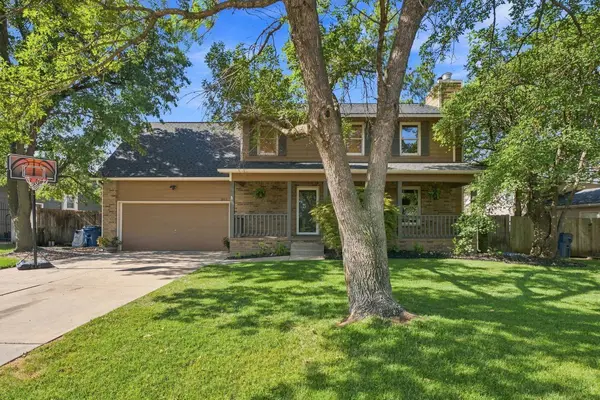 $295,000Active4 beds 3 baths2,216 sq. ft.
1817 N Shefford Cir, Wichita, KS 67212
LANGE REAL ESTATE - New
 $335,000Active2 beds 2 baths1,542 sq. ft.
9400 E Wilson Estates Pky, Wichita, KS 67206
BERKSHIRE HATHAWAY PENFED REALTY - New
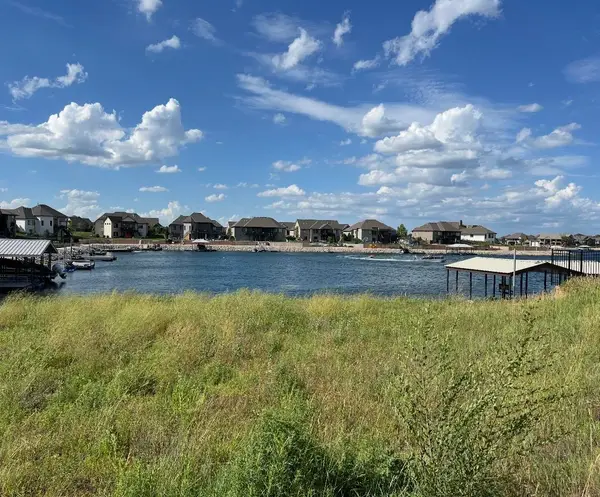 $175,000Active0 Acres
4524 W Shoreline, Wichita, KS 67205
BRICKTOWN ICT REALTY - New
 $425,000Active5 beds 3 baths2,816 sq. ft.
12517 W Binter St., Wichita, KS 67235
NAV REAL ESTATE AGENCY, LLC - New
 $290,000Active4 beds 2 baths2,035 sq. ft.
11803 W Murdock Ave, Wichita, KS 67212
WILDCAT HOMES INC. - New
 $265,000Active3 beds 2 baths1,954 sq. ft.
10702 E Bluestem St, Wichita, KS 67207
REAL ESTATE CONNECTIONS, INC.


Protect your home and budget from life's surprises with an Assurant Home Warranty, backed by a partner that supports you through every step of homeownership. Explore Plans.
© 2023 - 2026 ERA Franchise Systems LLC. All rights reserved. ERA Franchise Systems LLC fully supports the principles of the Fair Housing Act and the Equal Opportunity Act. ERA, ERA Real Estate powered, and their respective logos are registered service marks of ERA Franchise Systems LLC. Each office is independently owned and operated.