
3065 N Hedgetree St, Wichita, KS 67226
Local realty services provided by:ERA Great American Realty
3065 N Hedgetree St,Wichita, KS 67226
$269,900
- 5 Beds
- 3 Baths
- 2,423 sq. ft.
- Single family
- Active
Listed by: steve moore
Office: second regency, inc
MLS#:673510
Source:South Central Kansas MLS
Price summary
- Price:$269,900
- Price per sq. ft.:$111.39
About this home
Bring the Whole Family to Experience this Spacious NE Wichita Home featuring 5 Bedrooms, 3 Baths, and 2 Living Areas. Enjoy the WBFP in main floor Living Room on those cold winter nights or retreat to the Large Rec Room in the lower level. Summertime is best spent in the Hugh Fenced Backyard on this 1/3 acre lot which includes a Spa Deck ready to plug in your hot tub. Sprinkler System to keep the yard nice and healthy. Most of the bedrooms have walk-in closets. Upgraded Replacement Windows. Whether inside or outside, this home has a lot to offer at a very Affordable Price.
Contact an agent
Home facts
- Year built:1990
- Listing ID #:673510
- Added:1 day(s) ago
- Updated:May 24, 2026 at 02:48 PM
Rooms and interior
- Bedrooms:5
- Total bathrooms:3
- Full bathrooms:3
- Dining Description:Living/Dining Combo
- Kitchen Description:Dishwasher, Disposal, Laminate Counters, Pantry, Range Hood, Refrigerator
- Bedroom Description:Laminate Counters, Master Bedroom on Main Level, Two Sinks
- Basement:Yes
- Living area:2,423 sq. ft.
Heating and cooling
- Cooling:Central Air, Electric
- Heating:Forced Air, Natural Gas
- Central air:Yes
Structure and exterior
- Roof:Composition
- Year built:1990
- Building area:2,423 sq. ft.
- Lot area:0.31 Acres
- Lot Features:City Lot, Standard
- Architectural Style:Ranch
- Construction Materials:Frame w/Less than 50% Mas
- Exterior Features:Guttering - ALL, Sprinkler System
- Foundation Description:Full, View Out
- Levels:Bi-Level
Schools
- High school:Heights
- Middle school:Stucky
- Elementary school:Gammon
Utilities
- Sewer:Sewer Available
Finances and disclosures
- Price:$269,900
- Price per sq. ft.:$111.39
- Tax amount:$2,869 (2005)
Features and amenities
- Appliances:Dishwasher, Disposal, Refrigerator
- Laundry features:220 Equipment, Lower Level, Separate Room
- Amenities:Ceiling Fan(s), Walk-In Closet(s)
Parking
- Parking description:Attached, Opener
- Garage:Yes
- Garage spaces:2
New listings near 3065 N Hedgetree St
- New
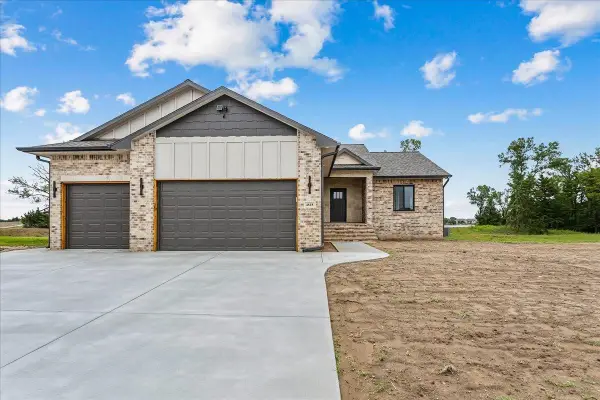 $470,000Active5 beds 3 baths2,694 sq. ft.
4818 W Calvert St, Wichita, KS 67215
PRESTIGE REALTY - New
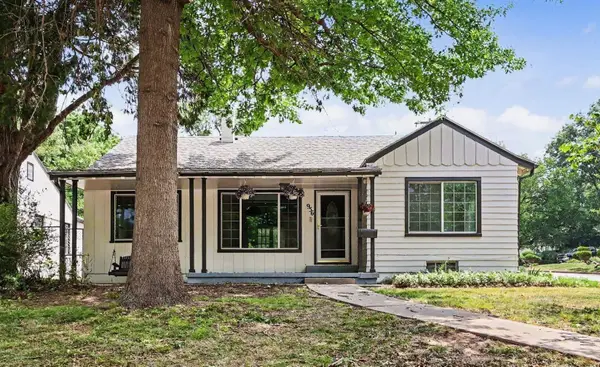 $195,000Active3 beds 2 baths2,556 sq. ft.
956 S Holyoke, Wichita, KS 67218
BERKSHIRE HATHAWAY PENFED REALTY - New
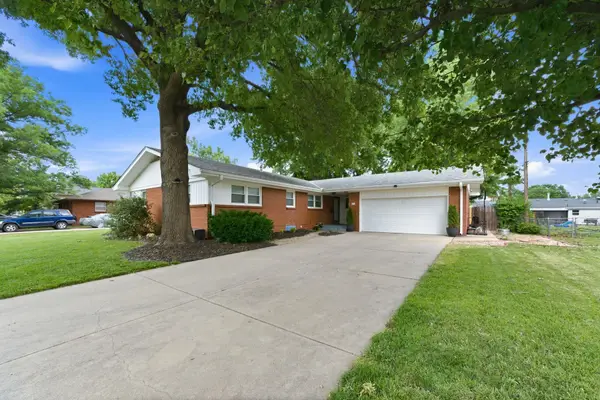 $310,000Active5 beds 3 baths2,822 sq. ft.
840 N Waddington Ave, Wichita, KS 67212
BERKSHIRE HATHAWAY PENFED REALTY - New
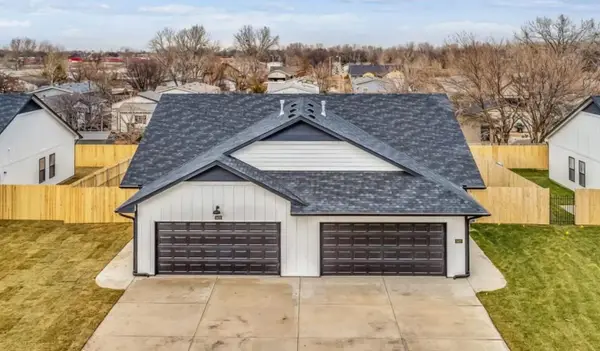 $425,000Active3 beds 2 baths2,446 sq. ft.
3616-3618 W 45th St S, Wichita, KS 67217
KELLER WILLIAMS SIGNATURE PARTNERS, LLC - New
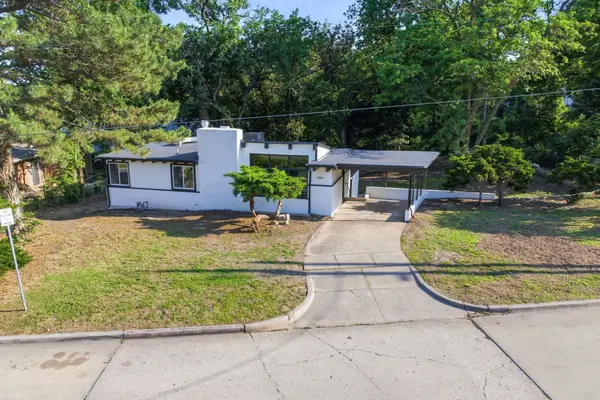 $195,000Active3 beds 2 baths1,699 sq. ft.
3527 E 15th, Wichita, KS 67208
ALL THINGS REALTY ALLIANCE - New
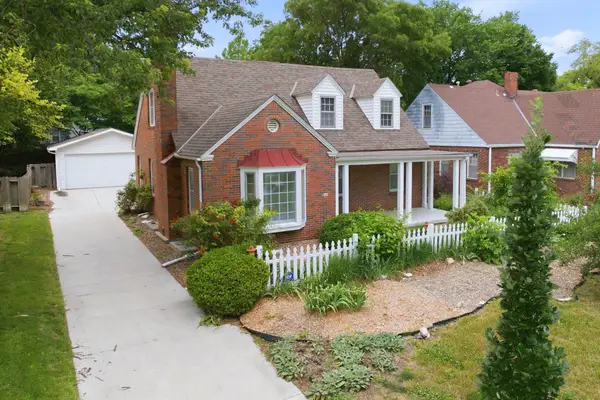 $315,000Active3 beds 3 baths2,289 sq. ft.
329 S Glendale Ave, Wichita, KS 67218
REECE NICHOLS SOUTH CENTRAL KANSAS - New
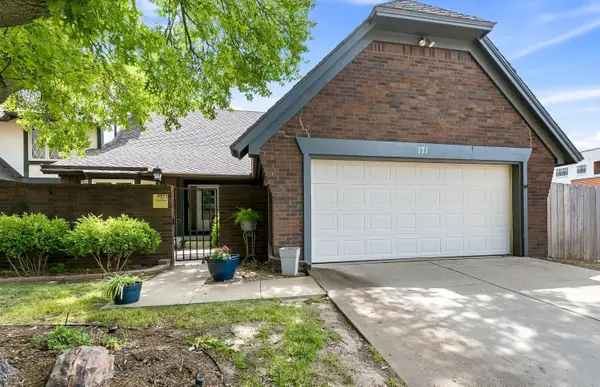 $225,000Active3 beds 3 baths2,765 sq. ft.
2025 N Broadmoor, Wichita, KS 67206
LPT REALTY, LLC - Open Sun, 2 to 4pmNew
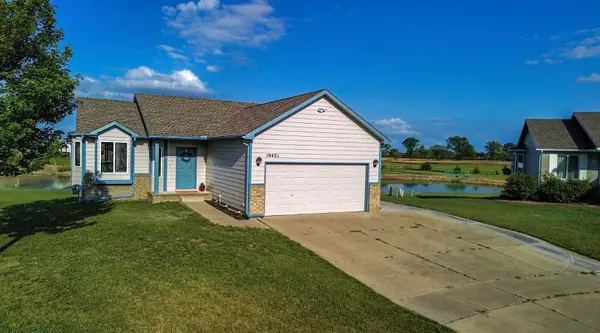 $285,000Active4 beds 3 baths2,408 sq. ft.
10421 E Fawn Grove Ct, Wichita, KS 67207
EXP REALTY, LLC - New
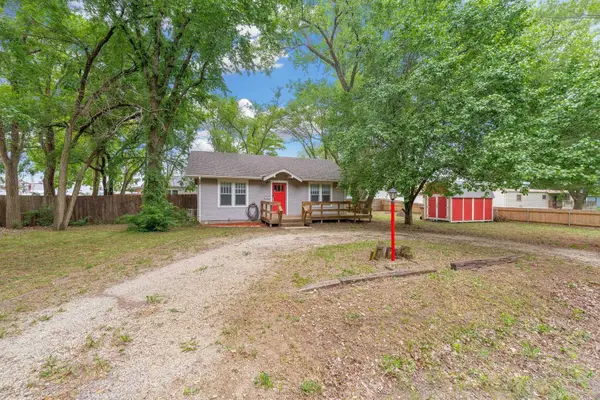 $105,000Active1 beds 1 baths768 sq. ft.
103 W 57th St N, Wichita, KS 67204-2101
HERITAGE 1ST REALTY - New
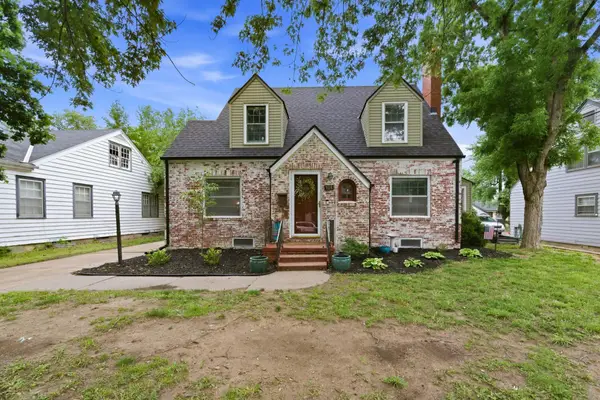 $232,000Active3 beds 2 baths2,486 sq. ft.
918 N Yale, Wichita, KS 67208
OWN REAL ESTATE LLC


Protect your home and budget from life's surprises with an Assurant Home Warranty, backed by a partner that supports you through every step of homeownership. Explore Plans.
© 2023 - 2026 ERA Franchise Systems LLC. All rights reserved. ERA Franchise Systems LLC fully supports the principles of the Fair Housing Act and the Equal Opportunity Act. ERA, ERA Real Estate powered, and their respective logos are registered service marks of ERA Franchise Systems LLC. Each office is independently owned and operated.