
3152 S Euclid Ave, Wichita, KS 67217
Local realty services provided by:
3152 S Euclid Ave,Wichita, KS 67217
$170,000
- 3 Beds
- 1 Baths
- 947 sq. ft.
- Single family
- Active
Listed by: steven hartman
Office: platinum realty llc.
MLS#:677433
Source:South Central Kansas MLS
Price summary
- Price:$170,000
- Price per sq. ft.:$179.51
About this home
Welcome home to this beautiful southwest Wichita home with many updates inside and out. Featuring new exterior paint, tasteful interior finishes, very well maintained inside and out that is sure to bring years of peaceful living. Pull into the driveway and see the extra off street parking and charming exterior that has a partial brick facade and attached one car garage. Enjoy the covered front porch that has plenty of space for a seating area. When you enter the home, you'll find a spacious living room with multiple picture windows that let in bright, natural light. Notice the fresh, neutral paint and easy to maintain flooring throughout the home. The kitchen features stylish subway tile backsplash that pulls the contemporary look together perfectly. There's a window above the sink that overlooks the back yard so you can keep an eye outside while you wash dishes or make a meal. The dining room is attached to the kitchen and offers sliding door access to the back yard. This home has three spacious bedrooms and a full bathroom, giving you plenty of room to spread out. Outback, the huge, fenced yard is surrounded by mature landscaping for plenty of shade and privacy and a large shed offers plenty of room for storing outdoor equipment and extra storage space. Located within walking distance of local schools and close to Osage Park, grocery shopping, easy highway access, and tons of restaurants, you have found a fantastic home in a convenient location. Schedule your private showing and come see it NOW before it's gone forever!...
Contact an agent
Home facts
- Year built:1955
- Subdivision & Development:SOUTHWEST VILLAGE
- Listing ID #:677433
- Added:1 day(s) ago
- Updated:August 14, 2026 at 04:33 PM
Rooms and interior
- Bedrooms:3
- Total bathrooms:1
- Full bathrooms:1
- Dining Description:Kitchen/Dining Combo
- Kitchen Description:Microwave, Refrigerator
- Bedroom Description:Master Bedroom on Main Level
- Basement:Yes
- Living area:947 sq. ft.
Heating and cooling
- Cooling:Central Air, Electric
- Heating:Electric, Forced Air
- Central air:Yes
Structure and exterior
- Roof:Composition
- Year built:1955
- Building area:947 sq. ft.
- Lot area:0.18 Acres
- Lot Features:City Lot, Standard
- Architectural Style:Ranch
- Construction Materials:Frame w/Less than 50% Mas
- Levels:One
Schools
- High school:South
- Middle school:Truesdell
- Elementary school:Kelly
Utilities
- Sewer:Sewer Available
Finances and disclosures
- Price:$170,000
- Price per sq. ft.:$179.51
- Tax amount:$1,366 (2025)
Features and amenities
- Appliances:Microwave, Refrigerator
- Laundry features:Main Floor
- Amenities:Ceiling Fan(s)
Parking
- Parking description:Attached, Opener
- Garage:Yes
- Garage spaces:1
New listings near 3152 S Euclid Ave
- New
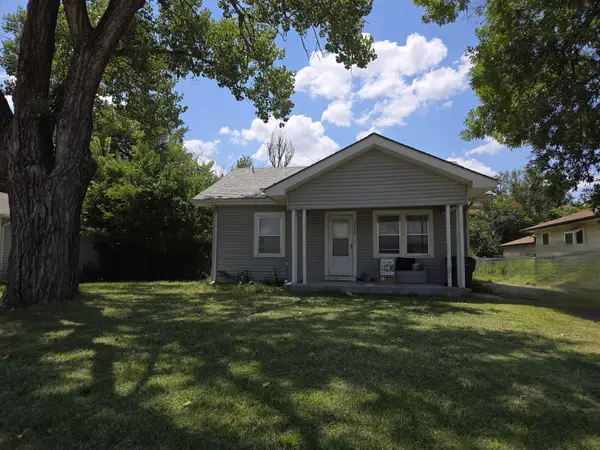 $0Active2 beds 1 baths864 sq. ft.
1629 S Richmond Ave, Wichita, KS 67213
BERKSHIRE HATHAWAY PENFED REALTY - Open Sun, 2 to 4pmNew
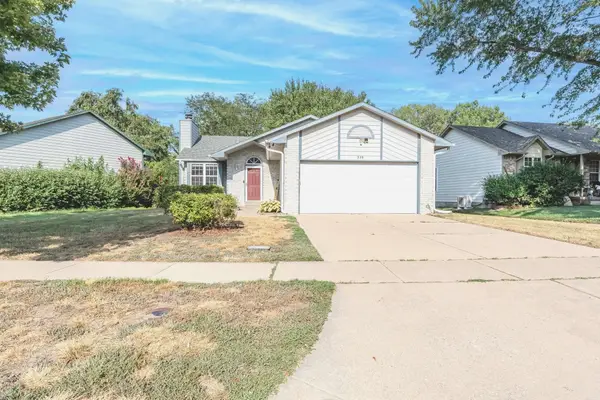 $255,000Active4 beds 3 baths1,818 sq. ft.
330 S Firefly, Wichita, KS 67235
BERKSHIRE HATHAWAY PENFED REALTY - New
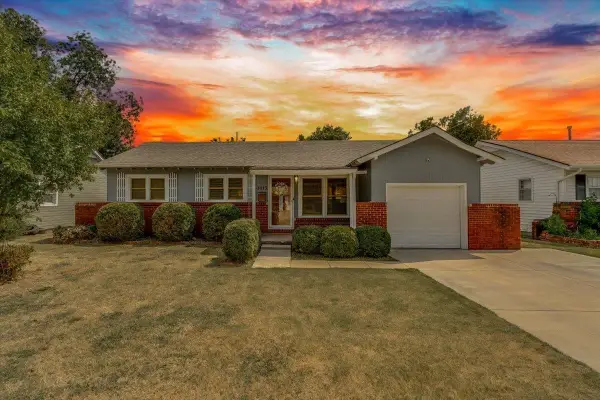 $150,000Active3 beds 1 baths976 sq. ft.
1415 W Lydia, Wichita, KS 67213
REAL BROKER, LLC - New
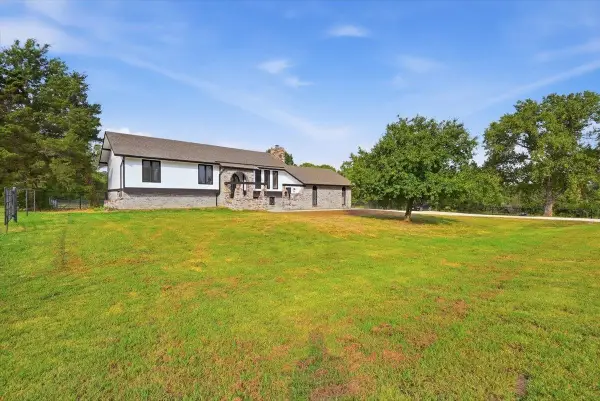 $475,000Active5 beds 3 baths2,498 sq. ft.
11 Pony Meadows Dr, Wichita, KS 67232
REAL BROKER, LLC - New
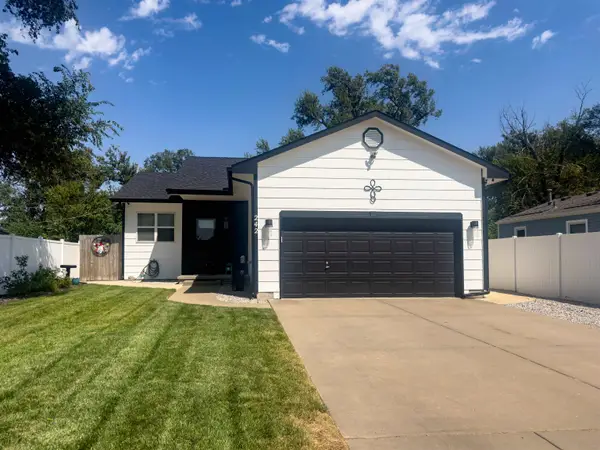 $239,900Active4 beds 2 baths1,904 sq. ft.
242 N Young St., Wichita, KS 67212
FLINT HILLS REALTY COMPANY, LLC - New
 $895,000Active3 beds 4 baths4,960 sq. ft.
9111 E Killarney, Wichita, KS 67206
REAL BROKER, LLC - Open Sun, 2 to 4pmNew
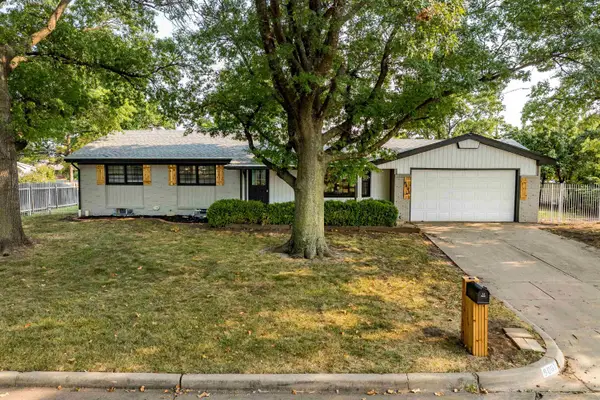 $335,000Active4 beds 3 baths3,452 sq. ft.
8001 E Willowbrook Rd, Wichita, KS 67207-1129
HERITAGE 1ST REALTY - New
 $145,000Active2 beds 2 baths1,279 sq. ft.
2421 S Yellowstone, Wichita, KS 67215
RE/MAX PREMIER - Open Sun, 2 to 4pmNew
 $250,000Active3 beds 2 baths1,264 sq. ft.
240 S Lorraine Ave, Wichita, KS 67211
KELLER WILLIAMS HOMETOWN PARTNERS - New
 $975,000Active5 beds 4 baths4,764 sq. ft.
2035 S Welsh St, Wichita, KS 67230
BERKSHIRE HATHAWAY PENFED REALTY


Protect your home and budget from life's surprises with an Assurant Home Warranty, backed by a partner that supports you through every step of homeownership. Explore Plans.
© 2023 - 2026 ERA Franchise Systems LLC. All rights reserved. ERA Franchise Systems LLC fully supports the principles of the Fair Housing Act and the Equal Opportunity Act. ERA, ERA Real Estate powered, and their respective logos are registered service marks of ERA Franchise Systems LLC. Each office is independently owned and operated.