
3214 S Kessler, Wichita, KS 67217
Local realty services provided by:ERA Great American Realty
3214 S Kessler,Wichita, KS 67217
$215,000
- 4 Beds
- 2 Baths
- 1,582 sq. ft.
- Single family
- Pending
Listed by: carol otis
Office: berkshire hathaway penfed realty
MLS#:673227
Source:South Central Kansas MLS
Price summary
- Price:$215,000
- Price per sq. ft.:$135.9
About this home
Spacious 4-bedroom, 2-bath bi-level home in southwest Wichita near 31st Street and West Street! This well-maintained home features a functional floor plan with multiple living spaces, a 2-car attached garage, and great curb appeal. Enjoy outdoor entertaining with a large deck and covered patio overlooking the backyard — perfect for gatherings, grilling, or relaxing evenings at home. Inside, you’ll find generous bedroom sizes, plenty of natural light, and flexible living space ideal for families, guests, or a home office setup. Conveniently located near shopping, dining, schools, parks, and quick highway access, this Wichita home offers both comfort and convenience. Don’t miss your opportunity to own a move-in ready home in a desirable southwest Wichita location!
Contact an agent
Home facts
- Year built:1975
- Listing ID #:673227
- Added:6 day(s) ago
- Updated:May 25, 2026 at 07:37 AM
Rooms and interior
- Bedrooms:4
- Total bathrooms:2
- Full bathrooms:2
- Dining Description:Kitchen/Dining Combo
- Kitchen Description:Dishwasher, Disposal, Refrigerator
- Bedroom Description:Master Bedroom on Main Level
- Basement:Yes
- Basement Description:Finished
- Living area:1,582 sq. ft.
Heating and cooling
- Cooling:Central Air, Electric
- Heating:Forced Air, Natural Gas
- Central air:Yes
Structure and exterior
- Roof:Composition
- Year built:1975
- Building area:1,582 sq. ft.
- Lot area:0.18 Acres
- Lot Features:City Lot, Standard
- Architectural Style:Traditional
- Construction Materials:Frame
- Foundation Description:Full, View Out
- Levels:Bi-Level
Schools
- High school:South
- Middle school:Truesdell
- Elementary school:Kelly
Utilities
- Sewer:Sewer Available
Finances and disclosures
- Price:$215,000
- Price per sq. ft.:$135.9
- Tax amount:$2,126 (2025)
Features and amenities
- Appliances:Dishwasher, Disposal, Dryer, Refrigerator, Washer
- Laundry features:220 Equipment, Dryer, In Basement, Washer
- Amenities:Ceiling Fan(s)
Parking
- Parking description:Attached, Opener
- Garage:Yes
- Garage spaces:2
New listings near 3214 S Kessler
- New
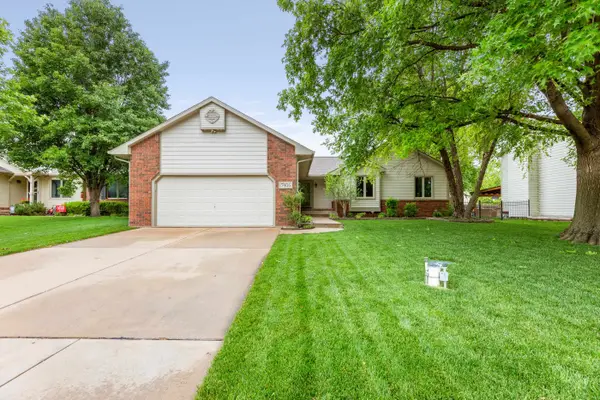 $330,000Active4 beds 3 baths2,500 sq. ft.
7406 W Westlawn, Wichita, KS 67205
ELITE REAL ESTATE EXPERTS - New
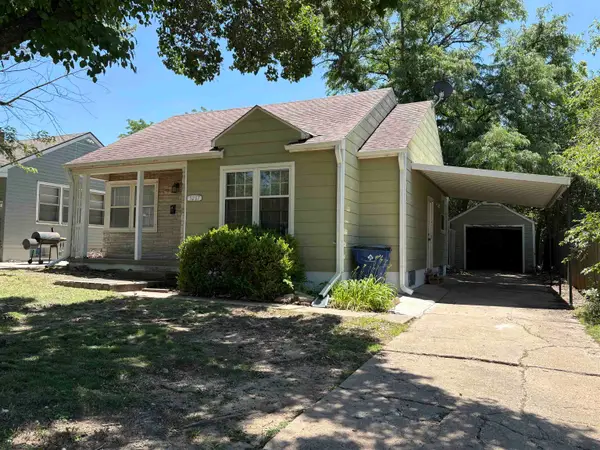 $117,900Active2 beds 1 baths1,236 sq. ft.
5207 E Murdock, Wichita, KS 67208
KELLER WILLIAMS SIGNATURE PARTNERS, LLC - New
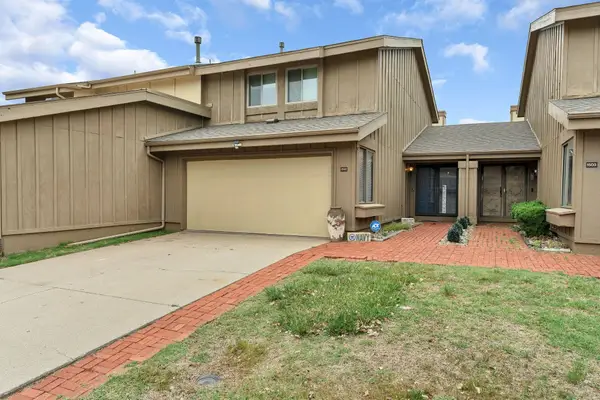 $165,000Active2 beds 3 baths1,150 sq. ft.
8201 E Harry St, Wichita, KS 67207-4655
HERITAGE 1ST REALTY - Open Sun, 2 to 4pmNew
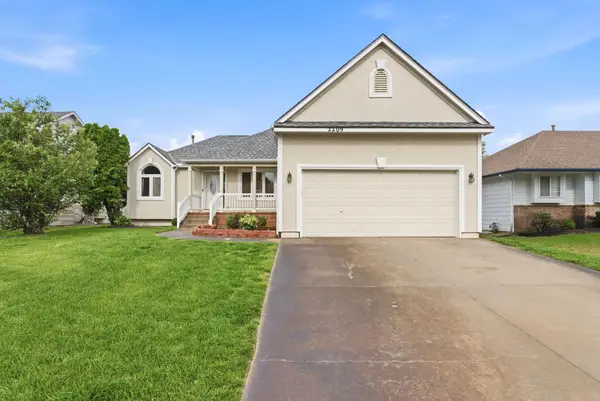 $359,900Active5 beds 3 baths2,882 sq. ft.
2209 N Sandplum Street, Sedgwick, KS 67205
RE/MAX ASSOCIATES - New
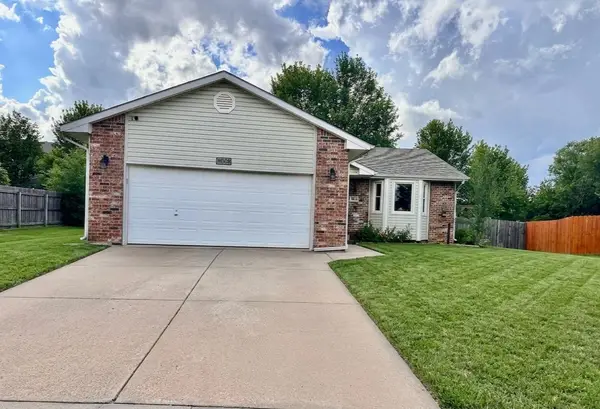 $275,000Active3 beds 2 baths2,106 sq. ft.
10008 W 20th St N, Wichita, KS 67212
LISTWITHFREEDOM.COM - New
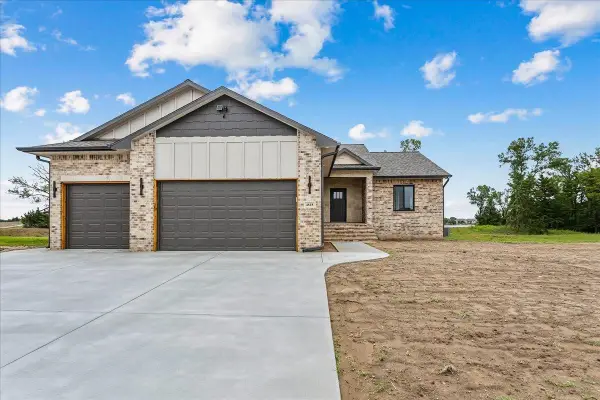 $470,000Active5 beds 3 baths2,694 sq. ft.
4818 W Calvert St, Wichita, KS 67215
PRESTIGE REALTY - New
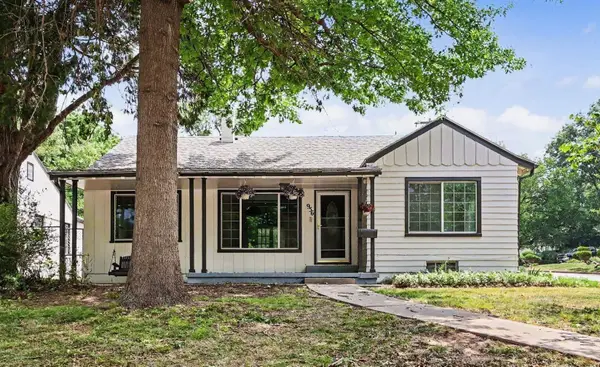 $195,000Active3 beds 2 baths2,556 sq. ft.
956 S Holyoke, Wichita, KS 67218
BERKSHIRE HATHAWAY PENFED REALTY - New
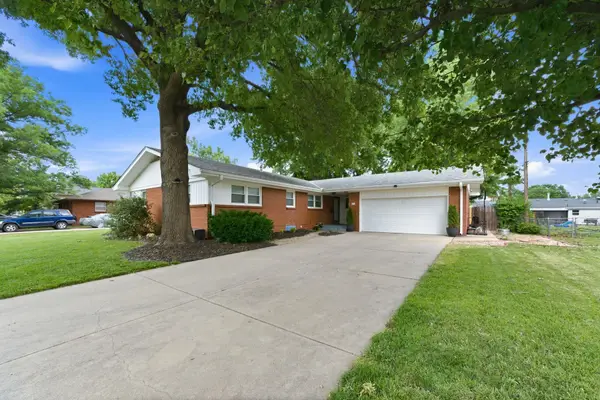 $310,000Active5 beds 3 baths2,822 sq. ft.
840 N Waddington Ave, Wichita, KS 67212
BERKSHIRE HATHAWAY PENFED REALTY - New
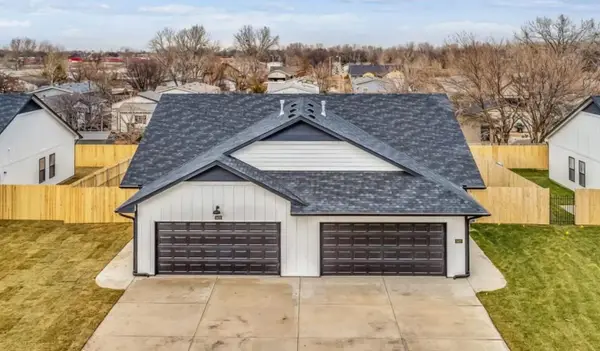 $425,000Active3 beds 2 baths2,446 sq. ft.
3616-3618 W 45th St S, Wichita, KS 67217
KELLER WILLIAMS SIGNATURE PARTNERS, LLC - New
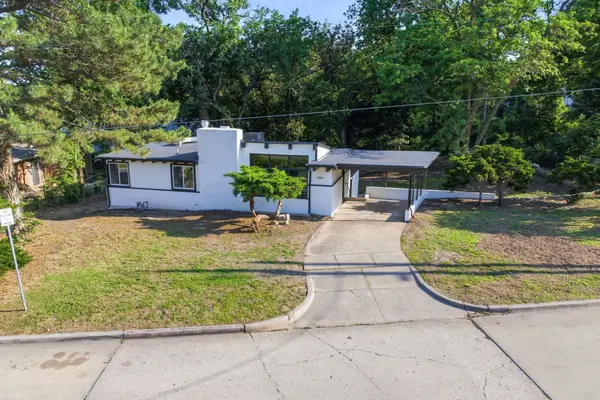 $195,000Active3 beds 2 baths1,699 sq. ft.
3527 E 15th, Wichita, KS 67208
ALL THINGS REALTY ALLIANCE


Protect your home and budget from life's surprises with an Assurant Home Warranty, backed by a partner that supports you through every step of homeownership. Explore Plans.
© 2023 - 2026 ERA Franchise Systems LLC. All rights reserved. ERA Franchise Systems LLC fully supports the principles of the Fair Housing Act and the Equal Opportunity Act. ERA, ERA Real Estate powered, and their respective logos are registered service marks of ERA Franchise Systems LLC. Each office is independently owned and operated.