
3227 N Longfellow Ct, Wichita, KS 67226
Local realty services provided by:coldwell banker plaza real estate
3227 N Longfellow Ct,Wichita, KS 67226
- 3 Beds
- 3 Baths
- - sq. ft.
- Single family
- Sold
Listed by: patti macpherson
Office: coldwell banker plaza real estate
MLS#:676800
Source:South Central Kansas MLS
Sorry, we are unable to map this address
Price summary
- Price:
About this home
Exceptional ONE-OWNER quad-level home featuring 3 bedrooms, 3 baths, and pride of ownership throughout! Updates include hardwood floors, remodeled baths, newer windows, an updated kitchen with all appliances included, and low-maintenance vinyl siding. Spacious family room with a wood-burning fireplace. Situated on a large privacy-fenced cul-de-sac lot in a convenient location near shopping, restaurants, Gammon Elementary, and Central Christian Schools. Washer and dryer remain. Seller states the basement has never experienced water intrusion during their ownership. Move-in ready! The unfinished bsmt has 450 sq ft for storage or future finish.
Contact an agent
Home facts
- Year built:1984
- Subdivision & Development:COTTONWOOD VILLAGE
- Listing ID #:676800
- Added:39 day(s) ago
- Updated:September 09, 2026 at 06:22 AM
Rooms and interior
- Bedrooms:3
- Total bathrooms:3
- Full bathrooms:3
- Dining Description:Dining L/Alcove, Eating Space in Kitchen
- Kitchen Description:Dishwasher, Disposal, Microwave, Range Hood, Refrigerator
- Basement:Yes
- Basement Description:Unfinished
Heating and cooling
- Cooling:Central Air, Electric
- Heating:Forced Air, Natural Gas
- Central air:Yes
Structure and exterior
- Roof:Composition
- Year built:1984
- Lot Features:City Lot, Corner Lot, Cul-De-Sac, Irregular Lot
- Construction Materials:Frame w/Less than 50% Mas, Vinyl/Aluminum
- Exterior Features:Guttering - ALL
- Foundation Description:Full, View Out
Schools
- High school:Heights
- Middle school:Stucky
- Elementary school:Gammon
Utilities
- Sewer:Sewer Available
Finances and disclosures
- Price:
- Tax amount:$2,184 (2025)
Features and amenities
- Appliances:Dishwasher, Disposal, Dryer, Microwave, Refrigerator, Washer
- Laundry features:Dryer, Lower Level, Washer
- Amenities:Ceiling Fan(s)
Parking
- Parking description:Attached, Opener
- Garage:Yes
- Garage spaces:2
New listings near 3227 N Longfellow Ct
- New
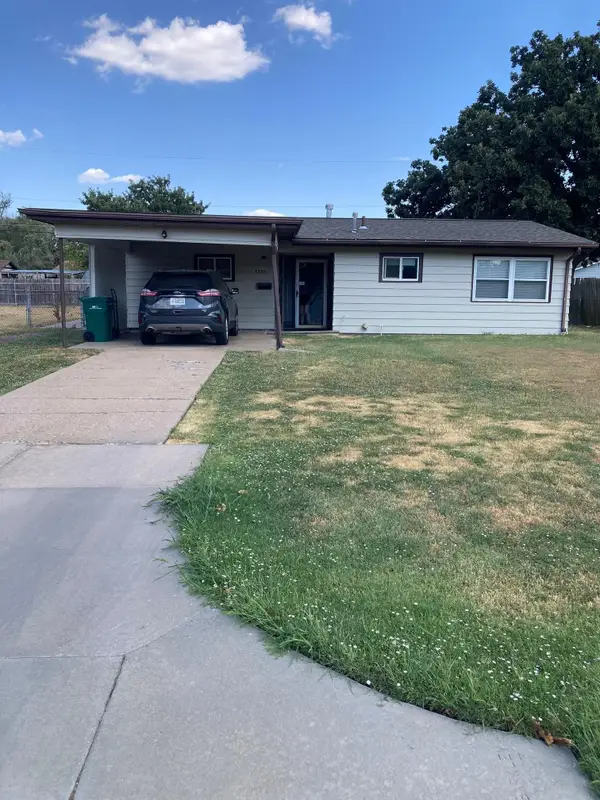 $134,900Active3 beds 1 baths987 sq. ft.
3250 S Euclid, Wichita, KS 67217
ERA GREAT AMERICAN REALTY - New
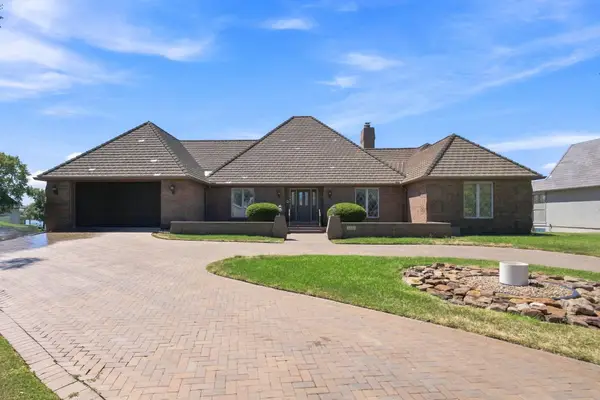 $735,000Active4 beds 5 baths6,784 sq. ft.
2833 W Keywest Ct., Wichita, KS 67204
RE/MAX PREMIER 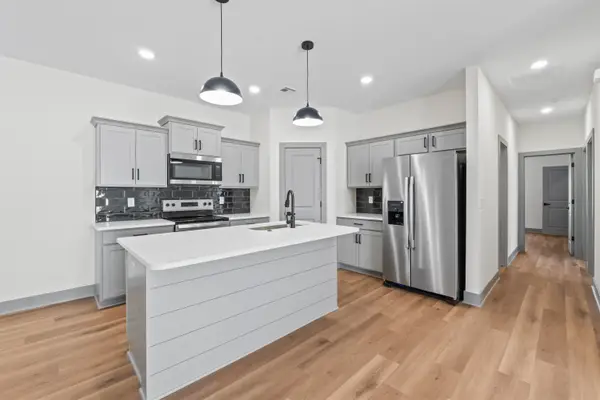 $379,800Pending-- beds -- baths2,464 sq. ft.
2799 S Cedar Crest, Wichita, KS 67215
KELLER WILLIAMS HOMETOWN PARTNERS- New
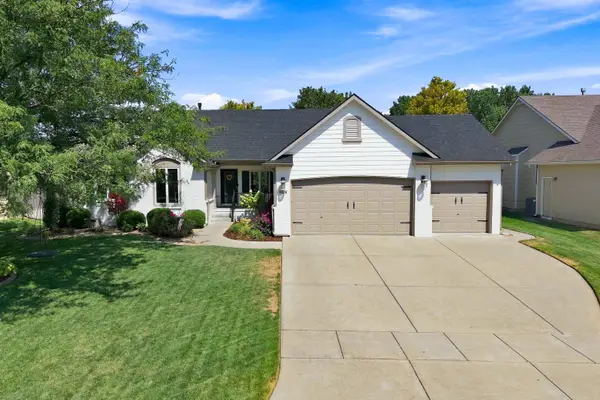 $450,000Active4 beds 3 baths3,191 sq. ft.
3326 N Wild Rose Ct, Wichita, KS 67205
ELITE REAL ESTATE EXPERTS - New
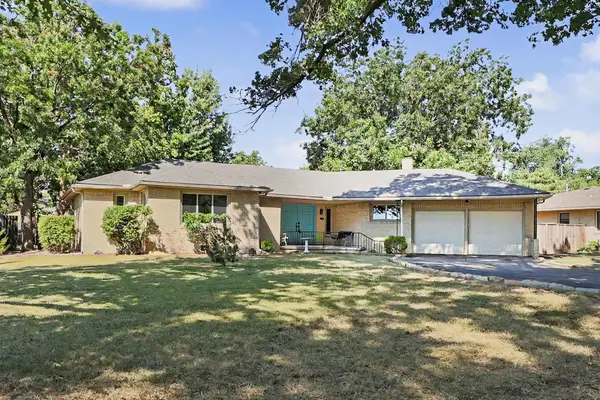 $275,000Active3 beds 2 baths1,966 sq. ft.
423 S Brookside, Wichita, KS 67218
REECE NICHOLS SOUTH CENTRAL KANSAS - New
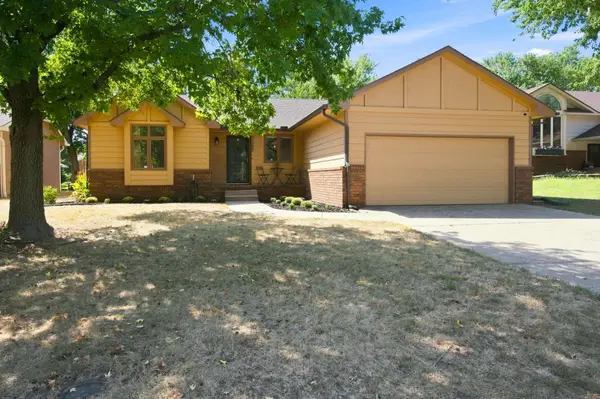 $267,900Active3 beds 2 baths1,982 sq. ft.
11727 W Rolling Hills Street, Wichita, KS 67212
BERKSHIRE HATHAWAY PENFED REALTY - New
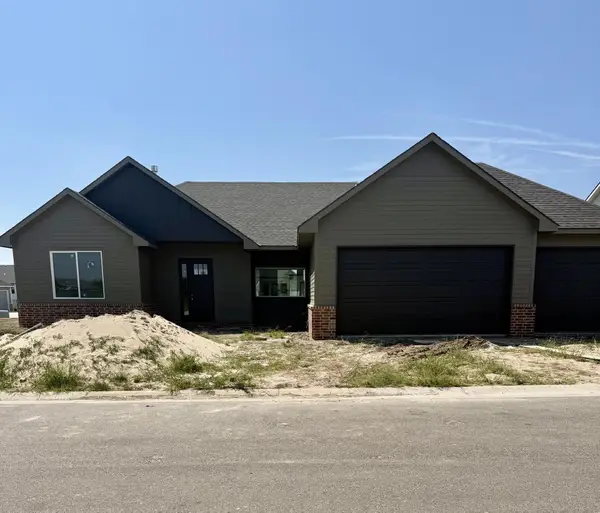 $511,455Active3 beds 3 baths1,928 sq. ft.
12075 E Shadowridge St, Wichita, KS 67226
RITCHIE ASSOCIATES - New
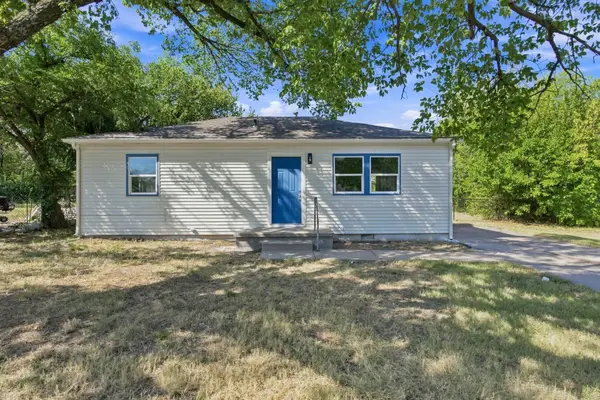 $130,000Active3 beds 1 baths925 sq. ft.
2525 N Lorraine Ave, Wichita, KS 67219
REECE NICHOLS SOUTH CENTRAL KANSAS - Open Sat, 2 to 4pmNew
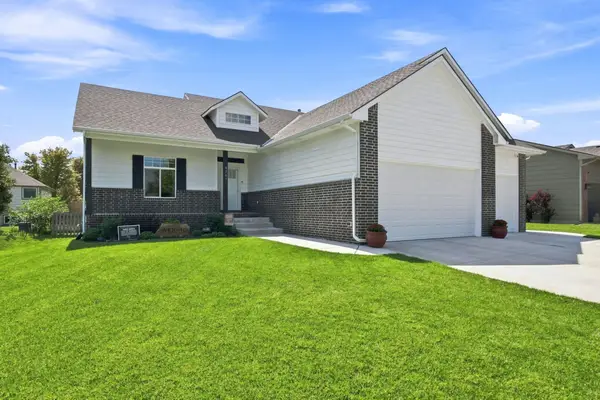 $450,000Active5 beds 3 baths2,891 sq. ft.
8203 W Lang St, Wichita, KS 67205
RE/MAX PREMIER - New
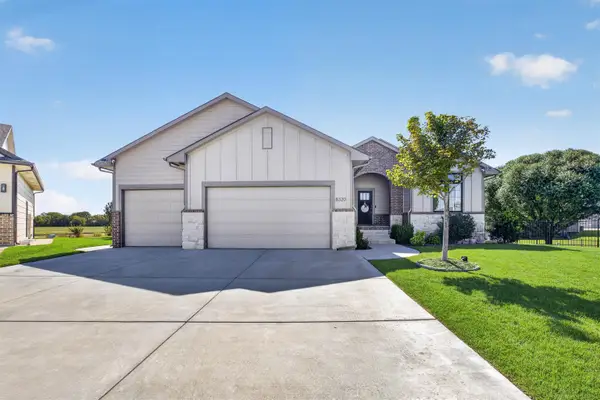 $430,000Active5 beds 3 baths2,786 sq. ft.
8320 W Kackley Ct, Wichita, KS 67205
BERKSHIRE HATHAWAY PENFED REALTY


Protect your home and budget from life's surprises with an Assurant Home Warranty, backed by a partner that supports you through every step of homeownership. Explore Plans.
© 2023 - 2026 ERA Franchise Systems LLC. All rights reserved. ERA Franchise Systems LLC fully supports the principles of the Fair Housing Act and the Equal Opportunity Act. ERA, ERA Real Estate powered, and their respective logos are registered service marks of ERA Franchise Systems LLC. Each office is independently owned and operated.