
3321 E Bellaire Ct, Wichita, KS 67218
Local realty services provided by:
3321 E Bellaire Ct,Wichita, KS 67218
$269,900
- 3 Beds
- 3 Baths
- 2,292 sq. ft.
- Single family
- Active
Upcoming open houses
- Sun, Aug 1602:00 pm - 04:00 pm
Listed by: liz hallacy
Office: elite real estate experts
MLS#:677467
Source:South Central Kansas MLS
Price summary
- Price:$269,900
- Price per sq. ft.:$117.76
About this home
Unique. Classic. Mid Century vibes accented with today's modern upgrades! Over 2200sqft in this sprawling ranch, set on a huge .37 of an acre lot on a quiet, established cul de sac. Featuring fresh paint inside-out; NEW ROOF! Original hardwood floors in the main living areas; lots of windows allowing natural sunlight throughout. You'll love the timeless built-ins and classic cabinetry with 1950's characteristics. The open Living space sets it off with gorgeous woodburning fireplace, adjacent to a nice sized Dining Area. The updated Kitchen boasts wood flooring, granite tops and new appliances, plus eating space and closet for pantry space. In addition, there is a separate Family Room with more elegant built-ins and fresh new carpet. This leads to an AWESOME Sun Room/Atrium with (super cool) louvered windows, offering endless possibilities in this space. 3 Bedrooms total plus 2.5 Baths- you don't usually find in this age of home, at this price! There is a separate Laundry Room you can make an adorable set up in- get out your pinterest boards! Fully fenced backyard; Freshly poured patio; Lots of space for gardening, playsets or whatever you desire! This one is completely move in ready and waiting for new owner! A MUST SEE SO CALL FOR A SHOWING TODAY!...
Contact an agent
Home facts
- Year built:1954
- Subdivision & Development:ELMWOOD PARK
- Listing ID #:677467
- Added:1 day(s) ago
- Updated:August 14, 2026 at 12:47 PM
Rooms and interior
- Bedrooms:3
- Total bathrooms:3
- Full bathrooms:2
- Half bathrooms:1
- Dining Description:Dining L/Alcove, Eating Space in Kitchen
- Kitchen Description:Dishwasher, Granite Counters, Microwave, Pantry
- Bedroom Description:Master Bedroom on Main Level
- Basement:Yes
- Living area:2,292 sq. ft.
Heating and cooling
- Cooling:Central Air, Electric
- Heating:Forced Air, Natural Gas
- Central air:Yes
Structure and exterior
- Roof:Composition
- Year built:1954
- Building area:2,292 sq. ft.
- Lot area:0.37 Acres
- Lot Features:City Lot, Cul-De-Sac, Irregular Lot
- Architectural Style:Ranch
- Construction Materials:Vinyl/Aluminum
- Exterior Features:Guttering - ALL, Storm Shelter
- Foundation Description:Crawl Space
- Levels:One
Schools
- High school:East
- Middle school:Mead
- Elementary school:Griffith
Utilities
- Sewer:Sewer Available
Finances and disclosures
- Price:$269,900
- Price per sq. ft.:$117.76
- Tax amount:$2,396 (2025)
Features and amenities
- Appliances:Dishwasher, Microwave
- Laundry features:220 Equipment, Main Floor, Separate Room, Sink
Parking
- Parking description:Attached, Opener, Oversized
- Garage:Yes
- Garage spaces:2
New listings near 3321 E Bellaire Ct
- New
 $145,000Active2 beds 2 baths1,279 sq. ft.
2421 S Yellowstone, Wichita, KS 67215
RE/MAX PREMIER - Open Sun, 2 to 4pmNew
 $250,000Active3 beds 2 baths1,264 sq. ft.
240 S Lorraine Ave, Wichita, KS 67211
KELLER WILLIAMS HOMETOWN PARTNERS - New
 $975,000Active5 beds 4 baths4,764 sq. ft.
2035 S Welsh St, Wichita, KS 67230
BERKSHIRE HATHAWAY PENFED REALTY - New
 $525,000Active5 beds 4 baths3,265 sq. ft.
6005 W Driftwood St, Wichita, KS 67205
REAL BROKER, LLC - New
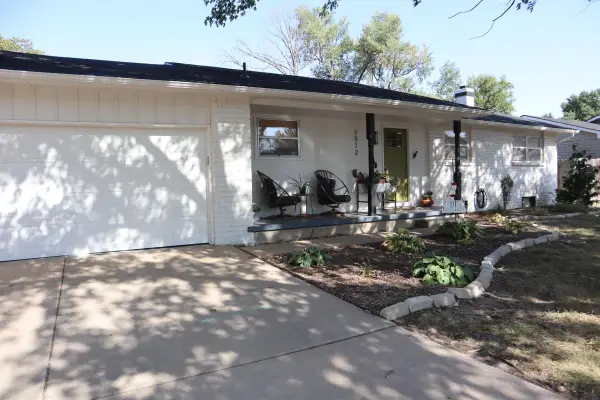 $290,000Active4 beds 3 baths2,181 sq. ft.
1512 N Glenhurst, Wichita, KS 67212
PLATINUM REALTY LLC - New
 $345,000Active-- beds -- baths2,110 sq. ft.
436 S Walnut, Wichita, KS 67213
REAL BROKER, LLC - New
 $189,000Active3 beds 2 baths1,872 sq. ft.
5119 E Gramar Dr, Wichita, KS 67218
LPT REALTY, LLC - New
 $325,000Active4 beds 3 baths3,076 sq. ft.
10701 W Westport, Wichita, KS 67212
RE/MAX PREMIER - New
 $189,900Active3 beds 2 baths1,232 sq. ft.
2791 S Cedar Crest St, Wichita, KS 67215
KELLER WILLIAMS HOMETOWN PARTNERS


Protect your home and budget from life's surprises with an Assurant Home Warranty, backed by a partner that supports you through every step of homeownership. Explore Plans.
© 2023 - 2026 ERA Franchise Systems LLC. All rights reserved. ERA Franchise Systems LLC fully supports the principles of the Fair Housing Act and the Equal Opportunity Act. ERA, ERA Real Estate powered, and their respective logos are registered service marks of ERA Franchise Systems LLC. Each office is independently owned and operated.