
337 S Arapaho, Wichita, KS 67209
Local realty services provided by:ERA Great American Realty
337 S Arapaho,Wichita, KS 67209
$260,000
- 3 Beds
- 2 Baths
- 1,705 sq. ft.
- Single family
- Active
Upcoming open houses
- Sun, Jul 1902:00 pm - 04:00 pm
Listed by: nicole rosenstiel
Office: real broker, llc.
MLS#:673584
Source:South Central Kansas MLS
Price summary
- Price:$260,000
- Price per sq. ft.:$152.49
About this home
Remodeled, move-in ready, and usable space! This 3 bedroom, 2 bathroom home offers the perfect blend of modern updates and functionality in a highly desirable west Wichita location. Featuring a split bedroom floor plan and two separate living areas, this home gives flexibility for everyday living, entertaining, hobbies, or working from home. The fully updated kitchen is designed to impress with quartz countertops, stylish backsplash, new appliances, and a fresh modern feel that opens beautifully into the living spaces. Both bathrooms have been completely remodeled with updated tile flooring and tiled shower surrounds, creating a clean and sophisticated look throughout the home. Additional upgrades include new LVP flooring, updated plumbing, all new lighting, and fresh exterior paint. One of the standout features is the rare 3-car garage setup offering endless possibilities for multiple vehicles, workshop space, tools, toys, hobbies, storage, or recreational equipment. With minimal upkeep and thoughtful updates already completed, this home is ideal for buyers wanting both comfort, style, and functionality. Seller is also offering a home warranty for added peace of mind. *One seller member is a licensed real estate agent in the state of Kansas...
Contact an agent
Home facts
- Year built:1952
- Listing ID #:673584
- Added:48 day(s) ago
- Updated:July 16, 2026 at 03:29 PM
Rooms and interior
- Bedrooms:3
- Total bathrooms:2
- Full bathrooms:2
- Dining Description:Kitchen/Dining Combo, Kitchen/Family Room
- Kitchen Description:Dishwasher, Disposal, Island, Microwave, Quartz Counters
- Bedroom Description:Split Bedroom Plan
- Basement:Yes
- Living area:1,705 sq. ft.
Heating and cooling
- Cooling:Central Air
- Heating:Forced Air
- Central air:Yes
Structure and exterior
- Roof:Composition
- Year built:1952
- Building area:1,705 sq. ft.
- Lot area:0.25 Acres
- Lot Features:City Lot, Standard
- Architectural Style:Ranch
- Levels:One
Schools
- High school:Northwest
- Middle school:Wilbur
- Elementary school:Benton
Finances and disclosures
- Price:$260,000
- Price per sq. ft.:$152.49
- Tax amount:$2,193 (2025)
Features and amenities
- Appliances:Dishwasher, Disposal, Microwave
- Laundry features:Main Floor
- Amenities:Ceiling Fan(s)
Parking
- Parking description:Detached
- Garage:Yes
- Garage spaces:3
New listings near 337 S Arapaho
- New
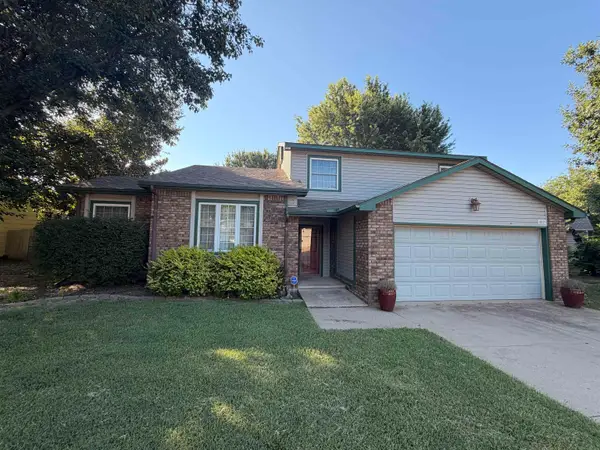 $279,000Active3 beds 4 baths2,426 sq. ft.
802 N Covington, Wichita, KS 67212
NIKKEL AND ASSOCIATES 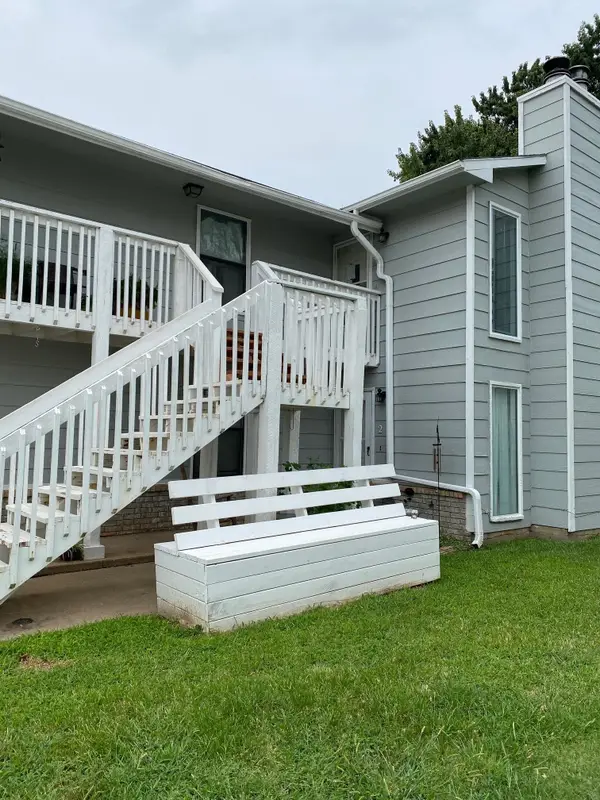 $260,000Pending-- beds -- baths3,264 sq. ft.
3215 S Illinois, Wichita, KS 67217
BRICKTOWN ICT REALTY- New
 $180,000Active3 beds 1 baths932 sq. ft.
3568 S Downtain, Wichita, KS 67217
RE/MAX ASSOCIATES - Open Sat, 2 to 4pmNew
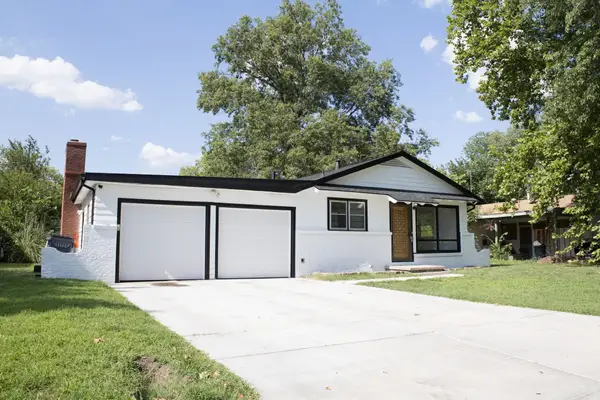 $205,000Active3 beds 1 baths1,605 sq. ft.
4408 W Memory Ln, Wichita, KS 67212
PLATINUM REALTY LLC - New
 $78,500Active2 beds 1 baths825 sq. ft.
1921 N Madison Ave, Wichita, KS 67214-1927
HERITAGE 1ST REALTY - New
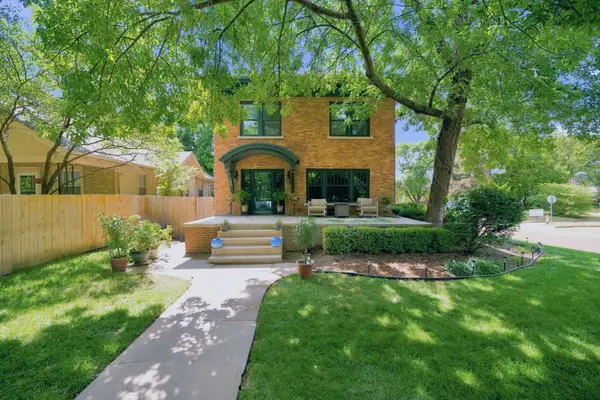 $424,900Active3 beds 2 baths2,882 sq. ft.
357 N Yale Ave, Wichita, KS 67208
KELLER WILLIAMS HOMETOWN PARTNERS - New
 $135,000Active2 beds 1 baths1,369 sq. ft.
904 S Glenn Ave, Wichita, KS 67213
LPT REALTY, LLC - New
 $350,000Active4 beds 3 baths3,268 sq. ft.
2432 N Rutland Ct, Wichita, KS 67226
REECE NICHOLS SOUTH CENTRAL KANSAS  $513,000Pending6 beds 3 baths3,295 sq. ft.
2635 S Willow Oak St, Wichita, KS 67230
KELLER WILLIAMS SIGNATURE PARTNERS, LLC $165,000Pending3 beds 2 baths1,880 sq. ft.
3401 S Laura Ave, Wichita, KS 67216
KELLER WILLIAMS HOMETOWN PARTNERS


Protect your home and budget from life's surprises with an Assurant Home Warranty, backed by a partner that supports you through every step of homeownership. Explore Plans.
© 2023 - 2026 ERA Franchise Systems LLC. All rights reserved. ERA Franchise Systems LLC fully supports the principles of the Fair Housing Act and the Equal Opportunity Act. ERA, ERA Real Estate powered, and their respective logos are registered service marks of ERA Franchise Systems LLC. Each office is independently owned and operated.