
3421 & 3423 E Penley Dr, Wichita, KS 67218
Local realty services provided by:wheat state realty, llc.
3421 & 3423 E Penley Dr,Wichita, KS 67218
$309,900
- - Beds
- - Baths
- 3,255 sq. ft.
- Multi-family
- Active
Listed by: dwight boyce
Office: wheat state realty, llc.
MLS#:678425
Source:South Central Kansas MLS
Price summary
- Price:$309,900
- Price per sq. ft.:$95.21
About this home
Turnkey Multi-Unit Investment, $3,250/mo Current Income, Solid Brick construction. Exceptional income asset near St. Joseph Hospital. This unique property offers four functional living spaces (two main-level 2-bed/1-bath units and two lower-level spaces with kitchen, bath, and laundry hookups). Lower-level bedrooms currently feature non-conforming windows—ideal for an investor looking to install egress windows and maximize long-term equity. or house-hack, live in one unit while the remaining three offset your mortgage. Financial Highlights & Key Features: Gross Income: $3,250/month ($39,000/year gross). Unit 3421 A ($800/mo), Unit 3421 B ($800/mo), Unit 3423 A ($900/mo), Unit 3423 B ($750/mo). Capital Upgrades: Brand-new HVAC installed in 2024; second system replaced in 2018. Low Maintenance: Durable brick exterior and 4 dedicated off-street parking spots. Tenants in 3423 take care of the yard. Upside: Clear value-add potential by upgrading lower-level egress windows and transitioning utility responsibilities to tenants. Landlord pays electric, gas & water on 3423 (A&B) and pays all trash....
Contact an agent
Home facts
- Year built:1947
- Listing ID #:678425
- Added:3 day(s) ago
- Updated:September 11, 2026 at 03:49 PM
Rooms and interior
- Kitchen Description:Microwave, Refrigerator
- Basement:Yes
- Basement Description:Finished
- Living area:3,255 sq. ft.
Heating and cooling
- Cooling:Electric
- Heating:Natural Gas
Structure and exterior
- Roof:Composition
- Year built:1947
- Building area:3,255 sq. ft.
- Architectural Style:Side by Side
Schools
- High school:East
- Middle school:Mead
- Elementary school:Griffith
Utilities
- Water:Public
- Sewer:Sewer Available
Finances and disclosures
- Price:$309,900
- Price per sq. ft.:$95.21
- Tax amount:$2,927 (2025)
Features and amenities
- Appliances:Microwave, Refrigerator
Parking
- Total parking spaces:4
- Parking description:1 per Unit
New listings near 3421 & 3423 E Penley Dr
- New
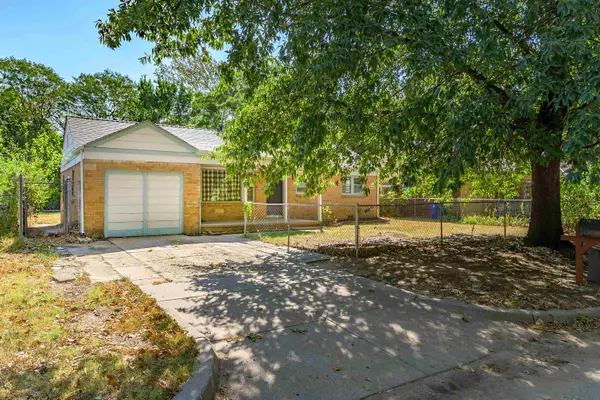 $135,000Active2 beds 1 baths1,188 sq. ft.
2820 S Mosley St, Wichita, KS 67216-1121
HERITAGE 1ST REALTY - New
 $225,000Active2 beds 1 baths1,203 sq. ft.
240 S Holyoke, Wichita, KS 67218-1124
KELLER WILLIAMS SIGNATURE PARTNERS, LLC - New
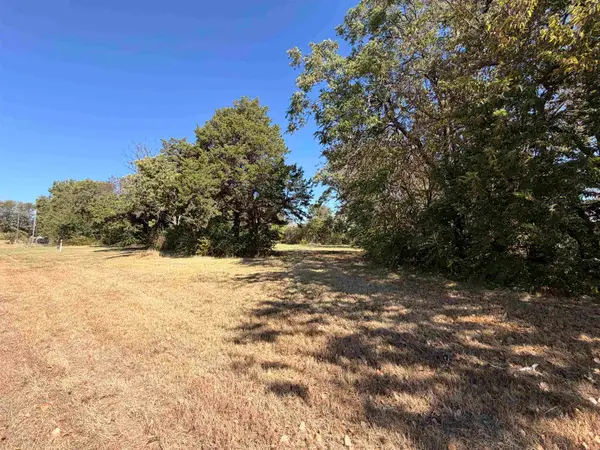 $39,900Active0 Acres
401 N Athenian Ave, Wichita, KS 67203
NIKKEL AND ASSOCIATES - New
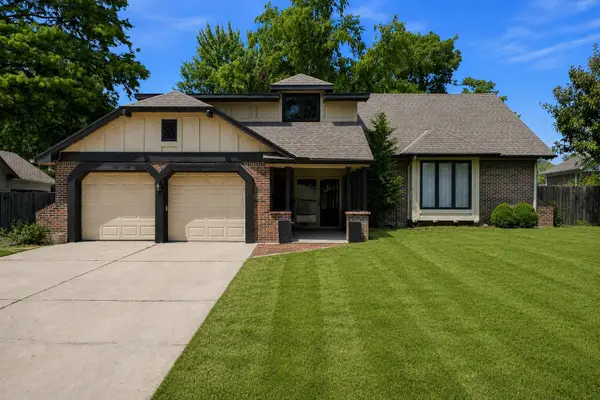 $324,900Active3 beds 4 baths2,471 sq. ft.
8410 E Overbrook St, Wichita, KS 67206
VICE REAL ESTATE - New
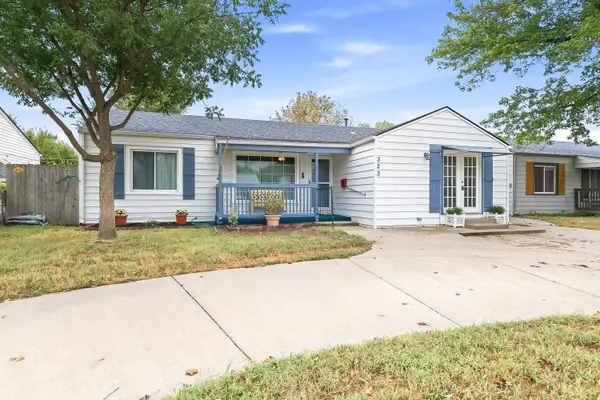 $170,000Active3 beds 2 baths1,567 sq. ft.
323 W 34th St S, Wichita, KS 67217
HERITAGE 1ST REALTY - New
 $145,000Active2 beds 1 baths870 sq. ft.
3427 S Everett Ave, Wichita, KS 67217
HERITAGE 1ST REALTY  $244,900Active3 beds 2 baths1,234 sq. ft.
2914 E Highridge St, Wichita, KS 67219
ELITE REAL ESTATE EXPERTS- New
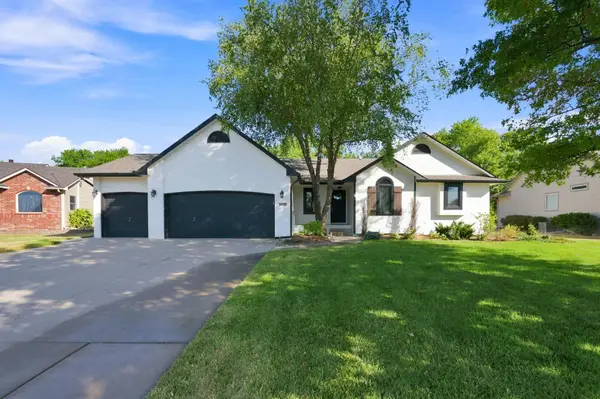 $389,900Active5 beds 3 baths2,442 sq. ft.
15104 W Moscelyn St, Wichita, KS 67235
BERKSHIRE HATHAWAY PENFED REALTY - New
 $342,000Active2 beds 2 baths1,294 sq. ft.
1237 S Nineiron, Wichita, KS 67235
REECE NICHOLS SOUTH CENTRAL KANSAS - Open Sun, 2 to 4pmNew
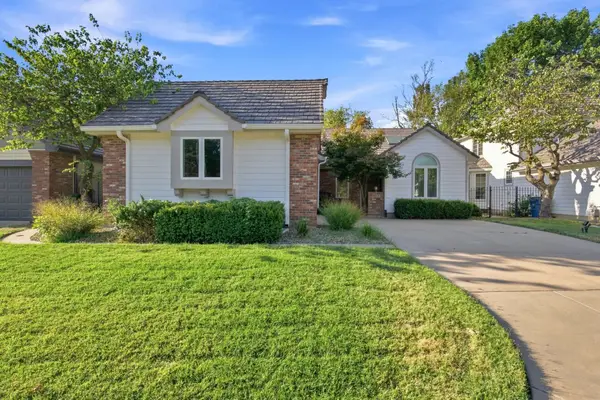 $400,000Active3 beds 3 baths3,125 sq. ft.
8913 E Bradford Cir, Wichita, KS 67206
REECE NICHOLS SOUTH CENTRAL KANSAS


Protect your home and budget from life's surprises with an Assurant Home Warranty, backed by a partner that supports you through every step of homeownership. Explore Plans.
© 2023 - 2026 ERA Franchise Systems LLC. All rights reserved. ERA Franchise Systems LLC fully supports the principles of the Fair Housing Act and the Equal Opportunity Act. ERA, ERA Real Estate powered, and their respective logos are registered service marks of ERA Franchise Systems LLC. Each office is independently owned and operated.