
3426 S Osage, Wichita, KS 67217
Local realty services provided by:real broker, llc.
3426 S Osage,Wichita, KS 67217
$155,000
- 4 Beds
- 1 Baths
- 1,150 sq. ft.
- Single family
- Pending
Listed by: jack tomlinson
Office: real broker, llc.
MLS#:675680
Source:South Central Kansas MLS
Price summary
- Price:$155,000
- Price per sq. ft.:$134.78
About this home
Welcome to 3426 S. Osage, Wichita, KS—a beautifully remodeled 4-bedroom, 1-bath home offering 1,150 square feet of stylish, move-in-ready living space! Every inch of this home has been thoughtfully updated, including a brand-new kitchen featuring modern cabinetry, updated countertops, and a fresh, contemporary design that's ready for everyday living and entertaining. Durable luxury vinyl plank flooring runs throughout the main living areas, while brand-new carpet provides comfort in each bedroom. The fully remodeled bathroom showcases modern finishes, creating a clean and inviting space. Outside, you'll find a generously sized lot with plenty of room for entertaining, gardening, or simply relaxing outdoors. To make this home an even better value, the seller is offering a $2,000 appliance allowance, giving buyers the opportunity to choose the appliances that best fit their style and needs. Priced at just $172,000, this fully remodeled home offers outstanding value with its brand-new kitchen, updated finishes throughout, functional 4-bedroom layout, and attractive buyer incentives. Whether you're a first-time homebuyer or looking to add to your investment portfolio, this is an opportunity you won't want to miss. Schedule your private showing today before this move-in-ready home is gone!...
Contact an agent
Home facts
- Year built:1955
- Subdivision & Development:BRENTWOOD
- Listing ID #:675680
- Added:44 day(s) ago
- Updated:August 23, 2026 at 08:22 AM
Rooms and interior
- Bedrooms:4
- Total bathrooms:1
- Full bathrooms:1
- Dining Description:Kitchen/Dining Combo
- Basement:Yes
- Living area:1,150 sq. ft.
Heating and cooling
- Cooling:Central Air
- Heating:Forced Air
- Central air:Yes
Structure and exterior
- Roof:Composition
- Year built:1955
- Building area:1,150 sq. ft.
- Lot area:0.18 Acres
- Lot Features:City Lot, Standard
- Architectural Style:Ranch, Traditional
- Construction Materials:Brick, Vinyl/Aluminum
- Levels:One
Schools
- High school:South
- Middle school:Truesdell
- Elementary school:Enterprise
Utilities
- Sewer:Sewer Available
Finances and disclosures
- Price:$155,000
- Price per sq. ft.:$134.78
- Tax amount:$1,178 (2025)
Features and amenities
- Laundry features:Main Floor
New listings near 3426 S Osage
- New
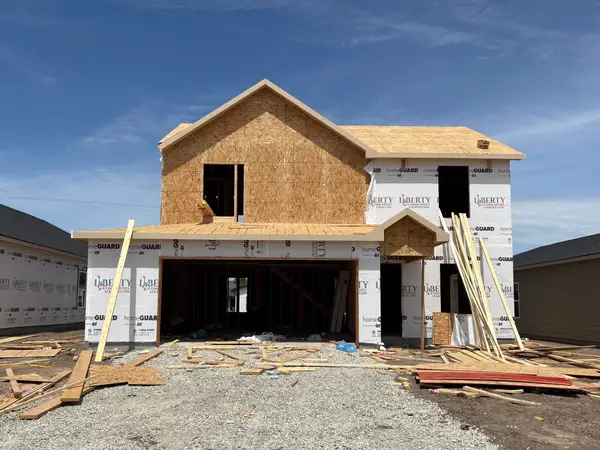 $280,990Active5 beds 3 baths1,787 sq. ft.
9408 E Hurst St, Wichita, KS 67210
BERKSHIRE HATHAWAY PENFED REALTY - New
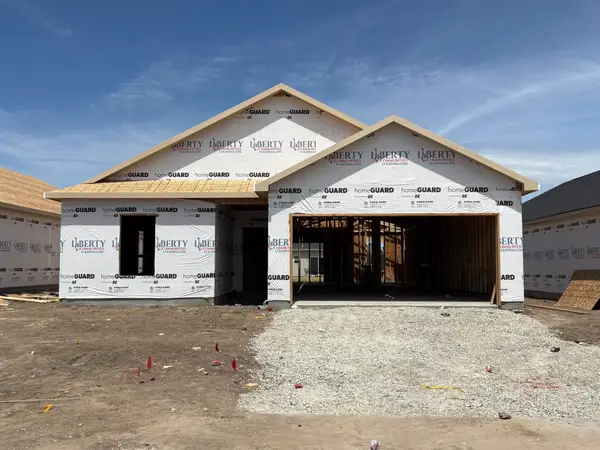 $263,990Active3 beds 2 baths1,501 sq. ft.
9318 E Hurst St, Wichita, KS 67210
BERKSHIRE HATHAWAY PENFED REALTY - New
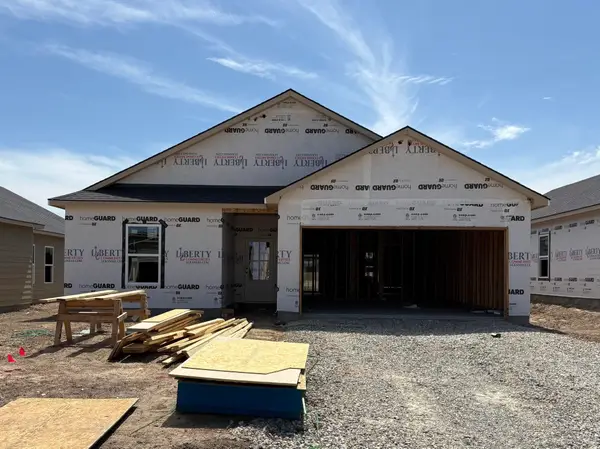 $263,990Active3 beds 2 baths1,501 sq. ft.
9407 E Hurst St, Wichita, KS 67210
BERKSHIRE HATHAWAY PENFED REALTY - New
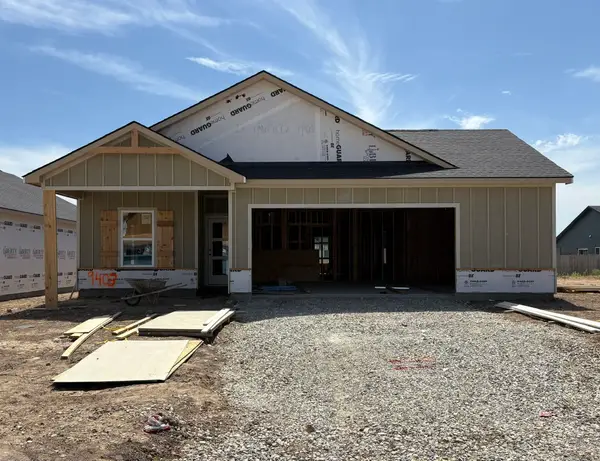 $272,990Active4 beds 2 baths1,608 sq. ft.
9403 E Hurst St, Wichita, KS 67210
BERKSHIRE HATHAWAY PENFED REALTY - New
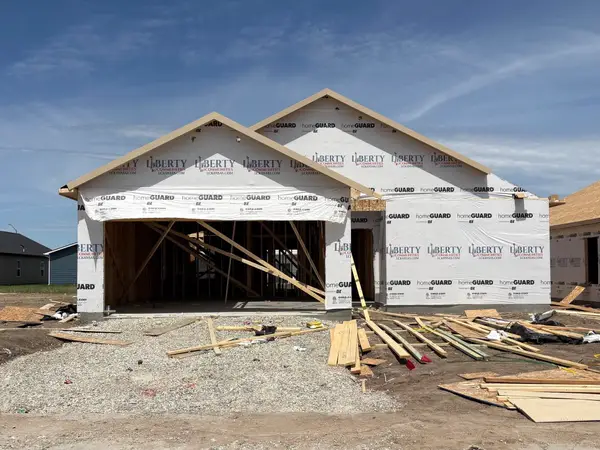 $282,990Active4 beds 2 baths1,801 sq. ft.
9314 E Hurst St, Wichita, KS 67210
BERKSHIRE HATHAWAY PENFED REALTY - New
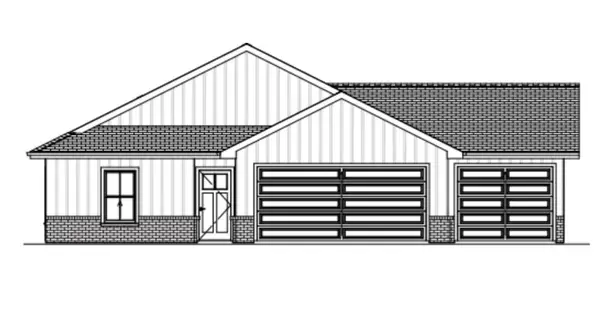 $308,490Active3 beds 2 baths1,809 sq. ft.
955 N Forestview St, Wichita, KS 67235
BERKSHIRE HATHAWAY PENFED REALTY 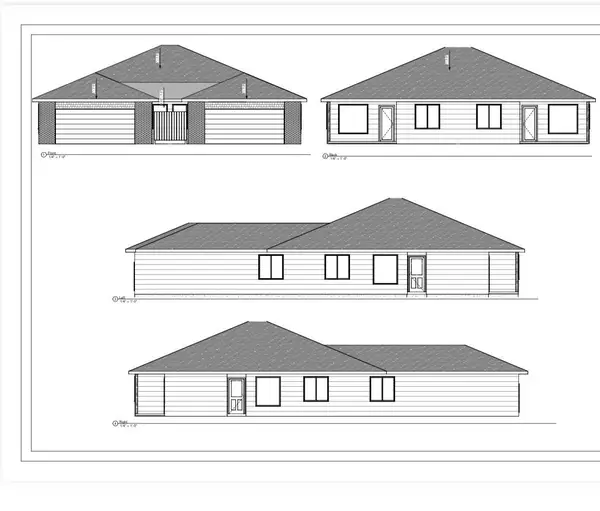 $195,000Pending4 beds 2 baths1,376 sq. ft.
2916 W Denene St, Wichita, KS 67215
RUSSELL REAL RESOURCES LLC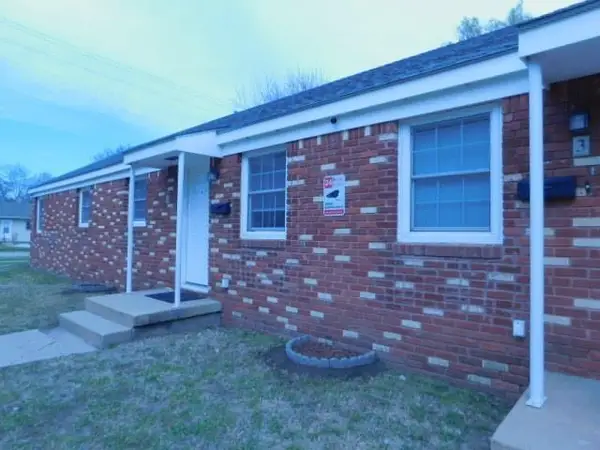 $240,000Pending-- beds -- baths2,160 sq. ft.
2037 W Mccormick Ave, Wichita, KS 67213-3381
KELLER WILLIAMS HOMETOWN PARTNERS- New
 $309,490Active3 beds 2 baths1,809 sq. ft.
947 N Forestview St, Wichita, KS 67235
BERKSHIRE HATHAWAY PENFED REALTY - New
 $260,990Active3 beds 2 baths1,386 sq. ft.
9411 E Hurst St, Wichita, KS 67210
BERKSHIRE HATHAWAY PENFED REALTY


Protect your home and budget from life's surprises with an Assurant Home Warranty, backed by a partner that supports you through every step of homeownership. Explore Plans.
© 2023 - 2026 ERA Franchise Systems LLC. All rights reserved. ERA Franchise Systems LLC fully supports the principles of the Fair Housing Act and the Equal Opportunity Act. ERA, ERA Real Estate powered, and their respective logos are registered service marks of ERA Franchise Systems LLC. Each office is independently owned and operated.