
3582 S Linden St, Wichita, KS 67210
Local realty services provided by:j russell real estate
3582 S Linden St,Wichita, KS 67210
$448,423
- 5 Beds
- 3 Baths
- 2,568 sq. ft.
- Single family
- Active
Listed by: jacob gibbs
Office: j russell real estate
MLS#:678717
Source:South Central Kansas MLS
Price summary
- Price:$448,423
- Price per sq. ft.:$174.62
About this home
Welcome to the Magnus 2 one of the most popular M&M Construction designs. Split three bedroom two full baths on the main floor. Great Room has electric fireplace, wood beams and luxury vinyl flooring, opening to the kitchen and dining room. The kitchen features a center island, walk-in pantry, quartz countertops, luxury vinyl flooring and drop zone with bench at the garage entry. Dining is located adjacent to the kitchen and gives you a nice view of the water. Owner's suite and bath have walk-in closet, double vanity with quartz countertop and shower. Lower lever has finished family room, two additional bedrooms, full bath and a walk-up wet bar. This home has a 3-car garage, covered deck, lower patio, sprinkler system, lawn, and landscaping included in the price. Information deemed reliable but not guaranteed and may be changed without prior notice. Estimated to be completed November of 2026.
Contact an agent
Home facts
- Year built:2026
- Subdivision & Development:Rocky Ford
- Listing ID #:678717
- Added:3 day(s) ago
- Updated:September 11, 2026 at 03:50 PM
Rooms and interior
- Bedrooms:5
- Total bathrooms:3
- Full bathrooms:3
- Dining Description:Eating Bar, Eating Space in Kitchen, Kitchen/Dining Combo, Living/Dining Combo
- Kitchen Description:Dishwasher, Disposal, Eating Bar, Island, Pantry, Quartz Counters, Range Hood
- Bedroom Description:Master Bedroom on Main Level, Quartz Counters, Two Sinks, Water Closet
- Basement:Yes
- Basement Description:Finished
- Living area:2,568 sq. ft.
Heating and cooling
- Cooling:Central Air, Electric
- Heating:Forced Air, Natural Gas
- Central air:Yes
Structure and exterior
- Roof:Composition
- Year built:2026
- Building area:2,568 sq. ft.
- Lot area:0.22 Acres
- Lot Features:City Lot, Pond/Lake, Standard
- Architectural Style:Ranch, Traditional
- Construction Materials:Frame w/Less than 50% Mas
- Exterior Features:Guttering - ALL, Sprinkler System
- Foundation Description:Full, View Out
- Levels:One
Schools
- High school:Derby
- Middle school:Derby North
- Elementary school:Wineteer
Utilities
- Sewer:Sewer Available
Finances and disclosures
- Price:$448,423
- Price per sq. ft.:$174.62
- Tax amount:$5,800 (2026)
Features and amenities
- Appliances:Dishwasher, Disposal
- Laundry features:220 Equipment, Main Floor, Separate Room
- Amenities:Ceiling Fan(s), Walk-In Closet(s), Wet Bar
Parking
- Parking description:Attached, Opener
- Garage:Yes
- Garage spaces:3
New listings near 3582 S Linden St
- Open Sun, 2 to 4pmNew
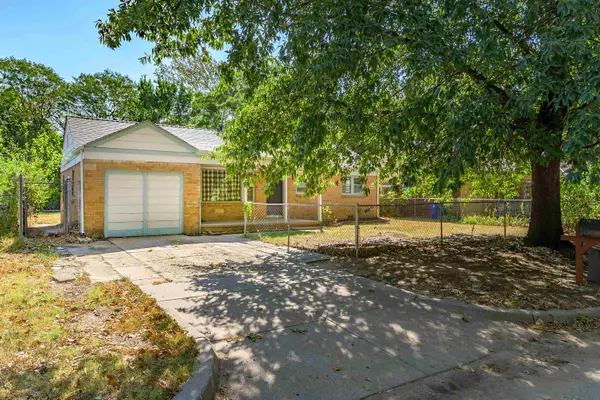 $135,000Active2 beds 1 baths1,188 sq. ft.
2820 S Mosley St, Wichita, KS 67216-1121
HERITAGE 1ST REALTY - New
 $225,000Active2 beds 1 baths1,203 sq. ft.
240 S Holyoke, Wichita, KS 67218-1124
KELLER WILLIAMS SIGNATURE PARTNERS, LLC - New
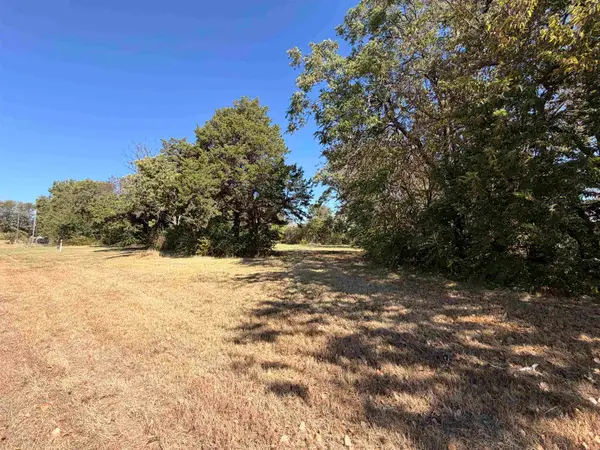 $39,900Active0 Acres
401 N Athenian Ave, Wichita, KS 67203
NIKKEL AND ASSOCIATES - Open Sun, 2 to 4pmNew
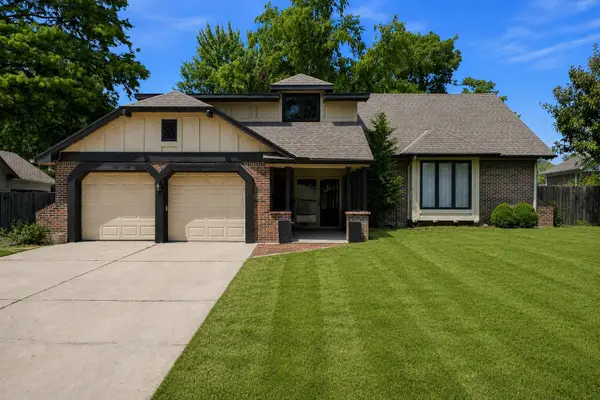 $324,900Active3 beds 4 baths2,471 sq. ft.
8410 E Overbrook St, Wichita, KS 67206
VICE REAL ESTATE - New
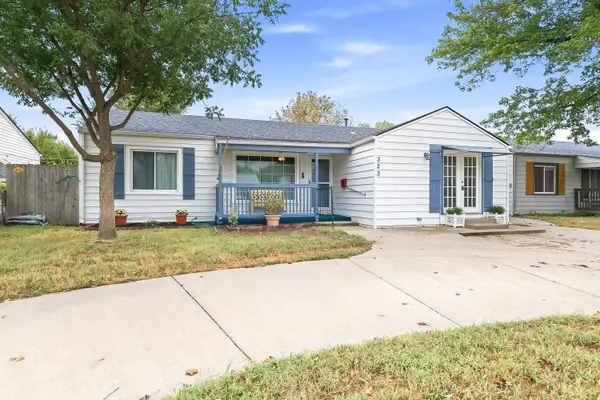 $170,000Active3 beds 2 baths1,567 sq. ft.
323 W 34th St S, Wichita, KS 67217
HERITAGE 1ST REALTY - New
 $145,000Active2 beds 1 baths870 sq. ft.
3427 S Everett Ave, Wichita, KS 67217
HERITAGE 1ST REALTY  $244,900Active3 beds 2 baths1,234 sq. ft.
2914 E Highridge St, Wichita, KS 67219
ELITE REAL ESTATE EXPERTS- New
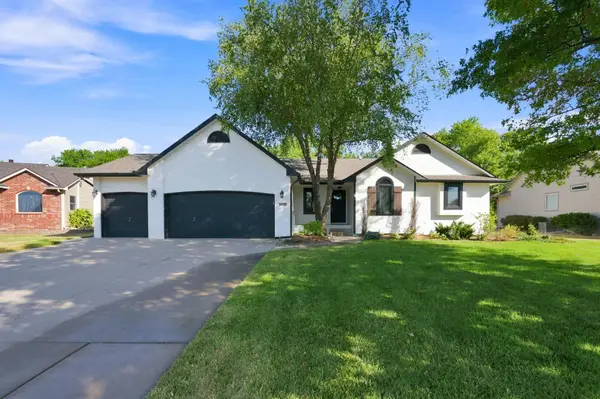 $389,900Active5 beds 3 baths2,442 sq. ft.
15104 W Moscelyn St, Wichita, KS 67235
BERKSHIRE HATHAWAY PENFED REALTY - New
 $342,000Active2 beds 2 baths1,294 sq. ft.
1237 S Nineiron, Wichita, KS 67235
REECE NICHOLS SOUTH CENTRAL KANSAS - Open Sun, 2 to 4pmNew
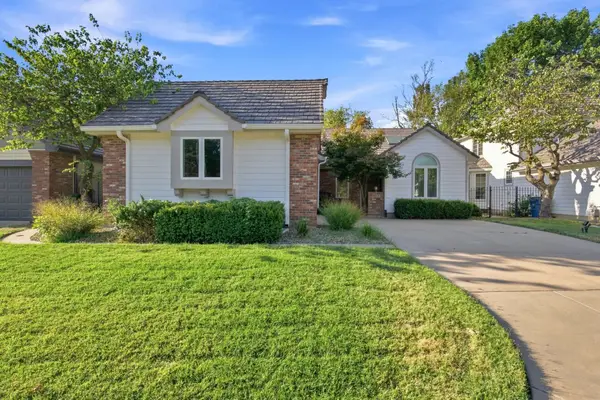 $400,000Active3 beds 3 baths3,125 sq. ft.
8913 E Bradford Cir, Wichita, KS 67206
REECE NICHOLS SOUTH CENTRAL KANSAS


Protect your home and budget from life's surprises with an Assurant Home Warranty, backed by a partner that supports you through every step of homeownership. Explore Plans.
© 2023 - 2026 ERA Franchise Systems LLC. All rights reserved. ERA Franchise Systems LLC fully supports the principles of the Fair Housing Act and the Equal Opportunity Act. ERA, ERA Real Estate powered, and their respective logos are registered service marks of ERA Franchise Systems LLC. Each office is independently owned and operated.