
3632 N Lakeway Ct, Wichita, KS 67205
Local realty services provided by:berkshire hathaway penfed realty
3632 N Lakeway Ct,Wichita, KS 67205
$407,900
- 2 Beds
- 2 Baths
- 1,740 sq. ft.
- Single family
- Active
Listed by: michelle habluetzel
Office: berkshire hathaway penfed realty
MLS#:678254
Source:South Central Kansas MLS
Price summary
- Price:$407,900
- Price per sq. ft.:$234.43
About this home
Welcome to this beautifully appointed custom-built patio home in the desirable Siena Lakes community, where thoughtful design, quality craftsmanship, and exceptional upgrades come together to create a truly special home. Meticulously maintained and move-in ready, this impressive two-bedroom, two-bath residence offers the perfect combination of elegance, comfort, and everyday functionality. From the moment you step inside, you’ll appreciate the open, airy floor plan and abundant natural light. The spacious living area flows effortlessly into the chef-inspired kitchen, creating an ideal setting for both relaxed living and entertaining. The kitchen features a gas cooktop, stainless steel appliances—including a counter-depth refrigerator—granite countertops, and stylish under- and over-cabinet lighting. A large custom pantry provides exceptional storage and organization. The private primary suite is designed as a peaceful retreat, featuring a spa-inspired bath with dual sinks and a beautifully tiled walk-in shower. The extended walk-in closet offers an exceptional bonus: it is thoughtfully designed to function as a safe room and storm shelter, providing valuable peace of mind. A generously sized second bedroom and full bath offer flexibility for guests, hobbies, or a home office. An additional finished flex space/sunroom adds even more versatility and provides the perfect place to relax, entertain, or take in views of the beautifully manicured backyard. Throughout the home, upgraded windows enhance energy efficiency, while solar protection on the west- and south-facing windows helps maintain year-round comfort. The HVAC system also includes a built-in humidifier for added climate control and comfort. Outdoor living is equally inviting. The finished patio creates a wonderful space for morning coffee, quiet evenings, or casual gatherings with friends and family. Set on a desirable corner lot, the property is professionally landscaped and exceptionally well cared for, reflecting the pride of ownership found throughout the home. The HOA maintains the sprinkler and drip irrigation systems, while an added French drain provides improved drainage. Additional upgrades include an oversized, two-car attached garage with extra storage, a brand-new roof with impact-resistant shingles, new gutters, and a new insulated garage door. Located within the welcoming, close-knit Siena Lakes community, residents enjoy a walkable neighborhood atmosphere and an active, responsive on-site HOA. It’s the kind of community where neighbors become friends and coming home feels easy. With its exceptional upgrades, thoughtful design, versatile spaces, and outstanding maintenance, this Siena Lakes gem is a rare opportunity. Come see all that this remarkable home has to offer—you’ll want to make it yours....
Contact an agent
Home facts
- Year built:2021
- Subdivision & Development:SIENA LAKES
- Listing ID #:678254
- Added:9 day(s) ago
- Updated:September 06, 2026 at 03:12 PM
Rooms and interior
- Bedrooms:2
- Total bathrooms:2
- Full bathrooms:2
- Dining Description:Dining L/Alcove, Eating Bar
- Kitchen Description:Dishwasher, Disposal, Eating Bar, Granite Counters, Island, Microwave, Pantry, Range Hood, Refrigerator
- Bedroom Description:Granite Counters, Master Bedroom on Main Level, Two Sinks
- Basement:Yes
- Living area:1,740 sq. ft.
Heating and cooling
- Cooling:Central Air
- Heating:Natural Gas
- Central air:Yes
Structure and exterior
- Roof:Composition
- Year built:2021
- Building area:1,740 sq. ft.
- Lot area:0.2 Acres
- Lot Features:City Lot, Cul-De-Sac
- Architectural Style:Ranch
- Construction Materials:Brick, Frame w/Less than 50% Mas
- Exterior Features:Guttering - ALL, Irrigation Well, Sprinkler System
- Levels:One
Schools
- High school:Maize South
- Middle school:Maize South
- Elementary school:Maize USD266
Utilities
- Sewer:Sewer Available
Finances and disclosures
- Price:$407,900
- Price per sq. ft.:$234.43
- Tax amount:$5,338 (2025)
Features and amenities
- Appliances:Dishwasher, Disposal, Microwave, Refrigerator
- Laundry features:Main Floor
- Amenities:Ceiling Fan(s)
Parking
- Parking description:Attached, Oversized
- Garage:Yes
- Garage spaces:2
New listings near 3632 N Lakeway Ct
- New
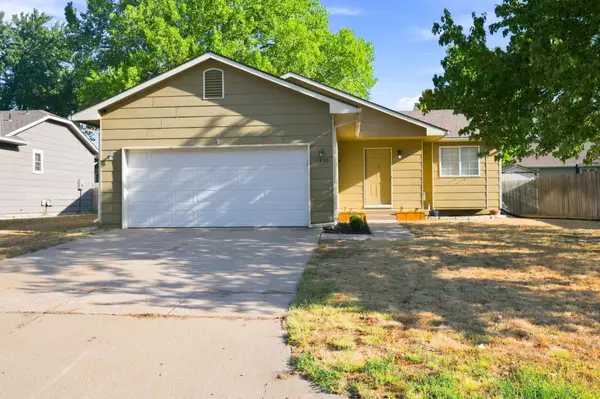 $275,000Active4 beds 3 baths1,980 sq. ft.
11706 W Westport, Wichita, KS 67212
REECE NICHOLS SOUTH CENTRAL KANSAS - New
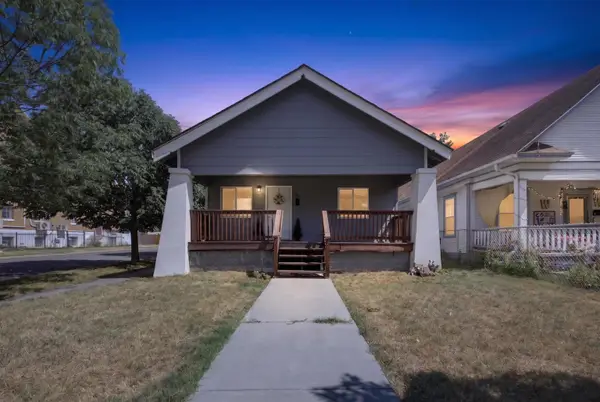 $150,000Active3 beds 2 baths1,170 sq. ft.
1700 S Water, Wichita, KS 67213
BERKSHIRE HATHAWAY PENFED REALTY - New
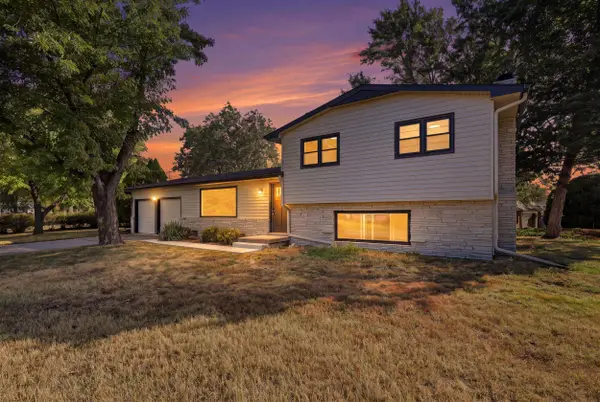 $242,500Active4 beds 2 baths2,496 sq. ft.
7424 W 11th St N, Wichita, KS 67212
ORENDA REAL ESTATE SERVICES, LLC - New
 $250,000Active3 beds 2 baths2,500 sq. ft.
1337 N Denene Ln, Wichita, KS 67212
ELITE REAL ESTATE EXPERTS - New
 $245,000Active3 beds 2 baths1,436 sq. ft.
1138 N Sheridan St, Wichita, KS 67203
KELLER WILLIAMS HOMETOWN PARTNERS - New
 $175,000Active3 beds 1 baths1,560 sq. ft.
2200 E 53rd, Wichita, KS 67216
BERKSHIRE HATHAWAY PENFED REALTY - New
 $448,423Active5 beds 3 baths2,568 sq. ft.
3582 S Linden Ct, Wichita, KS 67210
J RUSSELL REAL ESTATE - Open Sun, 2 to 4pmNew
 $199,900Active4 beds 2 baths1,711 sq. ft.
722 S Ida, Wichita, KS 67211
HERITAGE 1ST REALTY - Open Sun, 2 to 4pmNew
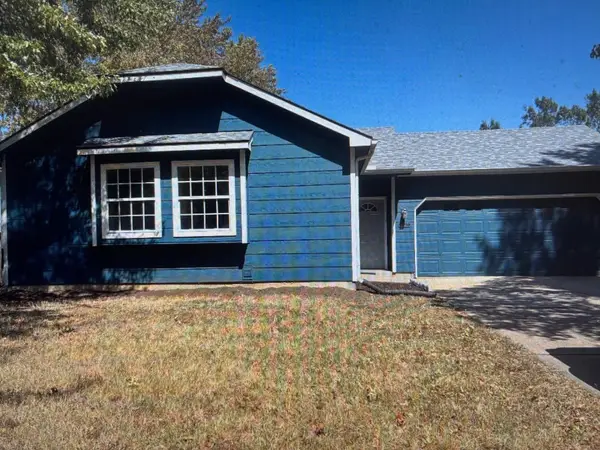 $195,000Active2 beds 1 baths944 sq. ft.
5810 W 37th St S, Wichita, KS 67215
BERKSHIRE HATHAWAY PENFED REALTY - Open Sun, 1 to 5pm
 $484,990Active2 beds 2 baths1,839 sq. ft.
2628 W Shearwater St., Wichita, KS 67204
PB REALTY


Protect your home and budget from life's surprises with an Assurant Home Warranty, backed by a partner that supports you through every step of homeownership. Explore Plans.
© 2023 - 2026 ERA Franchise Systems LLC. All rights reserved. ERA Franchise Systems LLC fully supports the principles of the Fair Housing Act and the Equal Opportunity Act. ERA, ERA Real Estate powered, and their respective logos are registered service marks of ERA Franchise Systems LLC. Each office is independently owned and operated.