
4204 S Bartlow Dr, Wichita, KS 67217
Local realty services provided by:b realty, llc.
Listed by: debi levieux
Office: b realty, llc.
MLS#:676811
Source:South Central Kansas MLS
Price summary
- Price:$149,000
- Price per sq. ft.:$88.17
About this home
Welcome to this incredible property offering a fantastic blend of space, comfort, and major recent updates! Situated on a generous 0.47-acre lot, this home provides plenty of room to breathe while still being conveniently located. Inside this 3-bedroom, 1-bathroom home offering 1,690 square feet of living space in Wichita, the heart of the home is the spacious 14'8 x 12 kitchen, featuring crisp white cabinets, plenty of counter space, an eating area, and kitchen appliances that will remain with the property. You will also find a formal dining room with patio doors leading out to a private covered patio, perfect for indoor-outdoor entertaining. The home features a massive 25 x 13 bedroom complete with a 7'3 x 5'11 walk-in closet, which can easily be divided or utilized as an expansive family room. Outside, the large yard includes a substantial 20 x 16 storage shed. Offering exceptional peace of mind, this property boasts a roof and siding that are only 6 years old, an HVAC system replaced in 2022, and a septic system believed to have been replaced in 2003 or 2004. Sellers have had the septic tank pumped and inspected. Sellers will have the inlet baffle replaced & install a riser on the septic. Sellers are installing a new window a/c unit in the back room. Plus, the listing price is $20,000+ below county appraised value....
Contact an agent
Home facts
- Year built:1952
- Subdivision & Development:BARTLOW
- Listing ID #:676811
- Added:22 day(s) ago
- Updated:August 23, 2026 at 08:22 AM
Rooms and interior
- Bedrooms:3
- Total bathrooms:1
- Full bathrooms:1
- Dining Description:Eating Space in Kitchen, Formal
- Kitchen Description:Dishwasher, Disposal, Laminate Counters, Range Hood, Refrigerator
- Bedroom Description:Master Bedroom on Main Level
- Basement:Yes
- Living area:1,690 sq. ft.
Heating and cooling
- Cooling:Central Air, Electric
- Heating:Forced Air, Natural Gas, Space Heater
- Central air:Yes
Structure and exterior
- Roof:Composition
- Year built:1952
- Building area:1,690 sq. ft.
- Lot area:0.47 Acres
- Lot Features:Standard
- Architectural Style:Ranch
- Construction Materials:Vinyl/Aluminum
- Exterior Features:Guttering - ALL
- Foundation Description:Crawl Space, Slab
- Levels:One
Schools
- High school:South
- Middle school:Truesdell
- Elementary school:Cessna
Finances and disclosures
- Price:$149,000
- Price per sq. ft.:$88.17
- Tax amount:$1,590 (2025)
Features and amenities
- Appliances:Dishwasher, Disposal, Refrigerator
- Laundry features:220 Equipment, Main Floor, Separate Room
- Amenities:Ceiling Fan(s), Walk-In Closet(s)
New listings near 4204 S Bartlow Dr
- New
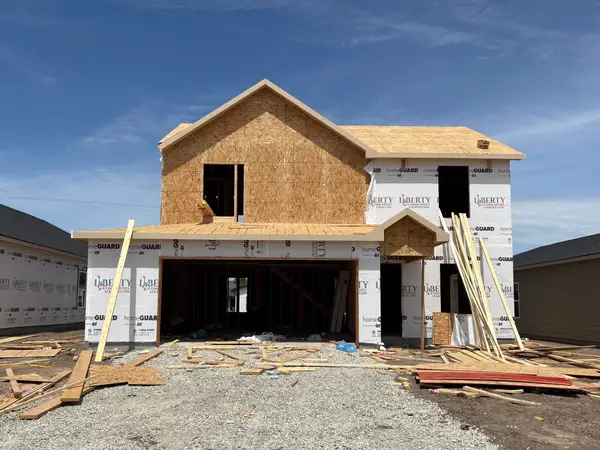 $280,990Active5 beds 3 baths1,787 sq. ft.
9408 E Hurst St, Wichita, KS 67210
BERKSHIRE HATHAWAY PENFED REALTY - New
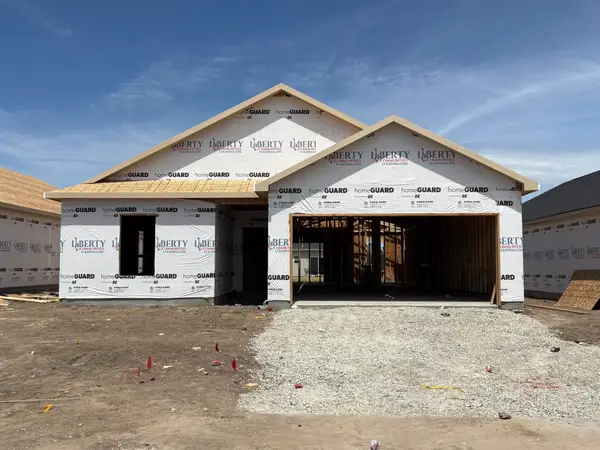 $263,990Active3 beds 2 baths1,501 sq. ft.
9318 E Hurst St, Wichita, KS 67210
BERKSHIRE HATHAWAY PENFED REALTY - New
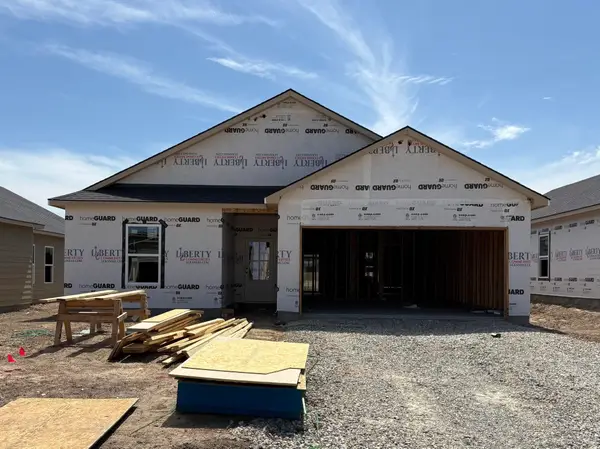 $263,990Active3 beds 2 baths1,501 sq. ft.
9407 E Hurst St, Wichita, KS 67210
BERKSHIRE HATHAWAY PENFED REALTY - New
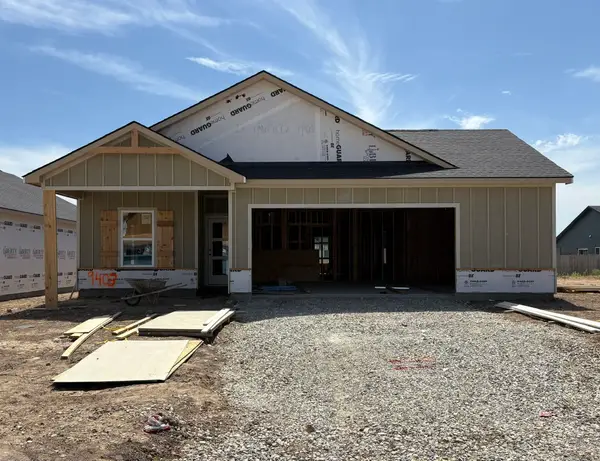 $272,990Active4 beds 2 baths1,608 sq. ft.
9403 E Hurst St, Wichita, KS 67210
BERKSHIRE HATHAWAY PENFED REALTY - New
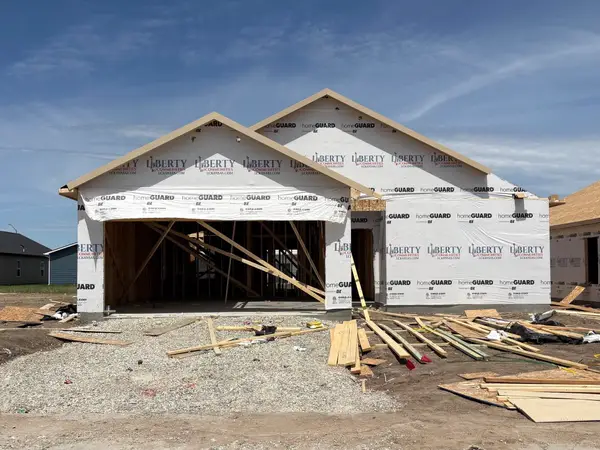 $282,990Active4 beds 2 baths1,801 sq. ft.
9314 E Hurst St, Wichita, KS 67210
BERKSHIRE HATHAWAY PENFED REALTY - New
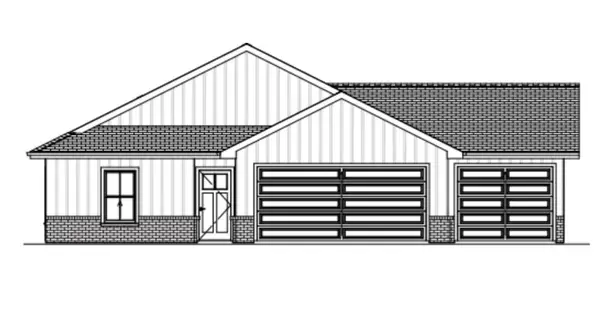 $308,490Active3 beds 2 baths1,809 sq. ft.
955 N Forestview St, Wichita, KS 67235
BERKSHIRE HATHAWAY PENFED REALTY 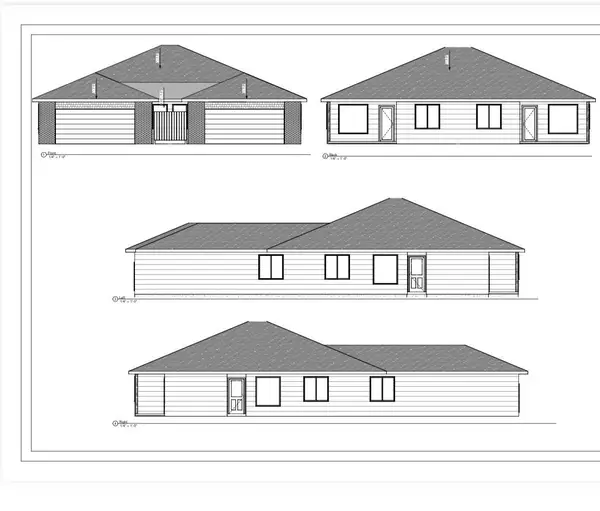 $195,000Pending4 beds 2 baths1,376 sq. ft.
2916 W Denene St, Wichita, KS 67215
RUSSELL REAL RESOURCES LLC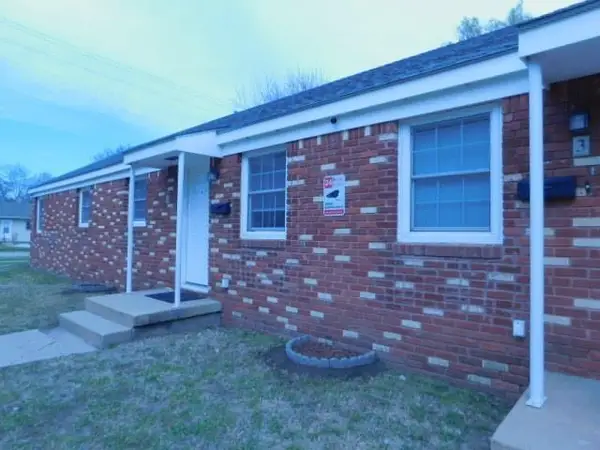 $240,000Pending-- beds -- baths2,160 sq. ft.
2037 W Mccormick Ave, Wichita, KS 67213-3381
KELLER WILLIAMS HOMETOWN PARTNERS- New
 $309,490Active3 beds 2 baths1,809 sq. ft.
947 N Forestview St, Wichita, KS 67235
BERKSHIRE HATHAWAY PENFED REALTY - New
 $260,990Active3 beds 2 baths1,386 sq. ft.
9411 E Hurst St, Wichita, KS 67210
BERKSHIRE HATHAWAY PENFED REALTY


Protect your home and budget from life's surprises with an Assurant Home Warranty, backed by a partner that supports you through every step of homeownership. Explore Plans.
© 2023 - 2026 ERA Franchise Systems LLC. All rights reserved. ERA Franchise Systems LLC fully supports the principles of the Fair Housing Act and the Equal Opportunity Act. ERA, ERA Real Estate powered, and their respective logos are registered service marks of ERA Franchise Systems LLC. Each office is independently owned and operated.