
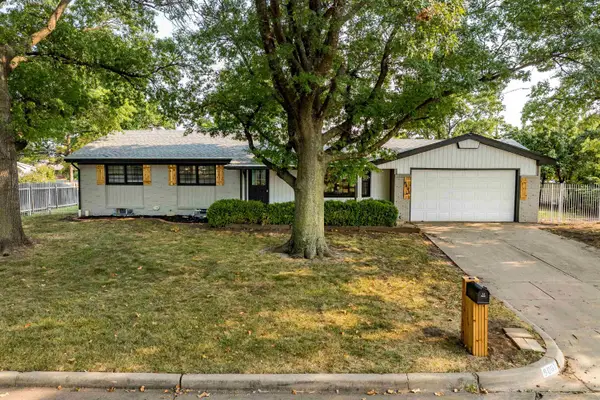
451 N Armour, Wichita, KS 67206
Local realty services provided by:
451 N Armour,Wichita, KS 67206
- 3 Beds
- 3 Baths
- 1,650 sq. ft.
- Single family
- Active
Upcoming open houses
- Tue, Aug 2503:30 pm - 05:30 pm
Listed by: braden mccurdy, lane budde
Office: mccurdy real estate & auction, llc.
MLS#:677103
Source:South Central Kansas MLS
Price summary
- Price:
About this home
Property offered at ONLINE ONLY auction. BIDDING OPENS: Tuesday, August 18th, 2026 at 2 PM (ct) | BIDDING CLOSING: Thursday, August 27th, 2026 at 2:45 PM (ct). Bidding will remain open on this property until 90 seconds have passed without receiving a bid. Property available to preview by appointment. CLEAR TITLE AT CLOSING, NO BACK TAXES. ONLINE ONLY!!! Located in a prime east-side neighborhood off Central between Rock and Woodlawn, this well-maintained brick ranch offers an unbeatable location surrounded by everyday conveniences, including Dillons, Planet Fitness, restaurants, shopping, and more. The home features an attached two-car garage, a covered front entry, and a backyard with a covered patio, perfect for relaxing or entertaining. Inside, you're welcomed by a foyer that leads to the formal living room, highlighted by a large picture window that fills the space with natural light. The living room flows seamlessly into the formal dining room, making it ideal for gatherings. The galley-style kitchen offers ample cabinet space, a cozy breakfast nook with a bay window, and includes all major appliances: refrigerator, oven, and dishwasher. Just off the kitchen, you'll find a convenient laundry area with shelving and a half bath. One of the home's standout features is the inviting main-floor family room, complete with wood-beamed ceilings, a wood-burning fireplace, and direct access to the backyard. The spacious primary suite includes an en-suite bath with double sinks and a tub/shower combination. Two additional bedrooms and a full hall bath complete the main level, providing plenty of space for family or guests. A partial basement provides abundant storage space and room for hobbies, a workshop, or future possibilities. With its functional layout, charming features, and exceptional location, this home is ready for its next owner to make it their own. *Buyer should verify school assignments as they are subject to change. The real estate is offered at public auction in its present, “as is where is” condition and is accepted by the buyer without any expressed or implied warranties or representations from the seller or seller’s agents. Full auction terms and conditions provided in the Property Information Packet. Total purchase price will include a 10% buyer’s premium ($2,500.00 minimum) added to the final bid. Property available to preview by appointment. Earnest money is due from the high bidder at the auction in the form of cash, check, or immediately available, certified funds in the amount of $10,000....
Contact an agent
Home facts
- Year built:1963
- Subdivision & Development:EASTBOROUGH
- Listing ID #:677103
- Added:8 day(s) ago
- Updated:August 14, 2026 at 04:33 PM
Rooms and interior
- Bedrooms:3
- Total bathrooms:3
- Full bathrooms:2
- Half bathrooms:1
- Dining Description:Eating Space in Kitchen, Formal
- Kitchen Description:Dishwasher, Laminate Counters, Range Hood, Refrigerator
- Bedroom Description:Laminate Counters, Master Bedroom on Main Level, Two Sinks
- Basement:Yes
- Basement Description:Unfinished
- Living area:1,650 sq. ft.
Heating and cooling
- Cooling:Central Air, Electric
- Heating:Forced Air, Natural Gas
- Central air:Yes
Structure and exterior
- Roof:Composition
- Year built:1963
- Building area:1,650 sq. ft.
- Lot area:0.3 Acres
- Lot Features:City Lot, Corner Lot
- Architectural Style:Ranch
- Construction Materials:Brick
- Exterior Features:Guttering - ALL, Sprinkler System
- Foundation Description:No Egress Window(s), Partial
- Levels:One
Schools
- High school:Southeast
- Middle school:Coleman
- Elementary school:Price-Harris
Utilities
- Sewer:Sewer Available
Finances and disclosures
- Price:
- Tax amount:$3,095 (2025)
Features and amenities
- Appliances:Dishwasher, Refrigerator
- Laundry features:220 Equipment, Main Floor, Separate Room
- Amenities:Ceiling Fan(s), Water Softener-Own
Parking
- Parking description:Attached
- Garage:Yes
- Garage spaces:2
New listings near 451 N Armour
- New
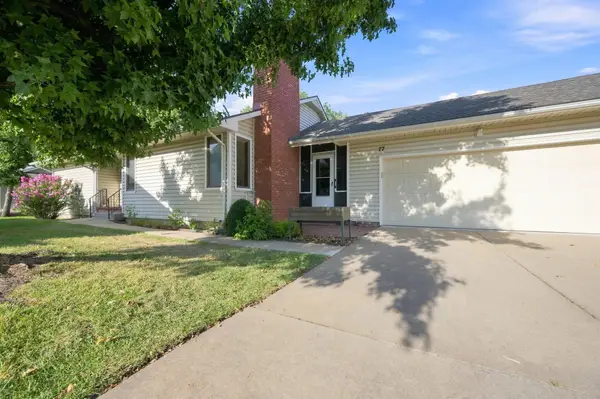
 $185,000Active3 beds 1 baths1,274 sq. ft.
1607 N Fairview, Wichita, KS 67203
AT HOME WICHITA REAL ESTATE - New
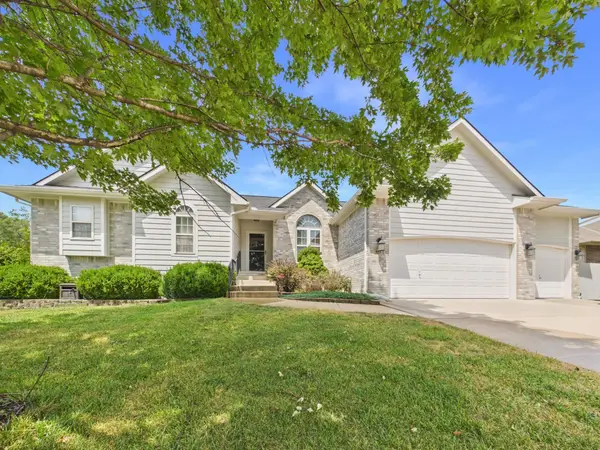
 $230,000Active4 beds 3 baths3,092 sq. ft.
9111 W 21st, Wichita, KS 67205
BRICKTOWN ICT REALTY - New
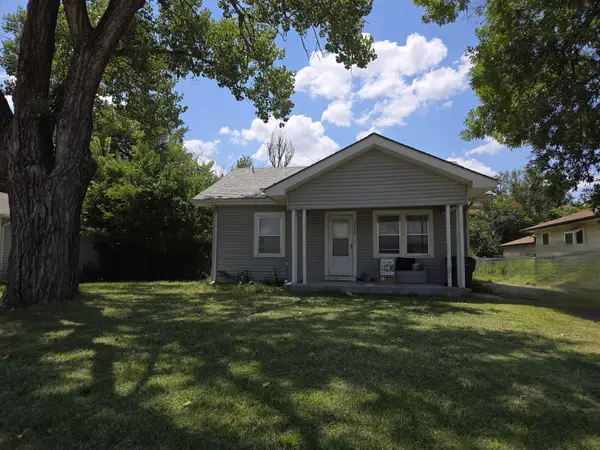
 $400,000Active5 beds 3 baths2,611 sq. ft.
925 S Sandalwood, Wichita, KS 67230
LPT REALTY, LLC - New
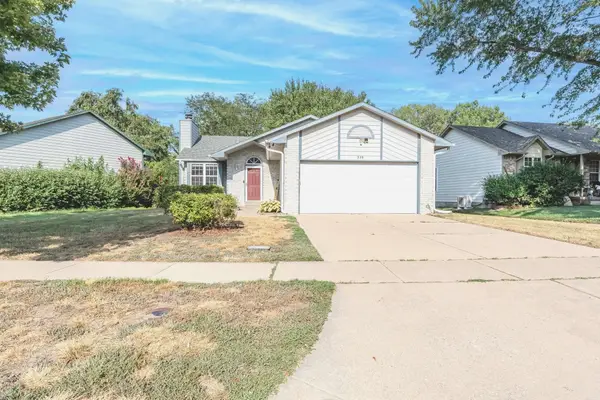
 $0Active2 beds 1 baths864 sq. ft.
1629 S Richmond Ave, Wichita, KS 67213
BERKSHIRE HATHAWAY PENFED REALTY - Open Sun, 2 to 4pmNew
 $255,000Active4 beds 3 baths1,818 sq. ft.
330 S Firefly, Wichita, KS 67235
BERKSHIRE HATHAWAY PENFED REALTY - New
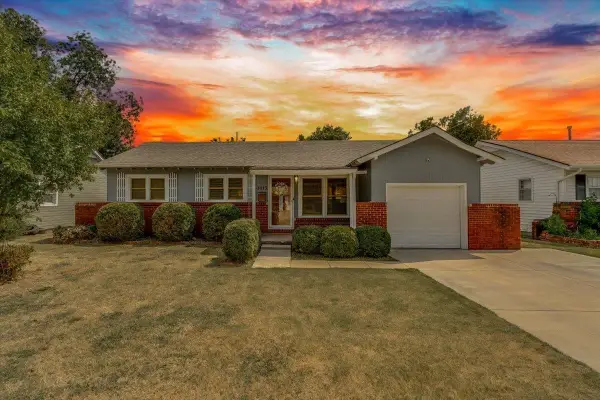 $150,000Active3 beds 1 baths976 sq. ft.
1415 W Lydia, Wichita, KS 67213
REAL BROKER, LLC - New
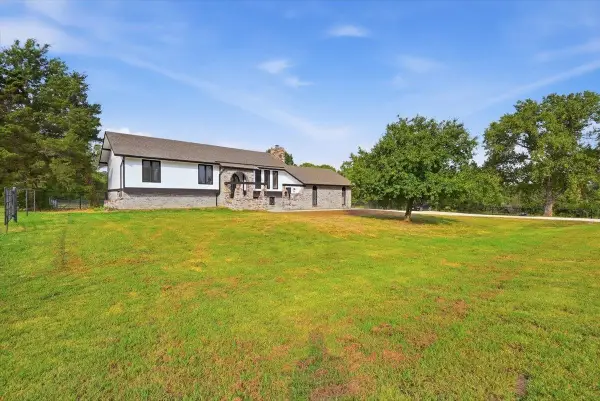 $475,000Active5 beds 3 baths2,498 sq. ft.
11 Pony Meadows Dr, Wichita, KS 67232
REAL BROKER, LLC - New
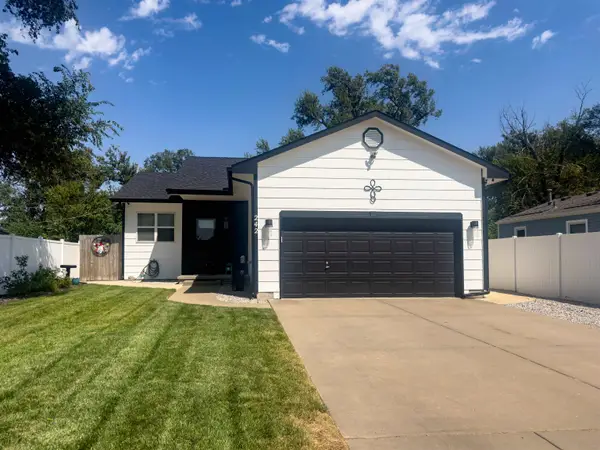 $239,900Active4 beds 2 baths1,904 sq. ft.
242 N Young St., Wichita, KS 67212
FLINT HILLS REALTY COMPANY, LLC - New
 $895,000Active3 beds 4 baths4,960 sq. ft.
9111 E Killarney, Wichita, KS 67206
REAL BROKER, LLC - Open Sun, 2 to 4pmNew
 $335,000Active4 beds 3 baths3,452 sq. ft.
8001 E Willowbrook Rd, Wichita, KS 67207-1129
HERITAGE 1ST REALTY


Protect your home and budget from life's surprises with an Assurant Home Warranty, backed by a partner that supports you through every step of homeownership. Explore Plans.
© 2023 - 2026 ERA Franchise Systems LLC. All rights reserved. ERA Franchise Systems LLC fully supports the principles of the Fair Housing Act and the Equal Opportunity Act. ERA, ERA Real Estate powered, and their respective logos are registered service marks of ERA Franchise Systems LLC. Each office is independently owned and operated.