
4510 S Doris Ct, Wichita, KS 67215
Local realty services provided by:elite real estate experts
4510 S Doris Ct,Wichita, KS 67215
- 4 Beds
- 3 Baths
- - sq. ft.
- Single family
- Sold
Listed by: nicole graszl
Office: elite real estate experts
MLS#:676269
Source:South Central Kansas MLS
Sorry, we are unable to map this address
Price summary
- Price:
About this home
Spacious Ranch Home on a Quiet Corner Cul-de-Sac Welcome to this well-maintained 4-bedroom, 3-bathroom ranch-style home offering approximately 2,171 square feet of finished living space. Built in 2005, this home features an open, functional floor plan with a finished basement that provides additional living and entertaining space. The kitchen flows into the main living area, while the primary suite offers a private bath. An attached 2-car garage, central heating and air, and a concrete foundation add everyday convenience. Situated on a 0.26-acre lot in the Gray's 5th Addition, the property offers a spacious backyard in a quiet cul-de-sac setting. Located in the Haysville USD 261 school district with convenient access to shopping, dining, and major roadways, this home combines comfort, space, and a desirable neighborhood location **New AC Unit Installed 2023
Contact an agent
Home facts
- Year built:2005
- Subdivision & Development:GRAYS
- Listing ID #:676269
- Added:36 day(s) ago
- Updated:August 27, 2026 at 06:25 AM
Rooms and interior
- Bedrooms:4
- Total bathrooms:3
- Full bathrooms:3
- Dining Description:Kitchen/Dining Combo, Living/Dining Combo
- Kitchen Description:Dishwasher, Disposal, Laminate Counters, Pantry
- Bedroom Description:Laminate Counters, Master Bedroom on Main Level, Two Sinks
- Basement:Yes
- Basement Description:Finished
Heating and cooling
- Cooling:Electric
- Heating:Natural Gas
Structure and exterior
- Roof:Composition
- Year built:2005
- Lot Features:City Lot, Corner Lot
- Architectural Style:Ranch
- Construction Materials:Frame w/Less than 50% Mas
- Exterior Features:Guttering - ALL, Storm Shelter
- Foundation Description:Full, No Egress Window(s), View Out
- Levels:One
Schools
- High school:Campus
- Middle school:Haysville West
- Elementary school:Oatville
Finances and disclosures
- Price:
- Tax amount:$3,738 (2025)
Features and amenities
- Appliances:Dishwasher, Disposal
- Laundry features:Main Floor
- Amenities:Ceiling Fan(s), Walk-In Closet(s)
Parking
- Parking description:Attached
- Garage:Yes
- Garage spaces:2
New listings near 4510 S Doris Ct
- Open Sat, 2 to 4pmNew
 $160,000Active3 beds 1 baths1,158 sq. ft.
1304 N Lorraine Ave, Wichita, KS 67214
KELLER WILLIAMS HOMETOWN PARTNERS - New
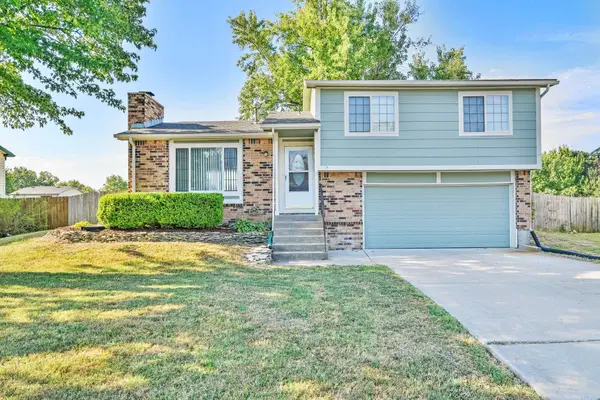 $219,900Active4 beds 3 baths2,156 sq. ft.
3208 N Cranberry, Wichita, KS 67226
ERA GREAT AMERICAN REALTY - New
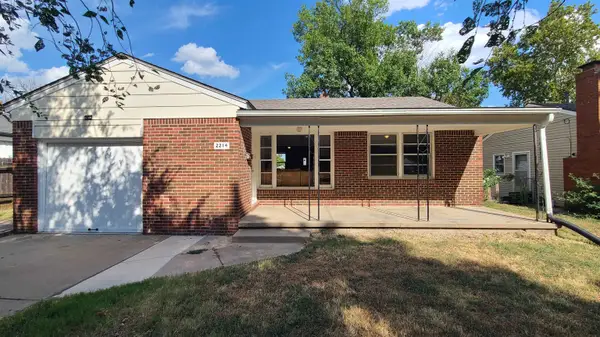 $145,000Active2 beds 1 baths952 sq. ft.
2214 S Pinecrest Ave, Wichita, KS 67218
BERKSHIRE HATHAWAY PENFED REALTY - New
 $144,900Active3 beds 3 baths2,134 sq. ft.
1818 N Park Pl, Wichita, KS 67203
ABODE REAL ESTATE - New
 $145,000Active2 beds 1 baths1,144 sq. ft.
233 N Estelle Ave, Wichita, KS 67214
COLDWELL BANKER PLAZA REAL ESTATE - New
 Active2 beds 1 baths833 sq. ft.
514 S Mission, Wichita, KS 67207
MCCURDY REAL ESTATE & AUCTION, LLC - New
 $1,390,000Active5 beds 4 baths5,759 sq. ft.
8513 E Bridlewood, Wichita, KS 67206
BERKSHIRE HATHAWAY PENFED REALTY - New
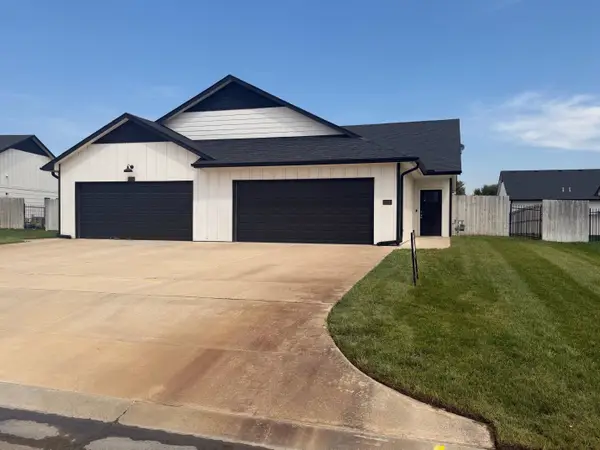 $189,900Active3 beds 2 baths1,244 sq. ft.
3522 W Angel St., Wichita, KS 67217
RE/MAX PREMIER - Open Sun, 2 to 4pmNew
 $365,000Active5 beds 3 baths2,972 sq. ft.
11009 W Bristlecone, Wichita, KS 67205
RE/MAX PREMIER - New
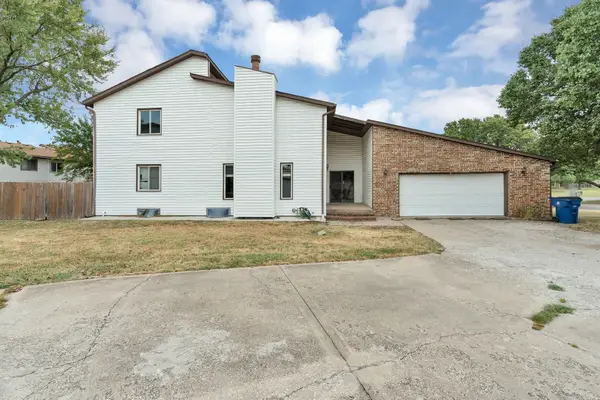 $210,000Active3 beds 2 baths1,858 sq. ft.
2403 N Walden Dr. #701, Wichita, KS 67226
REECE NICHOLS SOUTH CENTRAL KANSAS


Protect your home and budget from life's surprises with an Assurant Home Warranty, backed by a partner that supports you through every step of homeownership. Explore Plans.
© 2023 - 2026 ERA Franchise Systems LLC. All rights reserved. ERA Franchise Systems LLC fully supports the principles of the Fair Housing Act and the Equal Opportunity Act. ERA, ERA Real Estate powered, and their respective logos are registered service marks of ERA Franchise Systems LLC. Each office is independently owned and operated.