
4520 E Gilbert St, Wichita, KS 67218
Local realty services provided by:berkshire hathaway penfed realty
4520 E Gilbert St,Wichita, KS 67218
$369,900
- 6 Beds
- 4 Baths
- 2,568 sq. ft.
- Multi-family
- Active
Listed by: tiffany trotter
Office: berkshire hathaway penfed realty
MLS#:673328
Source:South Central Kansas MLS
Price summary
- Price:$369,900
- Price per sq. ft.:$144.04
About this home
Conveniently located just minutes from Kellogg and Oliver, this low-maintenance, fully furnished duplex is ready for its next owner. Each unit features 3 bedrooms, 2 bathrooms, and an open-concept living and kitchen area complete with granite countertops and stainless steel appliances. The upstairs unit also offers a private outdoor balcony. Ideal for both house hacking and portfolio expansion, this property is currently operating as a successful income-producing mid-term rental, offering immediate investment potential. Seller is open to selling it furnished or unfurnished. P&L available through agent.
Contact an agent
Home facts
- Year built:2023
- Subdivision & Development:BLUE GRASS
- Listing ID #:673328
- Added:96 day(s) ago
- Updated:August 25, 2026 at 03:58 PM
Rooms and interior
- Bedrooms:6
- Total bathrooms:4
- Full bathrooms:4
- Dining Description:Eating Bar, Living/Dining Combo
- Kitchen Description:Dishwasher, Granite Counters, Island, Pantry, Refrigerator
- Bedroom Description:Granite Counters, Master Bedroom on Main Level
- Basement:Yes
- Living area:2,568 sq. ft.
Heating and cooling
- Cooling:Central Air, Electric
- Heating:Forced Air, Natural Gas
- Central air:Yes
Structure and exterior
- Roof:Composition
- Year built:2023
- Building area:2,568 sq. ft.
- Lot area:0.15 Acres
- Lot Features:City Lot, Corner Lot, Standard
- Architectural Style:Traditional
- Construction Materials:Frame w/Less than 50% Mas
- Exterior Features:Balcony, Guttering - ALL
- Levels:Two
Schools
- High school:Southeast
- Middle school:Curtis
- Elementary school:Jefferson
Utilities
- Sewer:Sewer Available
Finances and disclosures
- Price:$369,900
- Price per sq. ft.:$144.04
- Tax amount:$3,260 (2025)
Features and amenities
- Appliances:Dishwasher, Dryer, Refrigerator, Washer
- Laundry features:Dryer, Main Floor, Upper Level, Washer
- Amenities:Ceiling Fan(s)
New listings near 4520 E Gilbert St
- New
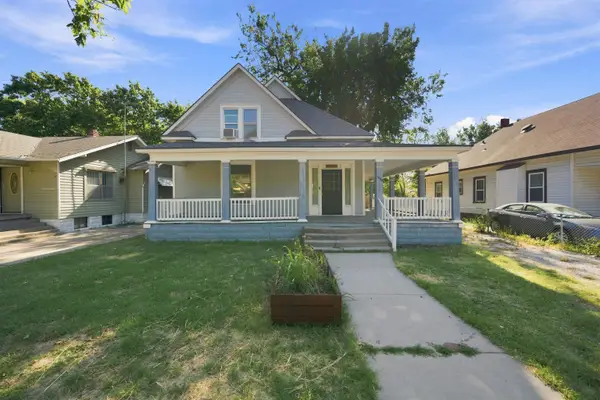 $199,000Active5 beds 2 baths1,324 sq. ft.
1628 N Waco, Wichita, KS 67203
BERKSHIRE HATHAWAY PENFED REALTY - New
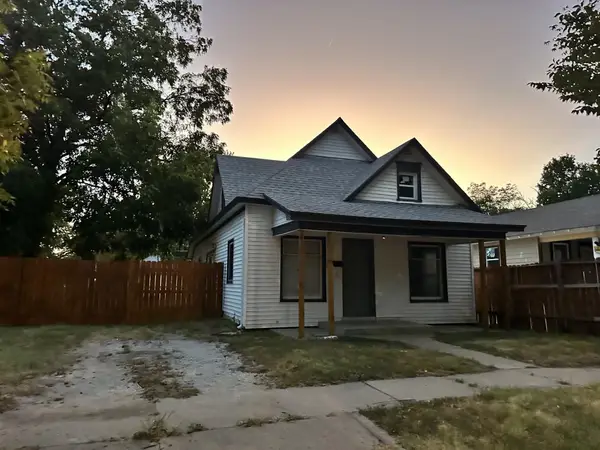 $120,000Active3 beds 1 baths1,311 sq. ft.
1621 S Waco, Wichita, KS 67213
PLATINUM REALTY LLC - New
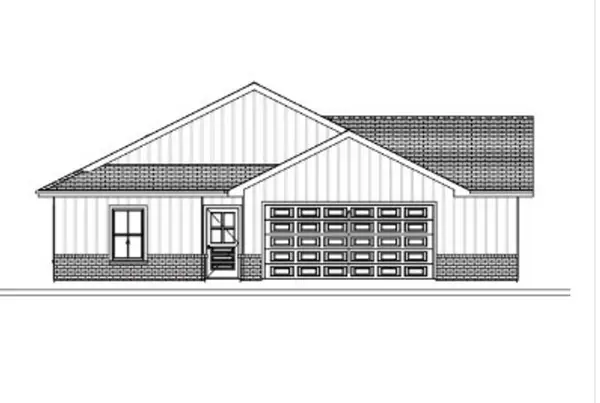 $297,490Active4 beds 2 baths1,801 sq. ft.
939 N Forestview St, Wichita, KS 67235
BERKSHIRE HATHAWAY PENFED REALTY - New
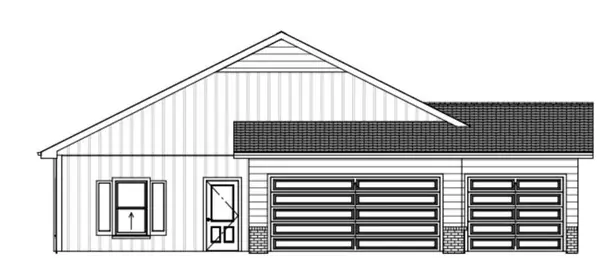 $301,490Active3 beds 2 baths1,595 sq. ft.
943 N Forestview St, Wichita, KS 67235
BERKSHIRE HATHAWAY PENFED REALTY - New
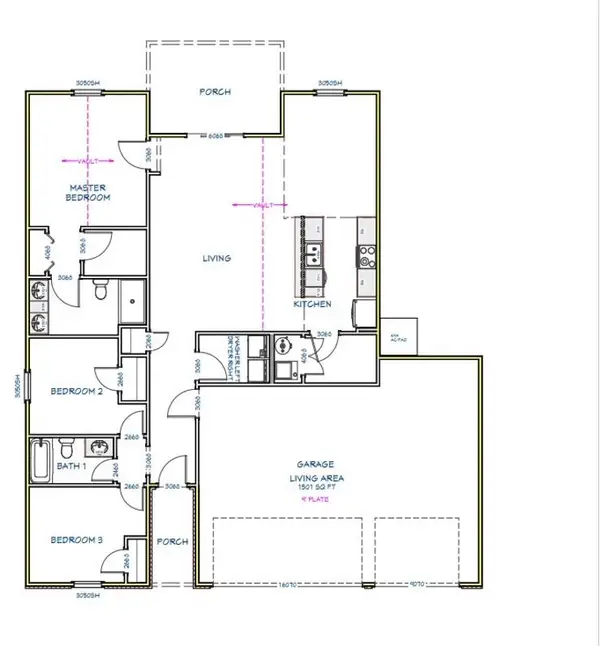 $288,490Active3 beds 2 baths1,501 sq. ft.
951 N Forestview St, Wichita, KS 67235
BERKSHIRE HATHAWAY PENFED REALTY - New
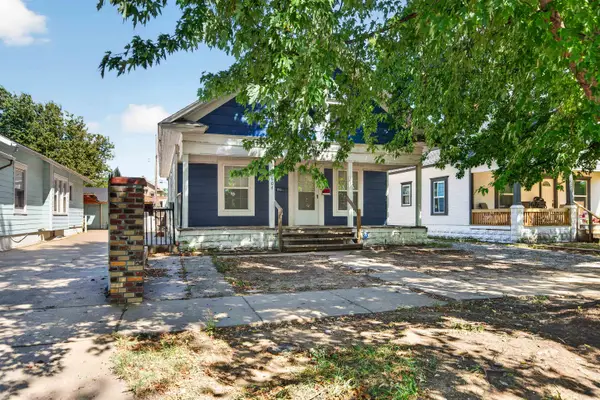 $94,900Active2 beds 1 baths960 sq. ft.
1604 N Topeka, Wichita, KS 67214
KELLER WILLIAMS HOMETOWN PARTNERS - New
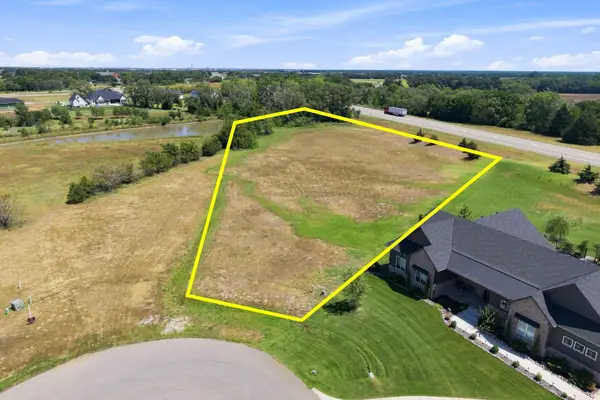 $84,000Active0 Acres
11755 W Cherese Cir, Wichita, KS 67215
KELLER WILLIAMS HOMETOWN PARTNERS - New
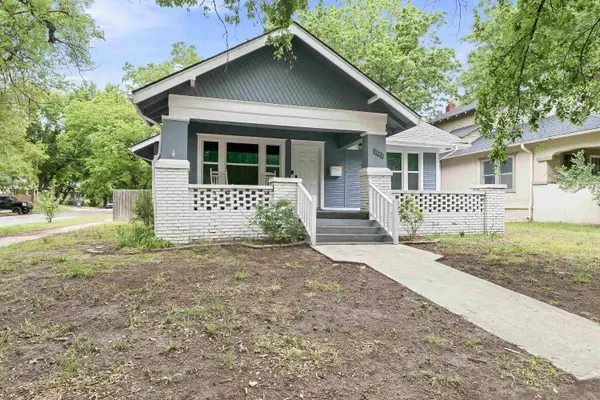 $219,900Active5 beds 2 baths2,073 sq. ft.
2502 E 2nd, Wichita, KS 67214
BERKSHIRE HATHAWAY PENFED REALTY - New
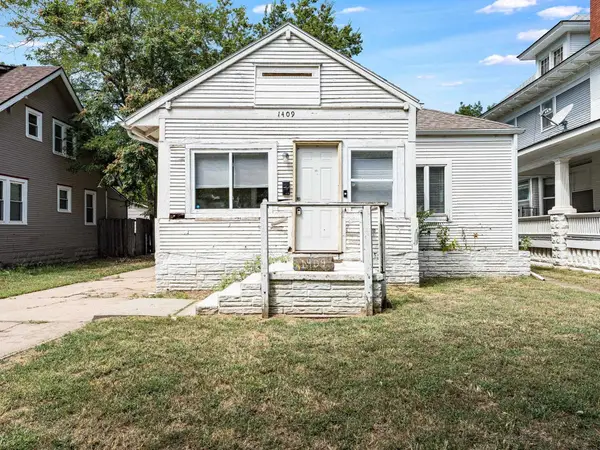 $85,000Active3 beds 1 baths1,126 sq. ft.
1409 S Water St., Wichita, KS 67213
KELLER WILLIAMS HOMETOWN PARTNERS - New
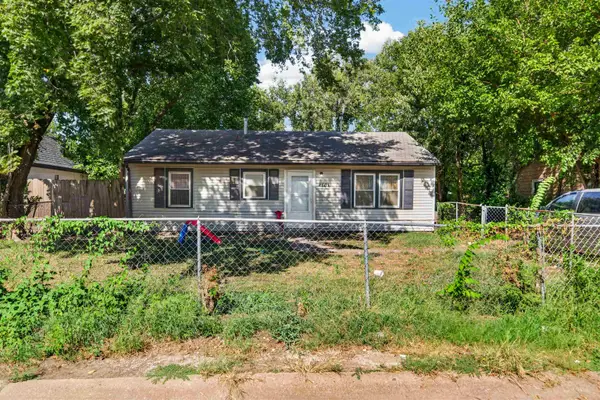 $75,000Active3 beds 1 baths864 sq. ft.
4601 S Brookhaven St, Wichita, KS 67216
KELLER WILLIAMS HOMETOWN PARTNERS


Protect your home and budget from life's surprises with an Assurant Home Warranty, backed by a partner that supports you through every step of homeownership. Explore Plans.
© 2023 - 2026 ERA Franchise Systems LLC. All rights reserved. ERA Franchise Systems LLC fully supports the principles of the Fair Housing Act and the Equal Opportunity Act. ERA, ERA Real Estate powered, and their respective logos are registered service marks of ERA Franchise Systems LLC. Each office is independently owned and operated.