
4942 N Vassar Ave, Wichita, KS 67220
Local realty services provided by:wildcat homes inc.
4942 N Vassar Ave,Wichita, KS 67220
$234,500
- 4 Beds
- 2 Baths
- 1,340 sq. ft.
- Single family
- Active
Listed by: tyler bugner
Office: wildcat homes inc.
MLS#:671415
Source:South Central Kansas MLS
Price summary
- Price:$234,500
- Price per sq. ft.:$175
About this home
Welcome to this beautiful 4-bedroom, 2-bath patio home that offers the perfect blend of comfort, convenience, and low-maintenance living. The well-appointed kitchen includes modern appliances, ample cabinet space, and a convenient layout that flows seamlessly into the dining and living areas—perfect for entertaining or everyday living. Each of the four bedrooms provides generous space and flexibility, ideal for families, guests, or a home office setup. Step outside to enjoy a private patio area, perfect for gatherings. Additional highlights include low-maintenance landscaping and a location that offers easy access to shopping, dining, and local amenities. This patio home combines the ease of single-level living with the space you need—making it a must-see opportunity. Investors - this home already has tenants so immediate income!
Contact an agent
Home facts
- Year built:2025
- Subdivision & Development:FALCON FALLS
- Listing ID #:671415
- Added:128 day(s) ago
- Updated:August 23, 2026 at 03:28 PM
Rooms and interior
- Bedrooms:4
- Total bathrooms:2
- Full bathrooms:2
- Dining Description:Kitchen/Family Room, Living/Dining Combo
- Kitchen Description:Dishwasher, Eating Bar, Microwave, Quartz Counters, Refrigerator
- Bedroom Description:Master Bedroom on Main Level, Quartz Counters
- Basement:Yes
- Living area:1,340 sq. ft.
Heating and cooling
- Cooling:Central Air
- Heating:Forced Air
- Central air:Yes
Structure and exterior
- Roof:Composition
- Year built:2025
- Building area:1,340 sq. ft.
- Lot area:0.12 Acres
- Lot Features:City Lot, Standard
- Architectural Style:Traditional
- Construction Materials:Brick, Frame w/Less than 50% Mas
- Exterior Features:Guttering - ALL, Sprinkler System
- Levels:One
Schools
- High school:Heights
- Middle school:Stucky
- Elementary school:Chisholm Trail
Utilities
- Sewer:Sewer Available
Finances and disclosures
- Price:$234,500
- Price per sq. ft.:$175
- Tax amount:$3,000 (2025)
Features and amenities
- Appliances:Dishwasher, Microwave, Refrigerator
- Laundry features:Main Floor
- Amenities:Ceiling Fan(s), Walk-In Closet(s)
Parking
- Parking description:Attached
- Garage:Yes
- Garage spaces:2
New listings near 4942 N Vassar Ave
- New
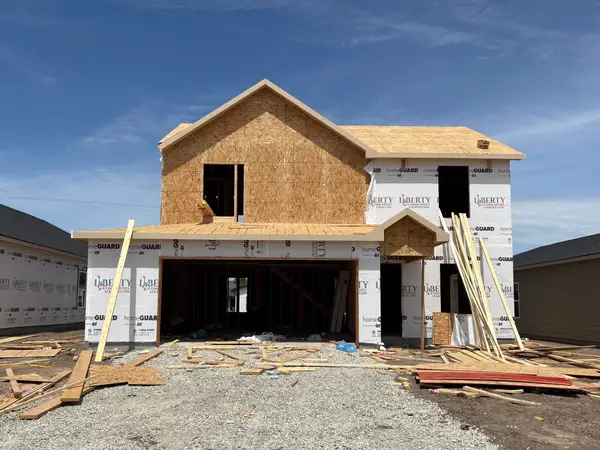 $280,990Active5 beds 3 baths1,787 sq. ft.
9408 E Hurst St, Wichita, KS 67210
BERKSHIRE HATHAWAY PENFED REALTY - New
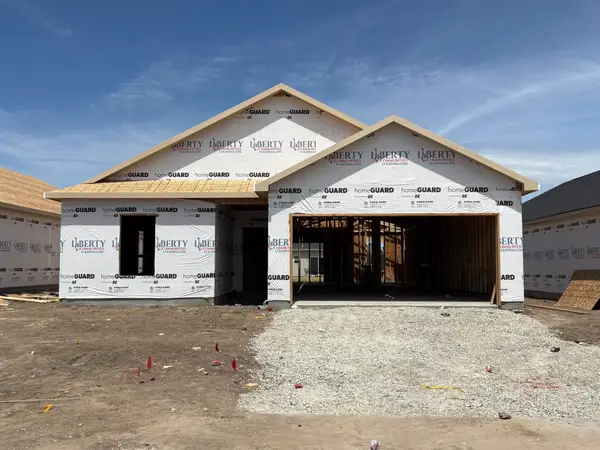 $263,990Active3 beds 2 baths1,501 sq. ft.
9318 E Hurst St, Wichita, KS 67210
BERKSHIRE HATHAWAY PENFED REALTY - New
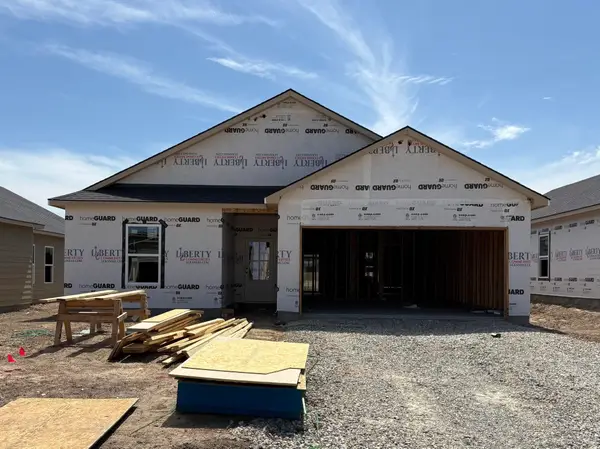 $263,990Active3 beds 2 baths1,501 sq. ft.
9407 E Hurst St, Wichita, KS 67210
BERKSHIRE HATHAWAY PENFED REALTY - New
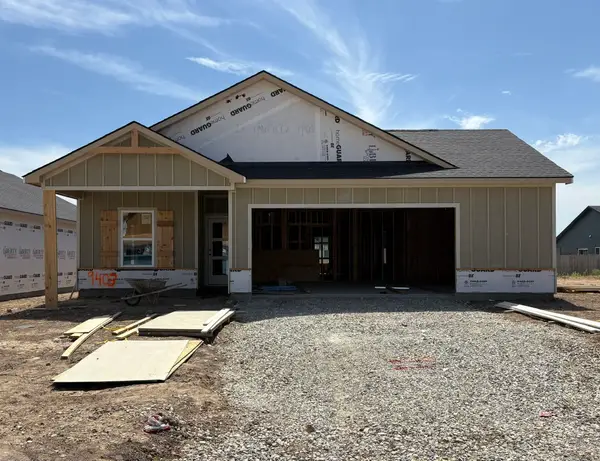 $272,990Active4 beds 2 baths1,608 sq. ft.
9403 E Hurst St, Wichita, KS 67210
BERKSHIRE HATHAWAY PENFED REALTY - New
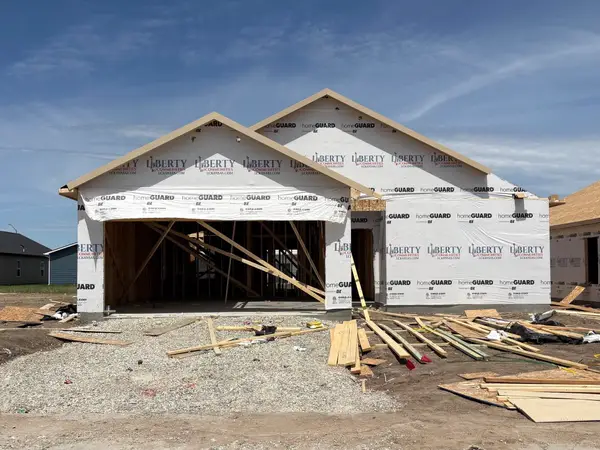 $282,990Active4 beds 2 baths1,801 sq. ft.
9314 E Hurst St, Wichita, KS 67210
BERKSHIRE HATHAWAY PENFED REALTY - New
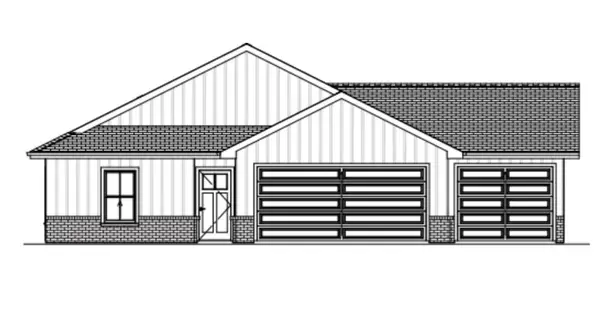 $308,490Active3 beds 2 baths1,809 sq. ft.
955 N Forestview St, Wichita, KS 67235
BERKSHIRE HATHAWAY PENFED REALTY 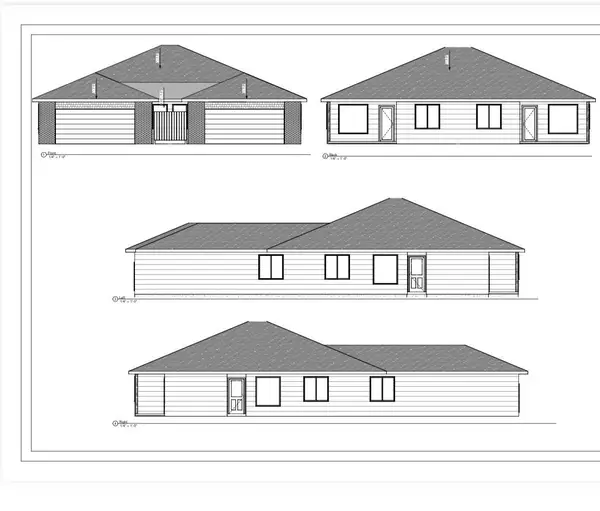 $195,000Pending4 beds 2 baths1,376 sq. ft.
2916 W Denene St, Wichita, KS 67215
RUSSELL REAL RESOURCES LLC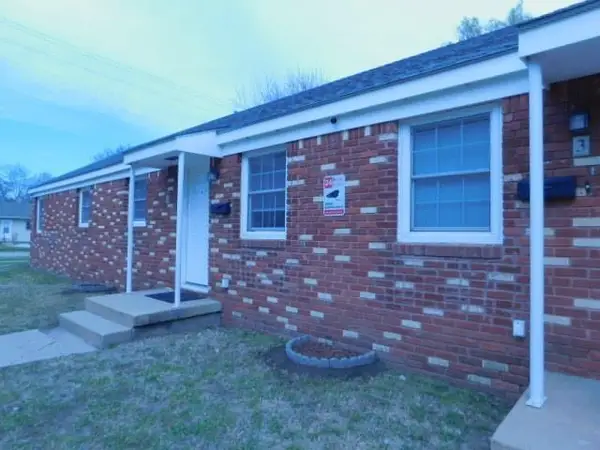 $240,000Pending-- beds -- baths2,160 sq. ft.
2037 W Mccormick Ave, Wichita, KS 67213-3381
KELLER WILLIAMS HOMETOWN PARTNERS- Open Sun, 1 to 5pmNew
 $309,490Active3 beds 2 baths1,809 sq. ft.
947 N Forestview St, Wichita, KS 67235
BERKSHIRE HATHAWAY PENFED REALTY - New
 $260,990Active3 beds 2 baths1,386 sq. ft.
9411 E Hurst St, Wichita, KS 67210
BERKSHIRE HATHAWAY PENFED REALTY


Protect your home and budget from life's surprises with an Assurant Home Warranty, backed by a partner that supports you through every step of homeownership. Explore Plans.
© 2023 - 2026 ERA Franchise Systems LLC. All rights reserved. ERA Franchise Systems LLC fully supports the principles of the Fair Housing Act and the Equal Opportunity Act. ERA, ERA Real Estate powered, and their respective logos are registered service marks of ERA Franchise Systems LLC. Each office is independently owned and operated.