
5021 S Osage Cir, Wichita, KS 67217
Local realty services provided by:lange real estate
5021 S Osage Cir,Wichita, KS 67217
$325,000
- 4 Beds
- 3 Baths
- 2,240 sq. ft.
- Single family
- Active
Listed by: angel moreno
Office: lange real estate
MLS#:678811
Source:South Central Kansas MLS
Price summary
- Price:$325,000
- Price per sq. ft.:$145.09
About this home
Brand-new construction on nearly 1/4 acre with 0 specials and NO HOA! Fronted by 95% brick elevation, this 4-bed, 3-bath home offers 2,240 sq ft of open-concept living space, covered front and back porches, a fully fenced yard with fresh sod, an irrigation system with a dedicated well pump, and a fully finished and painted garage. The main level boasts 9’ ceilings (10’ boxed ceilings in the living room & primary suite), a spacious kitchen with quartz countertops and a pantry. The primary suite features a walk-in closet and private bath, with custom tile work in all three bathrooms (2 full tile showers + tiled tub). The fully finished lower level is built for entertaining with a wet bar and quartz counters!
Contact an agent
Home facts
- Year built:2026
- Subdivision & Development:SYCAMORE POND
- Listing ID #:678811
- Added:2 day(s) ago
- Updated:September 11, 2026 at 03:50 PM
Rooms and interior
- Bedrooms:4
- Total bathrooms:3
- Full bathrooms:3
- Dining Description:Kitchen/Dining Combo
- Kitchen Description:Dishwasher, Pantry, Quartz Counters, Range Hood, Refrigerator
- Bedroom Description:Master Bedroom on Main Level
- Basement:Yes
- Basement Description:Finished
- Living area:2,240 sq. ft.
Heating and cooling
- Cooling:Central Air
- Heating:Natural Gas
- Central air:Yes
Structure and exterior
- Roof:Composition
- Year built:2026
- Building area:2,240 sq. ft.
- Lot area:0.24 Acres
- Lot Features:City Lot, Pond/Lake
- Architectural Style:Ranch
- Construction Materials:Brick, Frame
- Exterior Features:Irrigation Pump, Irrigation Well, Sprinkler System
- Foundation Description:Day Light, Full
- Levels:One
Schools
- High school:South
- Middle school:Truesdell
- Elementary school:Cessna
Finances and disclosures
- Price:$325,000
- Price per sq. ft.:$145.09
- Tax amount:$378 (2025)
Features and amenities
- Appliances:Dishwasher, Refrigerator
- Laundry features:Main Floor
Parking
- Parking description:Attached
- Garage:Yes
- Garage spaces:2
New listings near 5021 S Osage Cir
- New
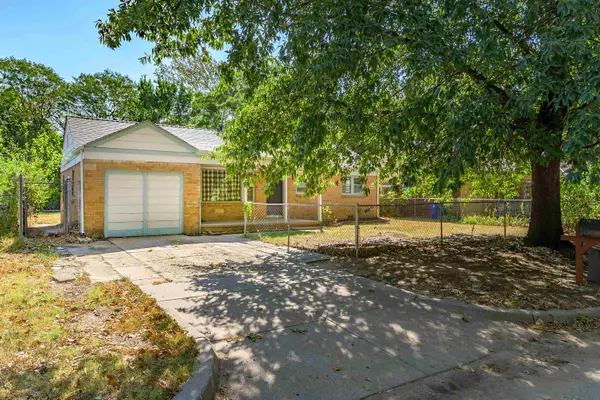 $135,000Active2 beds 1 baths1,188 sq. ft.
2820 S Mosley St, Wichita, KS 67216-1121
HERITAGE 1ST REALTY - New
 $225,000Active2 beds 1 baths1,203 sq. ft.
240 S Holyoke, Wichita, KS 67218-1124
KELLER WILLIAMS SIGNATURE PARTNERS, LLC - New
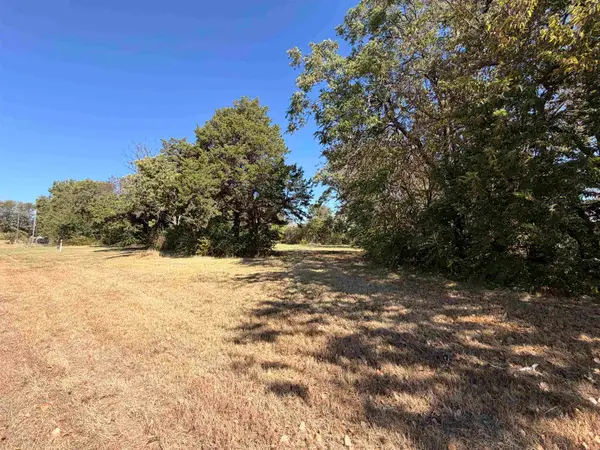 $39,900Active0 Acres
401 N Athenian Ave, Wichita, KS 67203
NIKKEL AND ASSOCIATES - New
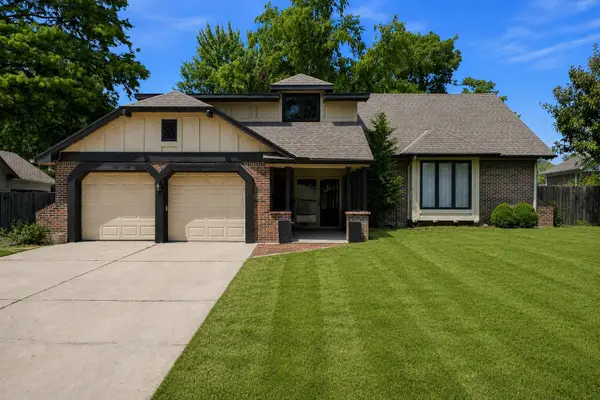 $324,900Active3 beds 4 baths2,471 sq. ft.
8410 E Overbrook St, Wichita, KS 67206
VICE REAL ESTATE - New
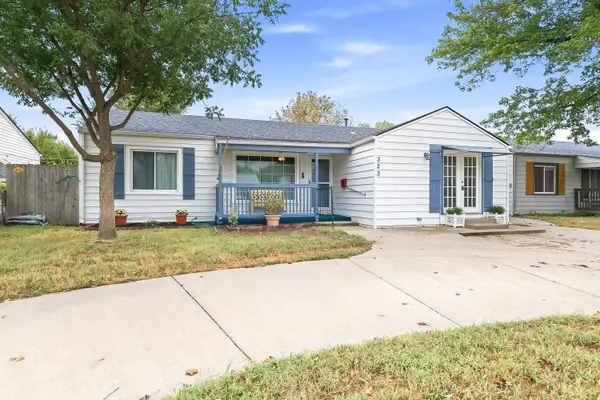 $170,000Active3 beds 2 baths1,567 sq. ft.
323 W 34th St S, Wichita, KS 67217
HERITAGE 1ST REALTY - New
 $145,000Active2 beds 1 baths870 sq. ft.
3427 S Everett Ave, Wichita, KS 67217
HERITAGE 1ST REALTY  $244,900Active3 beds 2 baths1,234 sq. ft.
2914 E Highridge St, Wichita, KS 67219
ELITE REAL ESTATE EXPERTS- New
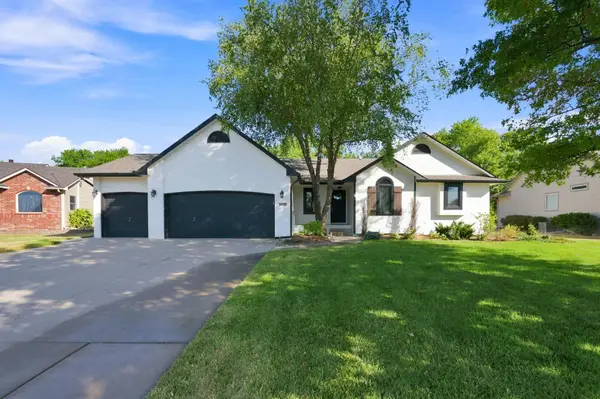 $389,900Active5 beds 3 baths2,442 sq. ft.
15104 W Moscelyn St, Wichita, KS 67235
BERKSHIRE HATHAWAY PENFED REALTY - New
 $342,000Active2 beds 2 baths1,294 sq. ft.
1237 S Nineiron, Wichita, KS 67235
REECE NICHOLS SOUTH CENTRAL KANSAS - Open Sun, 2 to 4pmNew
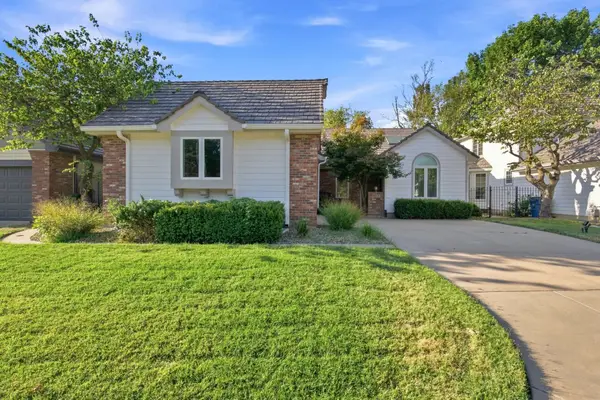 $400,000Active3 beds 3 baths3,125 sq. ft.
8913 E Bradford Cir, Wichita, KS 67206
REECE NICHOLS SOUTH CENTRAL KANSAS


Protect your home and budget from life's surprises with an Assurant Home Warranty, backed by a partner that supports you through every step of homeownership. Explore Plans.
© 2023 - 2026 ERA Franchise Systems LLC. All rights reserved. ERA Franchise Systems LLC fully supports the principles of the Fair Housing Act and the Equal Opportunity Act. ERA, ERA Real Estate powered, and their respective logos are registered service marks of ERA Franchise Systems LLC. Each office is independently owned and operated.