
5030 N Seneca, Wichita, KS 67204
Local realty services provided by:elite real estate experts
5030 N Seneca,Wichita, KS 67204
- 3 Beds
- 1 Baths
- - sq. ft.
- Single family
- Sold
Listed by: tammy schmidt, jessica stilwell
Office: elite real estate experts
MLS#:675887
Source:South Central Kansas MLS
Sorry, we are unable to map this address
Price summary
- Price:
About this home
Well maintained 3-bedroom, 1 bath home on a spacious 0.42-acre lot! Features include a 2-car garage and unfinished basement with the potential of a fourth bedroom or office space. Major updates include but not limited to HVAC (2018), New roof, gutters, exterior paint, and water heater (2026) Currently the 3rd bedroom is being used as a main floor laundry but can easily be moved back to the basement. Under carpet is original hard wood floors! Move in ready with plenty of outdoor space to enjoy!
Contact an agent
Home facts
- Year built:1940
- Subdivision & Development:URBANDALE
- Listing ID #:675887
- Added:41 day(s) ago
- Updated:August 24, 2026 at 06:28 AM
Rooms and interior
- Bedrooms:3
- Total bathrooms:1
- Full bathrooms:1
- Dining Description:Living/Dining Combo
- Kitchen Description:Disposal, Refrigerator
- Bedroom Description:Master Bedroom on Main Level
- Basement:Yes
- Basement Description:Unfinished
Heating and cooling
- Cooling:Central Air
- Heating:Forced Air
- Central air:Yes
Structure and exterior
- Roof:Composition
- Year built:1940
- Lot Features:City Lot, Standard
- Architectural Style:Ranch
- Construction Materials:Frame
- Exterior Features:Guttering - ALL, Irrigation Pump, Irrigation Well
- Levels:One
Schools
- High school:Heights
- Middle school:Pleasant Valley
- Elementary school:Earhart
Finances and disclosures
- Price:
- Tax amount:$1,145 (2025)
Features and amenities
- Appliances:Disposal, Refrigerator
- Laundry features:In Basement, Main Floor
Parking
- Parking description:Attached
- Garage:Yes
- Garage spaces:2
New listings near 5030 N Seneca
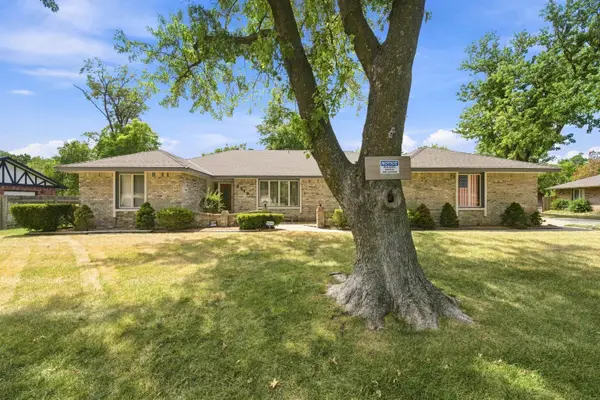 $359,900Pending3 beds 3 baths2,888 sq. ft.
2519 N Hyacinth, Wichita, KS 67204
COLDWELL BANKER PLAZA REAL ESTATE- New
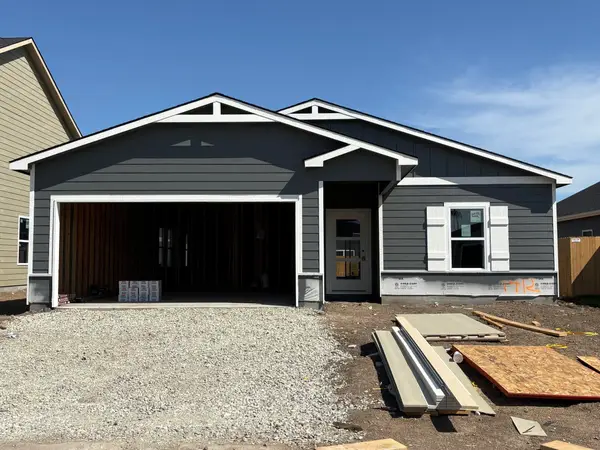 $285,990Active4 beds 2 baths1,852 sq. ft.
9412 E Hurst St, Wichita, KS 67210
BERKSHIRE HATHAWAY PENFED REALTY - New
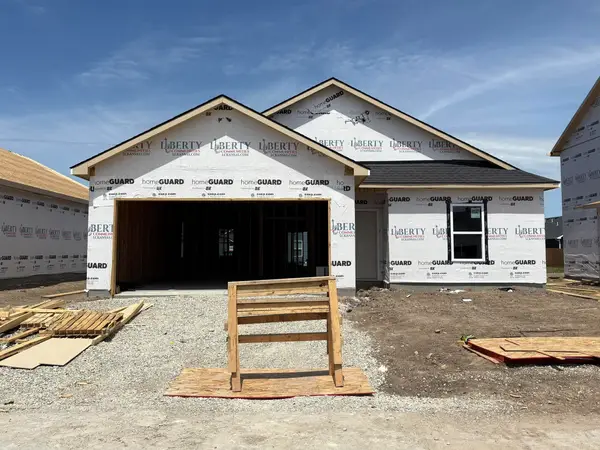 $284,990Active3 beds 2 baths1,809 sq. ft.
9404 E Hurst St, Wichita, KS 67210
BERKSHIRE HATHAWAY PENFED REALTY - New
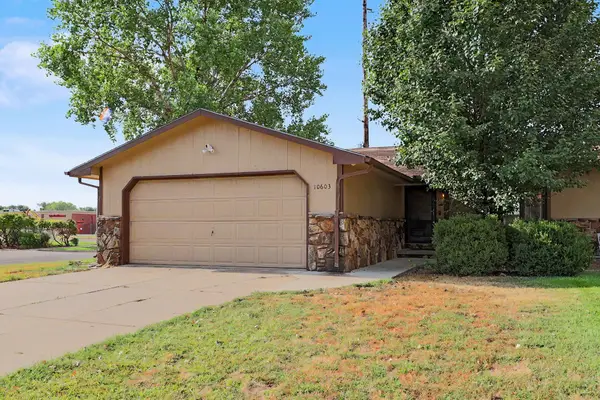 $200,000Active4 beds 2 baths1,712 sq. ft.
10603 W Nantucket St, Wichita, KS 67212
ELITE REAL ESTATE EXPERTS - New
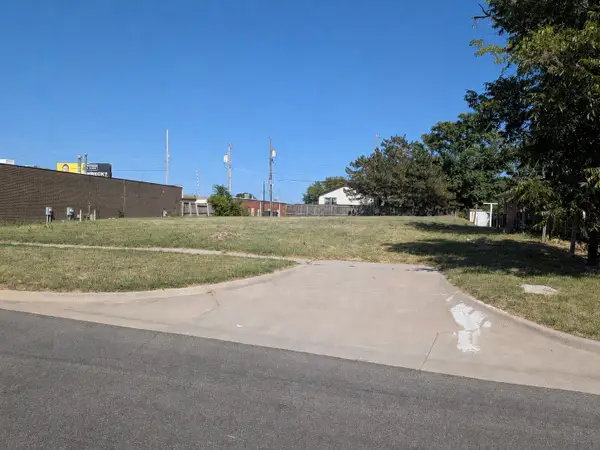 $55,000Active0 Acres
642 N Sheridan Ave., Wichita, KS 78203
HERITAGE 1ST REALTY 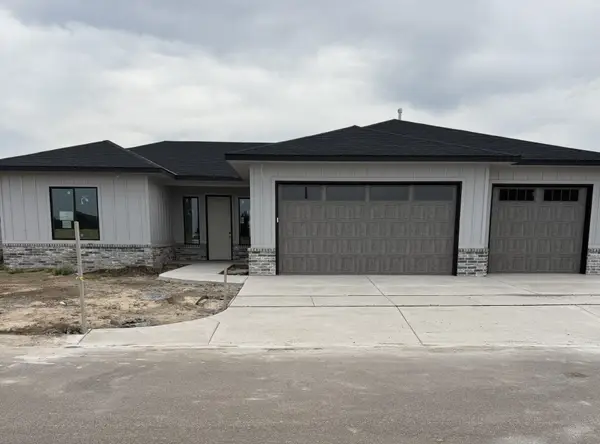 $399,150Pending2 beds 2 baths1,492 sq. ft.
12071 E Shadowridge St, Wichita, KS 67226
RITCHIE ASSOCIATES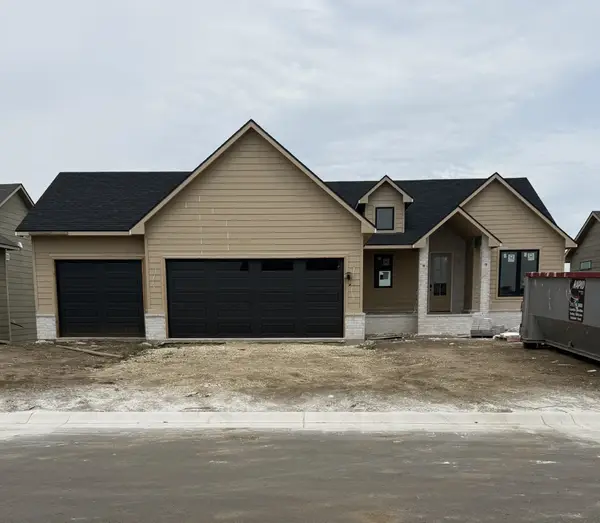 $658,758Pending5 beds 3 baths3,051 sq. ft.
11710 E Winterberry St, Wichita, KS 67226
RITCHIE ASSOCIATES- New
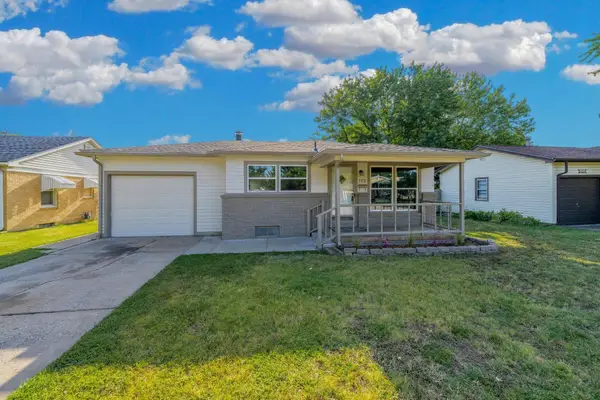 $257,500Active3 beds 2 baths2,099 sq. ft.
122 N Gow, Wichita, KS 67203
COLLINS & ASSOCIATES - New
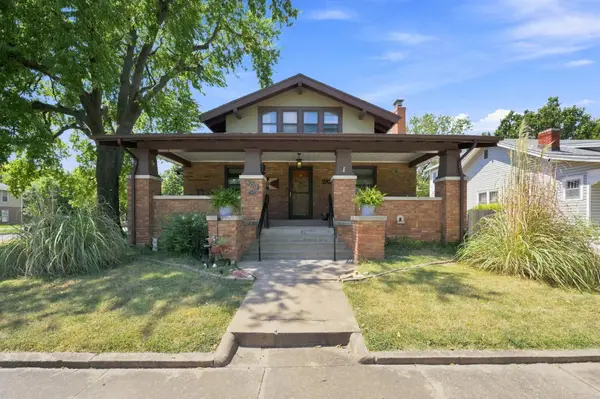 $225,000Active4 beds 2 baths2,556 sq. ft.
427 S Glenn St, Wichita, KS 67213
GOLDEN, INC. - New
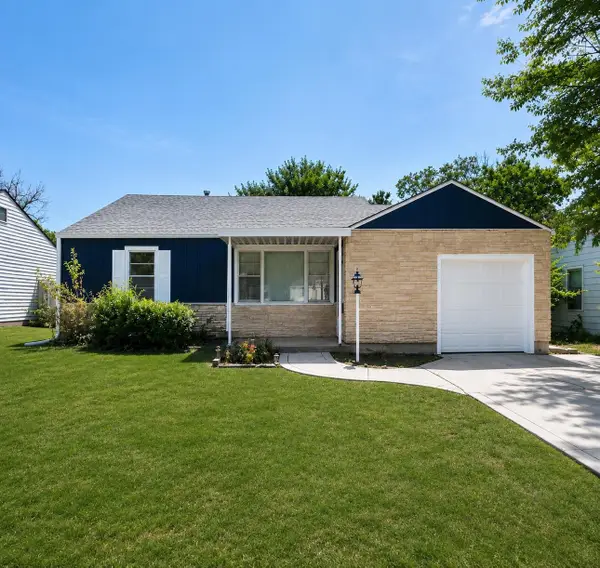 $165,000Active2 beds 2 baths1,356 sq. ft.
3609 E Countryside Plz, Wichita, KS 67218
HERITAGE 1ST REALTY


Protect your home and budget from life's surprises with an Assurant Home Warranty, backed by a partner that supports you through every step of homeownership. Explore Plans.
© 2023 - 2026 ERA Franchise Systems LLC. All rights reserved. ERA Franchise Systems LLC fully supports the principles of the Fair Housing Act and the Equal Opportunity Act. ERA, ERA Real Estate powered, and their respective logos are registered service marks of ERA Franchise Systems LLC. Each office is independently owned and operated.