
5122 N Blackhawk, Wichita, KS 67219
Local realty services provided by:re/max premier
5122 N Blackhawk,Wichita, KS 67219
- 5 Beds
- 3 Baths
- - sq. ft.
- Single family
- Sold
Listed by: stacy brooks
Office: re/max premier
MLS#:675677
Source:South Central Kansas MLS
Sorry, we are unable to map this address
Price summary
- Price:
About this home
Move right into this spacious 5-bedroom, 3-bath home in the highly desirable Falcon Falls neighborhood! Featuring a neutral interior and a functional floor plan, this home offers room for everyone. The inviting living room features a cozy fireplace, while the finished view-out basement provides a large family room complete with a small wet bar and built-in storage bench—perfect for entertaining, relaxing, or keeping everything organized. You'll also appreciate the spacious laundry area and dedicated storage room, offering plenty of space for everyday organization. Step outside to the deck overlooking the fenced backyard and enjoy the convenience of a full sprinkler system to keep the lawn looking its best. The garage offers excellent storage with ample overhead shelving, making it easy to store seasonal items, tools, and equipment. The sellers have already taken care of the major expenses, giving you added peace of mind with a **brand-new roof and air conditioner, both installed in 2026**. With the big-ticket items already replaced, this home is truly move-in ready. Falcon Falls offers exceptional neighborhood amenities, including a community pool, playground, basketball court, walking trails, and stocked fishing ponds. Conveniently located with quick access to K-96 and I-135, you'll enjoy an easy commute while living in one of northeast Wichita's most desirable neighborhoods....
Contact an agent
Home facts
- Year built:2006
- Subdivision & Development:FALCON FALLS
- Listing ID #:675677
- Added:45 day(s) ago
- Updated:August 24, 2026 at 06:28 AM
Rooms and interior
- Bedrooms:5
- Total bathrooms:3
- Full bathrooms:3
- Dining Description:Eating Bar, Eating Space in Kitchen
- Kitchen Description:Dishwasher, Disposal, Eating Bar, Microwave, Range Hood
- Basement:Yes
- Basement Description:Finished
Heating and cooling
- Cooling:Central Air, Electric
- Heating:Forced Air, Natural Gas
- Central air:Yes
Structure and exterior
- Roof:Composition
- Year built:2006
- Lot Features:City Lot, Standard
- Architectural Style:Ranch
- Construction Materials:Frame w/Less than 50% Mas
- Exterior Features:Sprinkler System
- Foundation Description:Full, View Out
- Levels:One
Schools
- High school:Heights
- Middle school:Stucky
- Elementary school:Gammon
Utilities
- Sewer:Sewer Available
Finances and disclosures
- Price:
- Tax amount:$3,220 (2025)
Features and amenities
- Appliances:Dishwasher, Disposal, Microwave
- Laundry features:220 Equipment, In Basement
- Amenities:Ceiling Fan(s), Wet Bar
Parking
- Parking description:Attached, Opener
- Garage:Yes
- Garage spaces:2
New listings near 5122 N Blackhawk
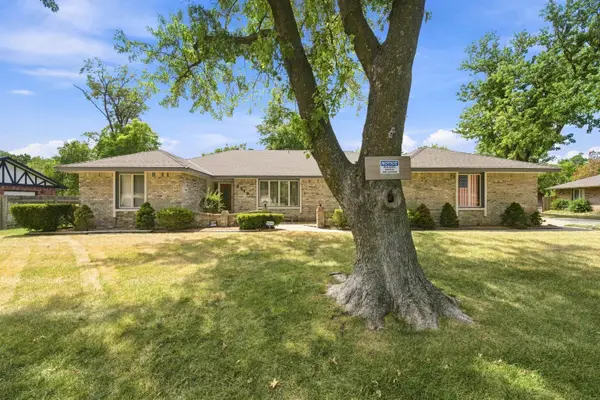 $359,900Pending3 beds 3 baths2,888 sq. ft.
2519 N Hyacinth, Wichita, KS 67204
COLDWELL BANKER PLAZA REAL ESTATE- New
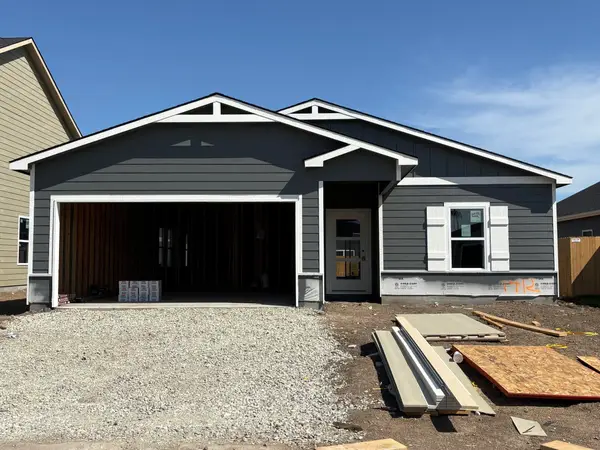 $285,990Active4 beds 2 baths1,852 sq. ft.
9412 E Hurst St, Wichita, KS 67210
BERKSHIRE HATHAWAY PENFED REALTY - New
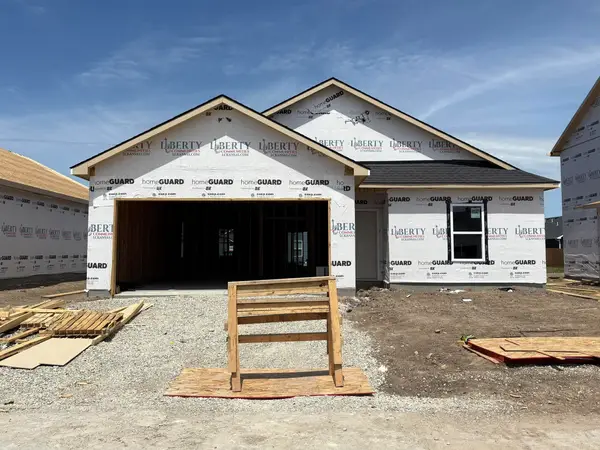 $284,990Active3 beds 2 baths1,809 sq. ft.
9404 E Hurst St, Wichita, KS 67210
BERKSHIRE HATHAWAY PENFED REALTY - New
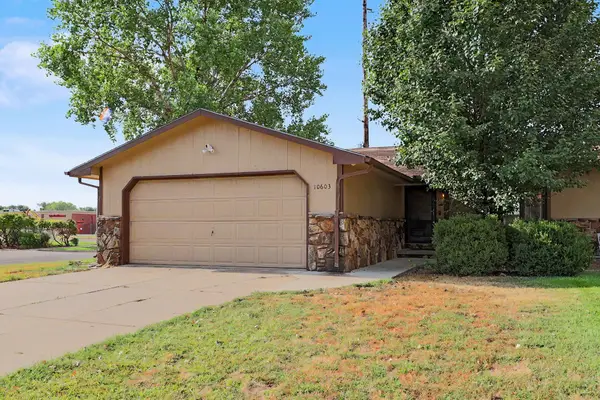 $200,000Active4 beds 2 baths1,712 sq. ft.
10603 W Nantucket St, Wichita, KS 67212
ELITE REAL ESTATE EXPERTS - New
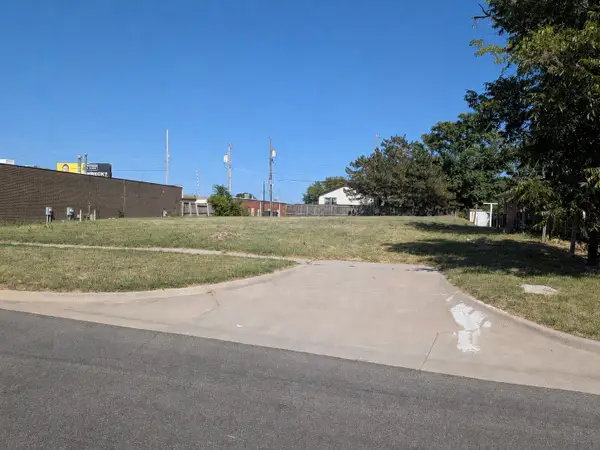 $55,000Active0 Acres
642 N Sheridan Ave., Wichita, KS 78203
HERITAGE 1ST REALTY 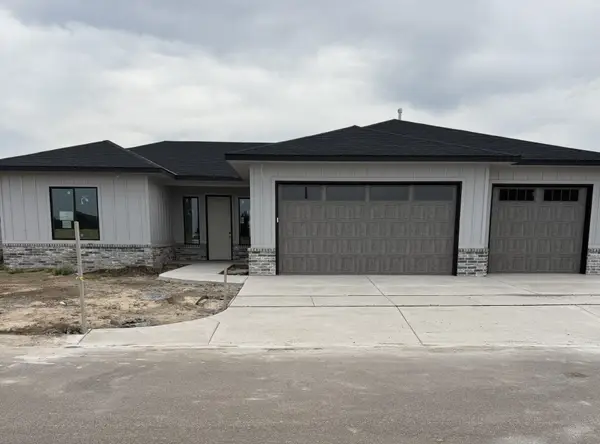 $399,150Pending2 beds 2 baths1,492 sq. ft.
12071 E Shadowridge St, Wichita, KS 67226
RITCHIE ASSOCIATES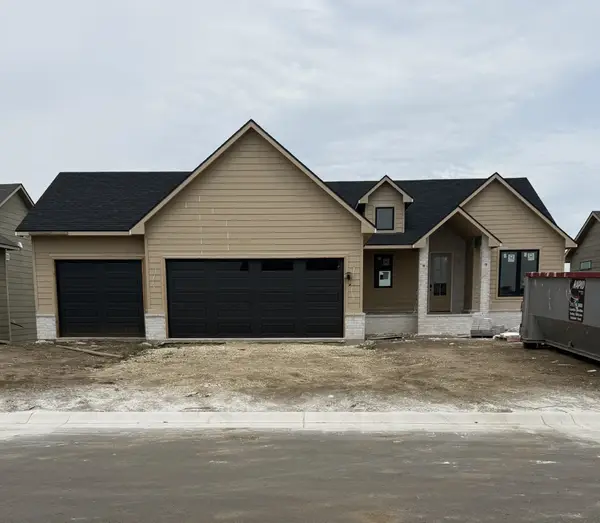 $658,758Pending5 beds 3 baths3,051 sq. ft.
11710 E Winterberry St, Wichita, KS 67226
RITCHIE ASSOCIATES- New
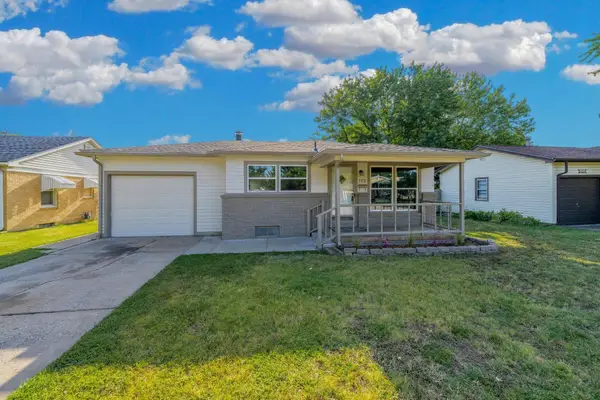 $257,500Active3 beds 2 baths2,099 sq. ft.
122 N Gow, Wichita, KS 67203
COLLINS & ASSOCIATES - New
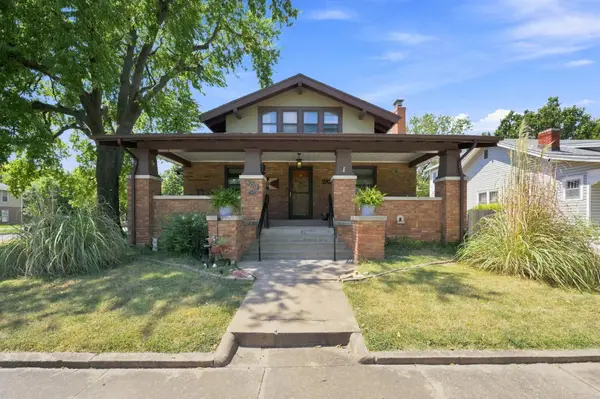 $225,000Active4 beds 2 baths2,556 sq. ft.
427 S Glenn St, Wichita, KS 67213
GOLDEN, INC. - New
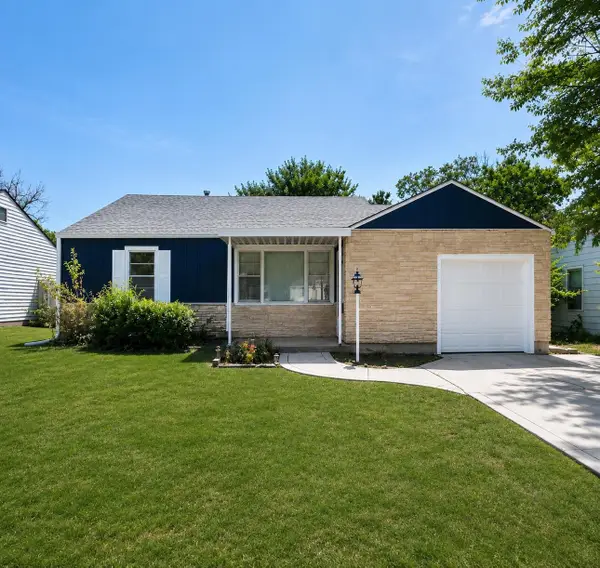 $165,000Active2 beds 2 baths1,356 sq. ft.
3609 E Countryside Plz, Wichita, KS 67218
HERITAGE 1ST REALTY


Protect your home and budget from life's surprises with an Assurant Home Warranty, backed by a partner that supports you through every step of homeownership. Explore Plans.
© 2023 - 2026 ERA Franchise Systems LLC. All rights reserved. ERA Franchise Systems LLC fully supports the principles of the Fair Housing Act and the Equal Opportunity Act. ERA, ERA Real Estate powered, and their respective logos are registered service marks of ERA Franchise Systems LLC. Each office is independently owned and operated.