
5424 W 42nd Street South, Wichita, KS 67215
Local realty services provided by:ERA Great American Realty
5424 W 42nd Street South,Wichita, KS 67215
$359,900
- 4 Beds
- 3 Baths
- 2,343 sq. ft.
- Single family
- Active
Upcoming open houses
- Sat, May 0901:00 pm - 05:00 pm
- Sun, May 1001:00 pm - 05:00 pm
- Sat, May 1601:00 pm - 05:00 pm
- Sun, May 1701:00 pm - 05:00 pm
- Sat, May 2301:00 pm - 05:00 pm
- Sun, May 2401:00 pm - 05:00 pm
- Sat, May 3001:00 pm - 05:00 pm
- Sun, May 3101:00 pm - 05:00 pm
Listed by: barbara maley
Office: keller williams hometown partners
MLS#:651846
Source:South Central Kansas MLS
Price summary
- Price:$359,900
- Price per sq. ft.:$153.61
About this home
The main floor features an open floorplan with tall ceilings, large windows for lots of natural lighting, LVP flooring throughout the main living areas, granite counters, large kitchen island, stainless steel appliances, two bedrooms and two bathrooms. Extra large laundry/mudroom. The full finished basement features a huge rec room with wet bar, two additional bedrooms, and one bathroom. You will have plenty of room for storage or parking in the oversized tandem 3 car garage. Development is directly across the street from Oatville Elementary, making it easy to get the kids to school.
Contact an agent
Home facts
- Year built:2023
- Listing ID #:651846
- Added:792 day(s) ago
- Updated:May 09, 2026 at 02:50 PM
Rooms and interior
- Bedrooms:4
- Total bathrooms:3
- Full bathrooms:3
- Dining Description:Eating Bar, Kitchen/Dining Combo
- Kitchen Description:Dishwasher, Disposal, Eating Bar, Granite Counters, Island, Microwave, Range Hood
- Bedroom Description:Granite Counters, Master Bedroom on Main Level, Two Sinks
- Basement:Yes
- Basement Description:Finished
- Living area:2,343 sq. ft.
Heating and cooling
- Cooling:Central Air, Electric
- Heating:Forced Air, Gravity
- Central air:Yes
Structure and exterior
- Roof:Composition
- Year built:2023
- Building area:2,343 sq. ft.
- Lot area:0.2 Acres
- Lot Features:City Lot, Standard
- Architectural Style:Ranch
- Construction Materials:Frame w/Less than 50% Mas
- Exterior Features:Guttering - ALL, Irrigation Pump, Irrigation Well
- Foundation Description:Day Light, Full
- Levels:One
Schools
- High school:Campus
- Middle school:Haysville West
- Elementary school:Oatville
Utilities
- Sewer:Sewer Available
Finances and disclosures
- Price:$359,900
- Price per sq. ft.:$153.61
- Tax amount:$2 (2024)
Features and amenities
- Appliances:Dishwasher, Disposal, Microwave
- Laundry features:220 Equipment, Main Floor, Separate Room
- Amenities:Ceiling Fan(s), Walk-In Closet(s)
Parking
- Parking description:Attached, Opener, Oversized, Tandem
- Garage:Yes
- Garage spaces:3
New listings near 5424 W 42nd Street South
- Open Sat, 2 to 4pmNew
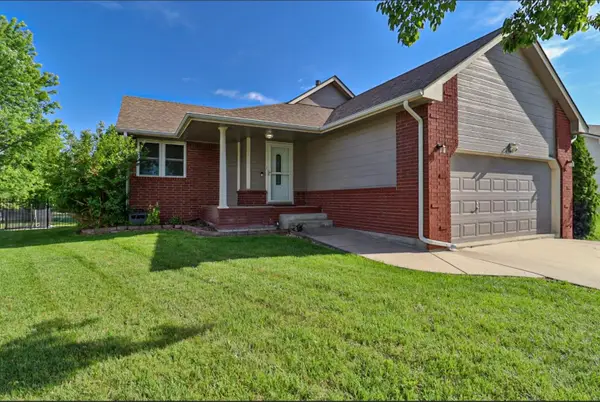 $294,000Active3 beds 2 baths1,928 sq. ft.
866 S Bedford Ct, Wichita, KS 67207
EXP REALTY, LLC - New
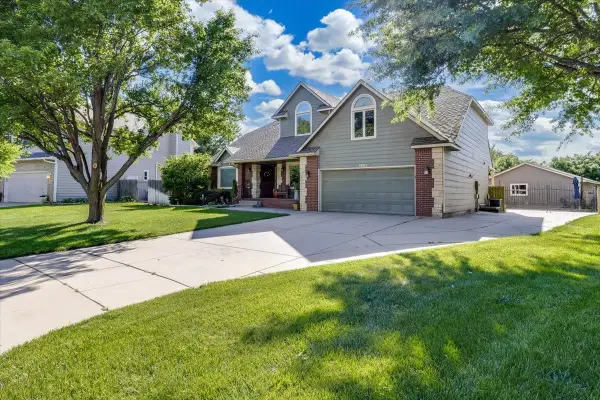 $515,000Active6 beds 5 baths4,415 sq. ft.
1851 N Denene, Wichita, KS 67212
NIKKEL AND ASSOCIATES - New
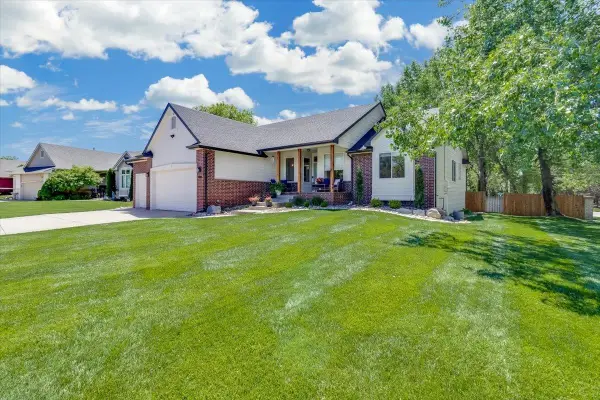 $439,900Active5 beds 3 baths3,142 sq. ft.
3006 N Ridge Port, Wichita, KS 67205
NIKKEL AND ASSOCIATES - Open Sat, 2 to 4pmNew
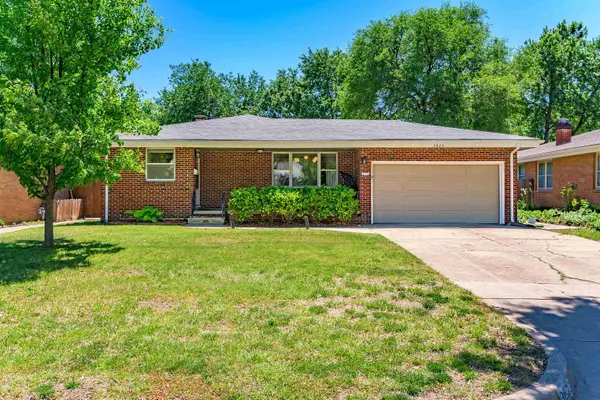 $225,000Active4 beds 3 baths2,169 sq. ft.
3823 E Funston St, Wichita, KS 67218
BRICKTOWN ICT REALTY - New
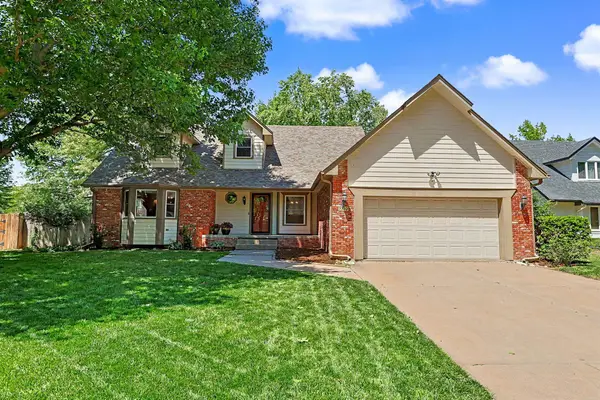 $350,000Active4 beds 3 baths3,684 sq. ft.
7320 E Oxford, Wichita, KS 67226
KELLER WILLIAMS HOMETOWN PARTNERS 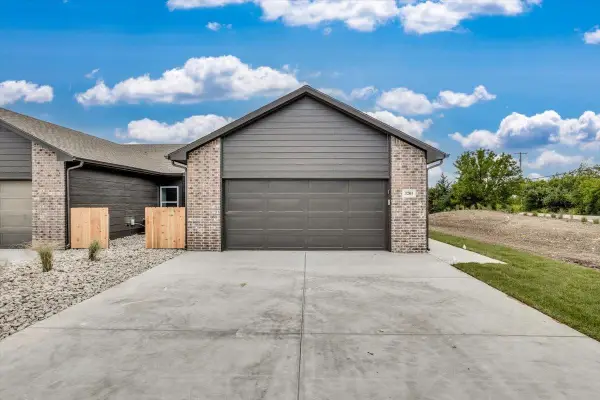 $239,000Active4 beds 2 baths1,379 sq. ft.
3209 E Thunder, Wichita, KS 67219
J RUSSELL REAL ESTATE- New
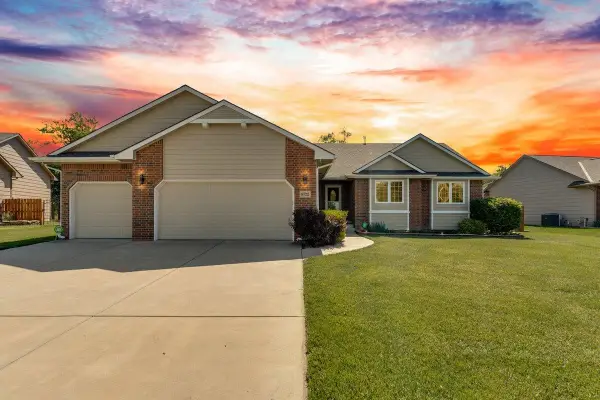 $400,000Active5 beds 3 baths2,972 sq. ft.
8722 E Blade Ct, Wichita, KS 67226
RE/MAX PREMIER - New
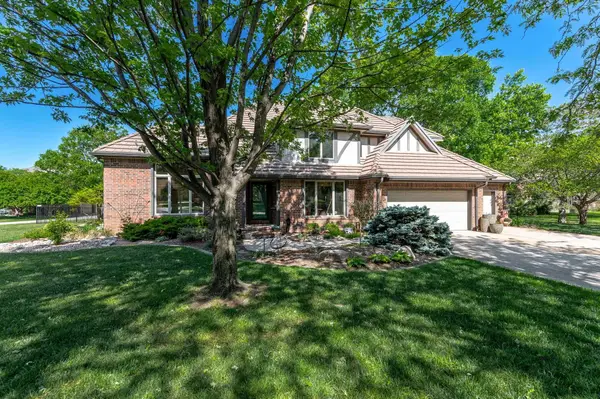 $825,000Active5 beds 4 baths4,203 sq. ft.
2935 N Wilderness St, Wichita, KS 67226
REECE NICHOLS SOUTH CENTRAL KANSAS - New
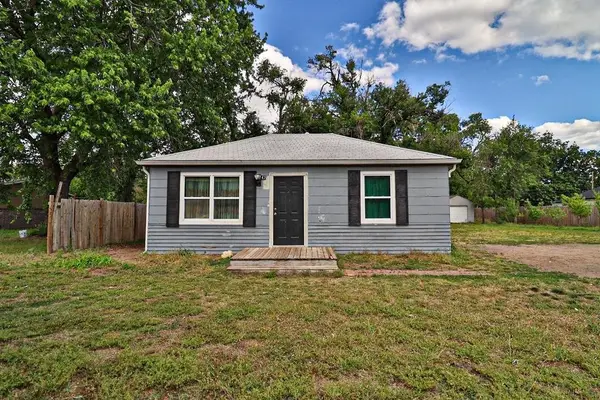 $130,000Active3 beds 2 baths1,148 sq. ft.
4704 S Water St, Wichita, KS 67217
LANGE REAL ESTATE - New
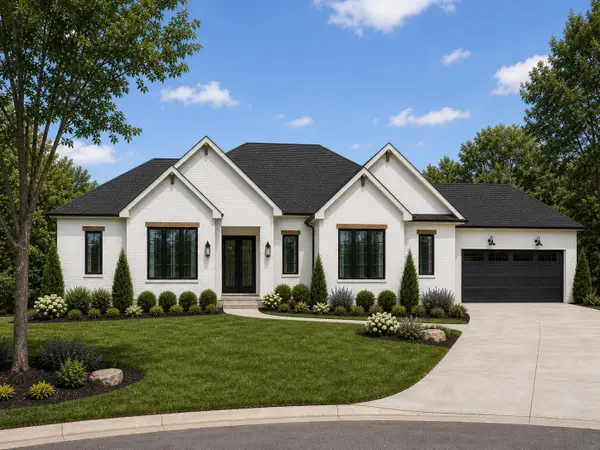 $1,249,061Active5 beds 7 baths4,469 sq. ft.
3330 N Bedford Court, Wichita, KS 67226
RITCHIE ASSOCIATES


Protect your home and budget from life's surprises with an Assurant Home Warranty, backed by a partner that supports you through every step of homeownership. Explore Plans.
© 2023 - 2026 ERA Franchise Systems LLC. All rights reserved. ERA Franchise Systems LLC fully supports the principles of the Fair Housing Act and the Equal Opportunity Act. ERA, ERA Real Estate powered, and their respective logos are registered service marks of ERA Franchise Systems LLC. Each office is independently owned and operated.