
5714 W 41st Cir S, Wichita, KS 67215
Local realty services provided by:heritage 1st realty
5714 W 41st Cir S,Wichita, KS 67215
- 5 Beds
- 3 Baths
- - sq. ft.
- Single family
- Sold
Listed by: connie butler, queesa masters
Office: heritage 1st realty
MLS#:673617
Source:South Central Kansas MLS
Sorry, we are unable to map this address
Price summary
- Price:
About this home
BACK ON THE MARKET AT NO FAULT OF THE SELLER! Welcome home to this beautifully updated 5 bedroom, 3 bathroom home offering space, style, and functionality with a 2 car garage and daylight basement. Renovated throughout in recent years, this home features LVP flooring installed in 2022, a custom bar area added in 2022, and a cozy gas fireplace perfect for relaxing evenings. The kitchen comes fully equipped with all appliances staying, and the downstairs bar fridge also remains with the home. The downstairs couch, upstairs couch and love seat, blinds/window coverings, Ring camera system, and even upstairs and downstairs TVs can stay for the next owner if desired. Major updates include a new HVAC system installed in Summer 2025 and a brand new roof and gutters completed in 2026. The home also features a hardwired security system, keypad garage entry, a shed for extra storage, and a brand new front deck. Step outside and enjoy the beautiful back patio area, perfect for entertaining or relaxing, along with raised garden beds ready for your summer planting. Mature red maple and bald cypress trees add charm and shade to the outdoor space. This move-in ready home offers modern updates, generous living space, and thoughtful extras throughout....
Contact an agent
Home facts
- Year built:1997
- Subdivision & Development:WHEATLAND
- Listing ID #:673617
- Added:100 day(s) ago
- Updated:September 05, 2026 at 06:46 AM
Rooms and interior
- Bedrooms:5
- Total bathrooms:3
- Full bathrooms:3
- Dining Description:Dining L/Alcove
- Kitchen Description:Dishwasher, Disposal, Refrigerator
- Bedroom Description:Master Bedroom on Main Level
- Basement:Yes
- Basement Description:Finished
Heating and cooling
- Cooling:Central Air, Electric
- Heating:Natural Gas
- Central air:Yes
Structure and exterior
- Roof:Composition
- Year built:1997
- Lot Features:City Lot, Cul-De-Sac, Standard
- Architectural Style:Ranch
- Construction Materials:Frame w/Less than 50% Mas
- Foundation Description:Day Light, Full
- Levels:One
Schools
- High school:Campus
- Middle school:Haysville West
- Elementary school:Oatville
Utilities
- Sewer:Sewer Available
Finances and disclosures
- Price:
- Tax amount:$2,710 (2025)
Features and amenities
- Appliances:Dishwasher, Disposal, Refrigerator
- Laundry features:Main Floor
Parking
- Parking description:Attached
- Garage:Yes
- Garage spaces:2
New listings near 5714 W 41st Cir S
- New
 Active-- beds -- baths1,150 sq. ft.
2525 S Ellis Ave, Wichita, KS 67216
KELLER WILLIAMS HOMETOWN PARTNERS - New
 Active-- beds -- baths1,150 sq. ft.
2531 S Ellis Ave, Wichita, KS 67216
KELLER WILLIAMS HOMETOWN PARTNERS - New
 Active-- beds -- baths1,150 sq. ft.
2537 S Ellis Ave, Wichita, KS 67216
KELLER WILLIAMS HOMETOWN PARTNERS - New
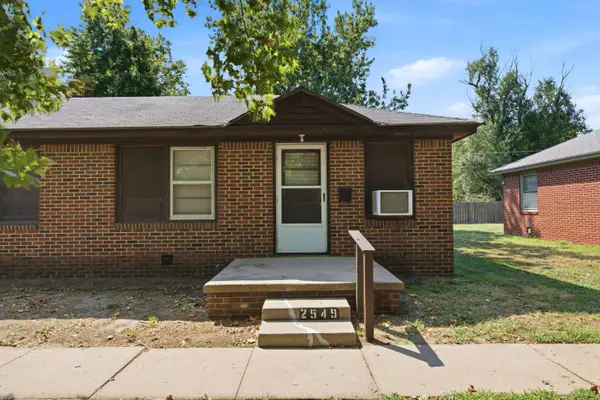 Active-- beds -- baths1,150 sq. ft.
2549 S Ellis Ave, Wichita, KS 67216
KELLER WILLIAMS HOMETOWN PARTNERS - New
 Active-- beds -- baths1,150 sq. ft.
2555 S Ellis Ave, Wichita, KS 67216
KELLER WILLIAMS HOMETOWN PARTNERS - New
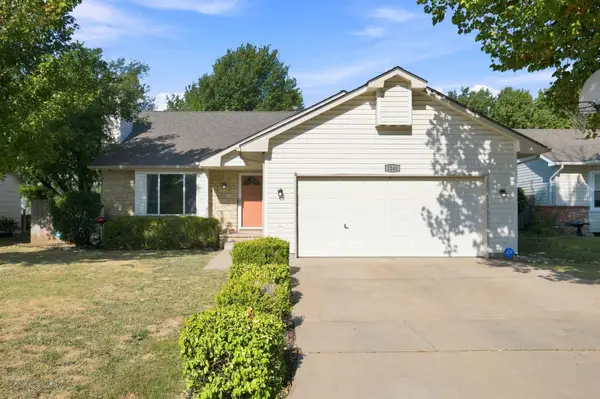 $250,000Active3 beds 2 baths2,336 sq. ft.
1241 S Fox Run, Wichita, KS 67207
KELLER WILLIAMS HOMETOWN PARTNERS - New
 $110,000Active2 beds 1 baths608 sq. ft.
1339 N Lorraine Ave., Wichita, KS 67214
ASHER HOUSE REALTY - Open Sat, 2 to 4pmNew
 $160,000Active2 beds 2 baths1,255 sq. ft.
809 N Oliver, Wichita, KS 67208
KELLER WILLIAMS HOMETOWN PARTNERS - New
 $190,000Active3 beds 1 baths1,008 sq. ft.
758 N Doris, Wichita, KS 67212
ELITE REAL ESTATE EXPERTS - Open Sun, 2 to 4pmNew
 $440,000Active4 beds 4 baths3,146 sq. ft.
2525 W Keywest Ct, Wichita, KS 67204
KELLER WILLIAMS SIGNATURE PARTNERS, LLC


Protect your home and budget from life's surprises with an Assurant Home Warranty, backed by a partner that supports you through every step of homeownership. Explore Plans.
© 2023 - 2026 ERA Franchise Systems LLC. All rights reserved. ERA Franchise Systems LLC fully supports the principles of the Fair Housing Act and the Equal Opportunity Act. ERA, ERA Real Estate powered, and their respective logos are registered service marks of ERA Franchise Systems LLC. Each office is independently owned and operated.