
5757 S Mead Avenue, Wichita, KS 67216
Local realty services provided by:ERA McClain Brothers
5757 S Mead Avenue,Wichita, KS 67216
$272,700
- 5 Beds
- 2 Baths
- 2,051 sq. ft.
- Single family
- Active
Listed by: debra j smith
Office: realty professionals heartland
MLS#:2637950
Source:MOKS_HL
Price summary
- Price:$272,700
- Price per sq. ft.:$132.96
About this home
Beautifully updated over the past two years, this move in ready 5-bedroom, 2-bath home in the Haysville School District offers space, flexibility, and thoughtful improvements throughout—not just a quick cosmetic refresh! Situated on a large 1/2-acre corner lot, the home features fresh paint, new flooring, new light fixtures, outlets, switches, sinks, faucets and more. The spacious L-shaped living area with built-in shelving offers plenty of flexibility for living, dining, office, or play space.
The beautifully remodeled kitchen with new custom cabinetry, countertops, a gourmet workstation sink with waterfall faucet, pull-down sprayer, glass/bottle rinser, cutting board, wash basin, and strainer basin plus a new dishwasher. All appliances stay! Modern details continue into the bathrooms with updated, uniquely styled faucets, while solid-surface shower and tub/shower surrounds provide easy maintenance with new shower fixtures and tub faucet.
The spacious primary suite includes a private bath and walk-in closet. Main-floor laundry with cabinet storage above adds everyday convenience, and the washer and dryer stay with the home.
Located just off the kitchen - a separate mudroom is the perfect dropzone for shoes, coats, backpacks, and everyday essentials adding even more functionality. Step out of the mudroom into the fenced back area onto the new deck - perfect for BBQs, pets, play or entertaining.
The finished basement space features an egress window and walk-in closet, allowing flexible use as a bedroom or additional TV area.
Outside, you'll find low-maintenance metal siding on the house, new siding on the detached 2-car garage & storage shed and two driveways with ample off-street parking.
With extensive updates, flexible living spaces, fenced in back yard area, abundant storage, included appliances, great parking, large lot for storing a boat or other items and thoughtful details throughout, 5757 S. Mead Ave. offers a lot of home in one versatile package!...
Contact an agent
Home facts
- Year built:1956
- Subdivision & Development:Other
- Listing ID #:2637950
- Added:45 day(s) ago
- Updated:October 05, 2026 at 01:58 PM
Rooms and interior
- Bedrooms:5
- Total bathrooms:2
- Full bathrooms:2
- Rooms Total:10
- Kitchen Description:Dishwasher, Microwave, Refrigerator
- Basement:Yes
- Basement Description:Cellar, Egress Window(s), Partial
- Living area:2,051 sq. ft.
Heating and cooling
- Cooling:Electric
- Heating:Forced Air Gas
Structure and exterior
- Roof:Composition
- Year built:1956
- Building area:2,051 sq. ft.
- Lot area:0.5 Acres
- Architectural Style:Ranch
- Construction Materials:Frame, Metal Siding
- Foundation Description:Cellar
Utilities
- Water:City/Public
- Sewer:Septic Tank
Finances and disclosures
- Price:$272,700
- Price per sq. ft.:$132.96
Features and amenities
- Appliances:Dishwasher, Free-Standing Electric Oven, Gas Range, Microwave, Refrigerator, Stainless Steel Appliance(s), Washer
- Amenities:Ceiling Fan(s), Custom Cabinets, Painted Cabinets, Walk-In Closet(s)
Parking
- Parking description:Detached
- Garage:Yes
- Garage spaces:2
 HeartlandMLS©2026. Information Deemed Reliable But Not Guaranteed. This information is being provided by the HeartlandMLS. The listings presented here may or may not be listed by the Broker/Agent operating this website. This information is intended for the personal use of consumers and may not be used for any purpose other than to identify prospective properties consumers may be interested in purchasing. Data <Last Updated October 2, 2026
New listings near 5757 S Mead Avenue
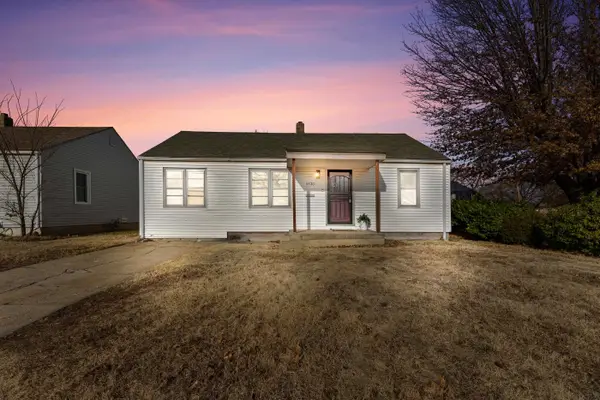 $129,000Pending3 beds 1 baths912 sq. ft.
5430 E Pine St, Wichita, KS 67208
REAL BROKER, LLC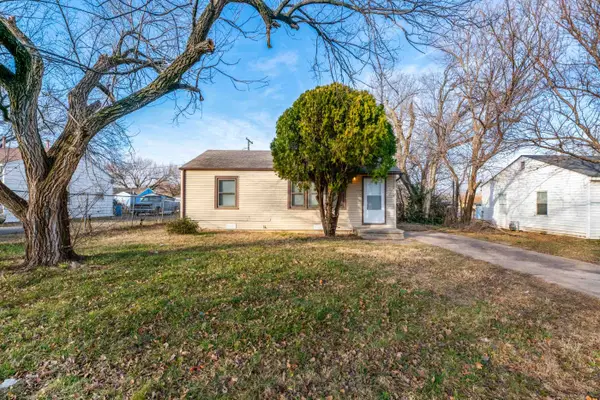 $109,000Pending2 beds 1 baths768 sq. ft.
2343 N Volutsia St, Wichita, KS 67219
REAL BROKER, LLC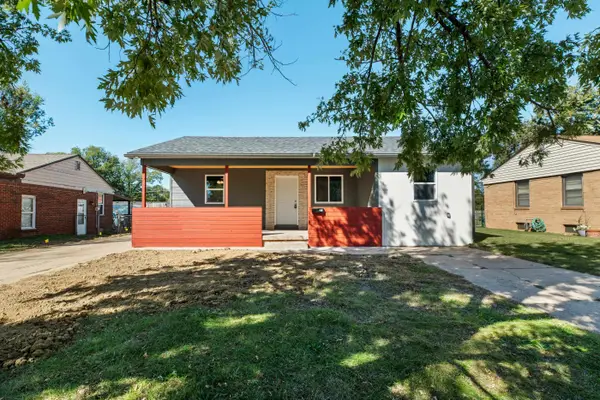 $199,900Active4 beds 3 baths1,601 sq. ft.
1147 S Inverness Dr, Wichita, KS 67218
LPT REALTY, LLC $325,000Pending-- beds -- baths
5771 E Bristol Street, Wichita, KS 67220
MLS# 2577774Listed by: REALTY OF AMERICA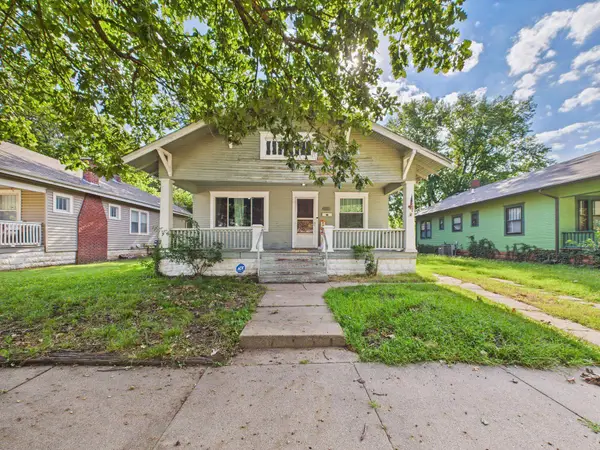 $110,000Active2 beds 1 baths1,695 sq. ft.
738 S Laura Ave, Wichita, KS 67211
LPT REALTY, LLC $33,000Active0.23 Acres
3133 Pine Grove Cir, Wichita, KS 67205
REECE NICHOLS SOUTH CENTRAL KANSAS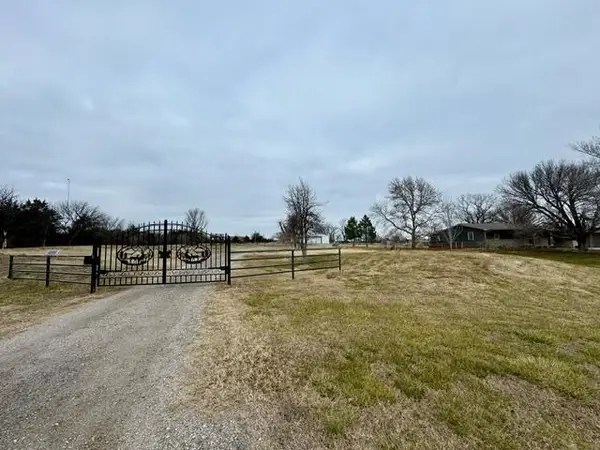 $675,000Active3 beds 3 baths2,840 sq. ft.
14100 W Macarthur Rd, Wichita, KS 67227
BERKSHIRE HATHAWAY PENFED REALTY $365,000Active4 beds 3 baths2,999 sq. ft.
1804 N Tony Ln, Wichita, KS 67212-1578
REAL BROKER, LLC $225,000Active3 beds 1 baths928 sq. ft.
6203 S Seneca, Wichita, KS 67217
KELLER WILLIAMS HOMETOWN PARTNERS


Protect your home and budget from life's surprises with an Assurant Home Warranty, backed by a partner that supports you through every step of homeownership. Explore Plans.
© 2023 - 2026 ERA Franchise Systems LLC. All rights reserved. ERA Franchise Systems LLC fully supports the principles of the Fair Housing Act and the Equal Opportunity Act. ERA, ERA Real Estate powered, and their respective logos are registered service marks of ERA Franchise Systems LLC. Each office is independently owned and operated.