
629 N Ridgewood Drive, Wichita, KS 67208
Local realty services provided by:pinnacle realty group
629 N Ridgewood Drive,Wichita, KS 67208
- 3 Beds
- 1 Baths
- - sq. ft.
- Single family
- Sold
Listed by: anthony fazzino
Office: pinnacle realty group
MLS#:674933
Source:South Central Kansas MLS
Sorry, we are unable to map this address
Price summary
- Price:
About this home
COMPLETELY UPDATED AND MOVE-IN READY! Welcome to this beautifully renovated 3-bedroom, 1-bath home offering 1,149 square feet of thoughtfully updated living space. From the moment you step inside, you'll be greeted by an abundance of natural light, modern finishes, and the peace of mind that comes with major system upgrades already completed. This home has been extensively updated from top to bottom, making it the perfect opportunity for first-time buyers, downsizers, or anyone looking for a truly turnkey property. The bright and inviting interior features brand-new luxury vinyl plank flooring throughout, creating a seamless, modern look that is both stylish and durable. The completely remodeled kitchen is sure to impress with its all-new cabinetry, beautiful new countertops, and fresh contemporary design. Whether you're preparing everyday meals or entertaining family and friends, this space offers the perfect combination of functionality and style. The updates continue into the fully remodeled bathroom, where modern finishes and thoughtful details create a clean, fresh space you'll enjoy every day. One of the standout features of this home is the incredible amount of natural light that fills every room. Brand-new windows throughout the home not only enhance energy efficiency but also create bright, welcoming spaces that feel open and airy from morning to evening. Beyond the cosmetic improvements, the major mechanical updates provide exceptional value and peace of mind. A brand-new furnace ensures reliable comfort during Kansas winters, while the new 2025 air conditioning unit keeps the home cool and comfortable during the hottest summer months. These significant upgrades mean less worry and fewer expenses for years to come. The spacious living area provides plenty of room to relax, gather, and make memories. Each of the three bedrooms offers comfortable living space with flexibility for family, guests, a home office, or hobby room. The practical floor plan maximizes every square foot, making the home feel larger than its footprint. Outside, you'll find the perfect canvas to create your ideal outdoor living space. Whether you envision summer barbecues, a garden, a play area, or simply a place to relax and enjoy the outdoors, the possibilities are endless. Finding a home with this level of renovation and major system updates at an affordable price point is becoming increasingly rare. Every major improvement has already been completed, allowing you to move in and immediately start enjoying your new home without the stress, expense, or inconvenience of remodeling projects. Highlights include: • 3 Bedrooms, 1 Bathroom • 1,149 Square Feet • Brand-New Windows Throughout • Completely Remodeled Kitchen • New Cabinets and Countertops • Fully Remodeled Bathroom • New Luxury Vinyl Plank Flooring Throughout • Brand-New Furnace • New 2025 Air Conditioning Unit • Bright Interior with Abundant Natural Light • Move-In Ready Condition This is the kind of home buyers have been waiting for—beautifully updated, mechanically improved, and ready for its next owner. Don't miss your chance to own a home where all the hard work has already been done for you. Schedule your private showing today and experience everything this exceptional property has to offer....
Contact an agent
Home facts
- Year built:1940
- Subdivision & Development:EAST HIGHLANDS
- Listing ID #:674933
- Added:60 day(s) ago
- Updated:August 23, 2026 at 07:17 AM
Rooms and interior
- Bedrooms:3
- Total bathrooms:1
- Full bathrooms:1
- Dining Description:Breakfast Nook/Room
- Kitchen Description:Dishwasher, Disposal, Quartz Counters, Range Hood
- Bedroom Description:Master Bedroom on Main Level
- Basement:Yes
Heating and cooling
- Cooling:Central Air, Electric
- Heating:Forced Air, Natural Gas
- Central air:Yes
Structure and exterior
- Roof:Composition
- Year built:1940
- Lot Features:City Lot, Standard
- Architectural Style:Ranch
- Construction Materials:Frame, Vinyl/Aluminum
- Exterior Features:Guttering - ALL
- Foundation Description:Crawl Space
- Levels:One
Schools
- High school:East
- Middle school:Robinson
- Elementary school:Adams
Utilities
- Sewer:Sewer Available
Finances and disclosures
- Price:
- Tax amount:$955 (2026)
Features and amenities
- Appliances:Dishwasher, Disposal
- Laundry features:In Garage
- Amenities:Ceiling Fan(s)
Parking
- Parking description:Attached
- Garage:Yes
- Garage spaces:1
New listings near 629 N Ridgewood Drive
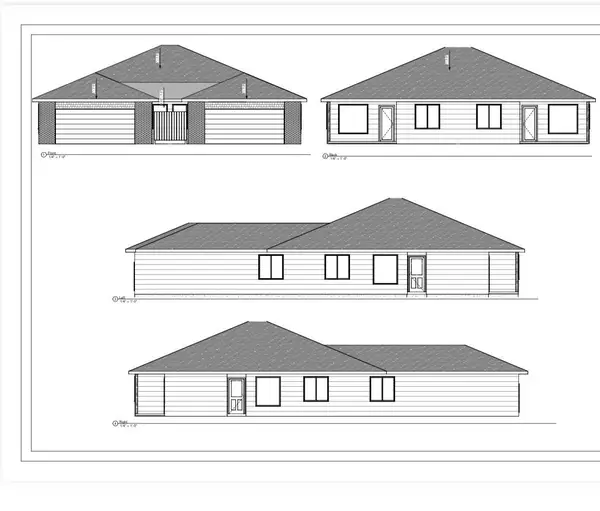 $195,000Pending4 beds 2 baths1,376 sq. ft.
2916 W Denene St, Wichita, KS 67215
RUSSELL REAL RESOURCES LLC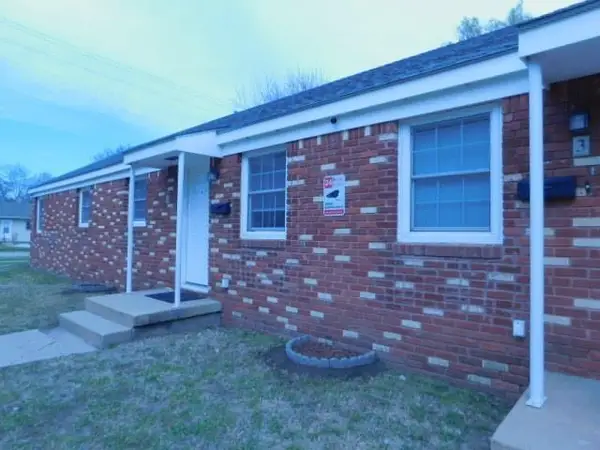 $240,000Pending-- beds -- baths2,160 sq. ft.
2037 W Mccormick Ave, Wichita, KS 67213-3381
KELLER WILLIAMS HOMETOWN PARTNERS- New
 $309,490Active3 beds 2 baths1,809 sq. ft.
947 N Forestview St, Wichita, KS 67235
BERKSHIRE HATHAWAY PENFED REALTY - New
 $260,990Active3 beds 2 baths1,386 sq. ft.
9411 E Hurst St, Wichita, KS 67210
BERKSHIRE HATHAWAY PENFED REALTY - New
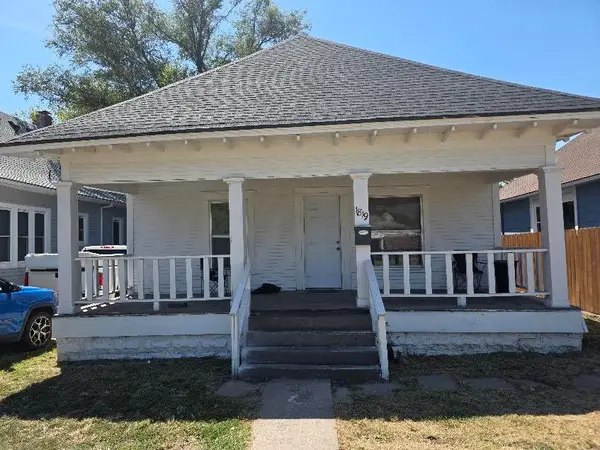 $135,000Active2 beds 1 baths992 sq. ft.
1819 W Maple, Wichita, KS 67213
DELANO REALTY - New
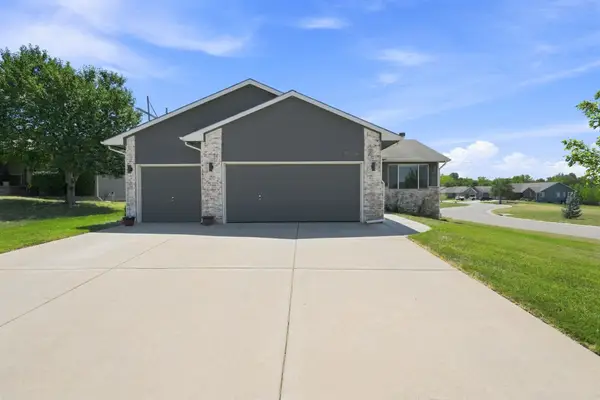 $263,000Active3 beds 3 baths1,898 sq. ft.
6906 N Wendell, Wichita, KS 67219
BERKSHIRE HATHAWAY PENFED REALTY - Open Sun, 2 to 4pmNew
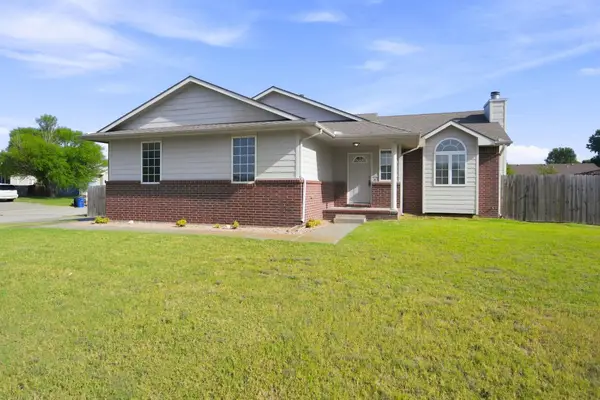 $239,000Active3 beds 3 baths1,746 sq. ft.
5402 S Victoria Ct., Wichita, KS 67216
BRICKTOWN ICT REALTY - New
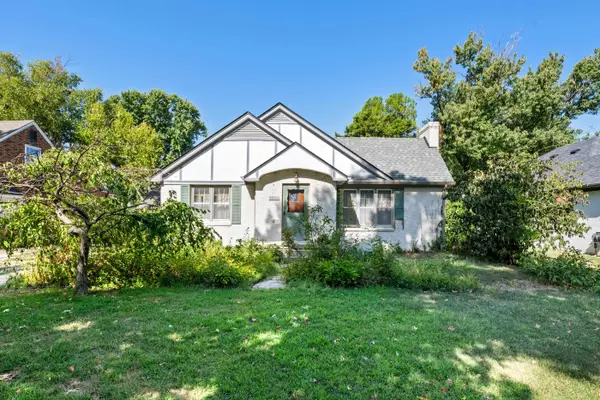 $229,000Active3 beds 2 baths1,821 sq. ft.
229 N Battin, Wichita, KS 67208
BERKSHIRE HATHAWAY PENFED REALTY - New
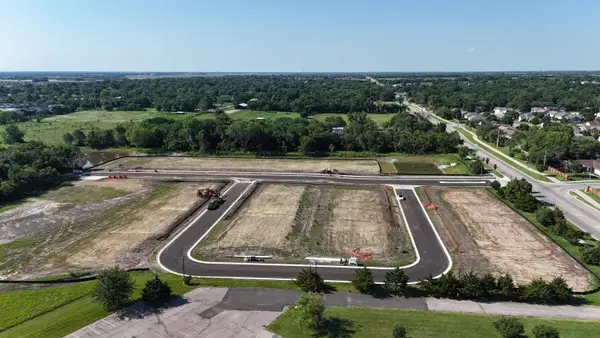 $40,000Active0 Acres
Funston Pl, Wichita, KS 67207
LPT REALTY, LLC - Open Sun, 2 to 4pmNew
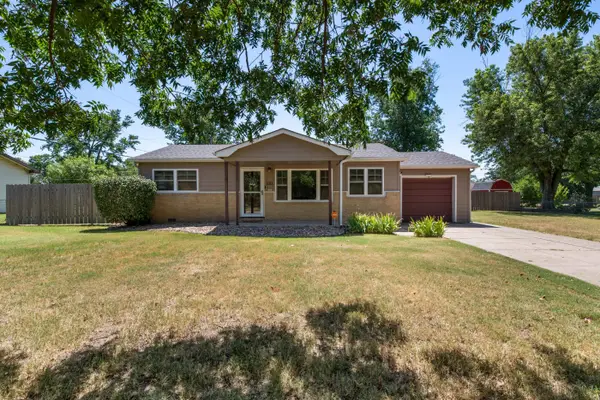 $165,000Active3 beds 2 baths1,431 sq. ft.
1011 W Lockwood St., Kahoka, KS 67217
REAL BROKER, LLC


Protect your home and budget from life's surprises with an Assurant Home Warranty, backed by a partner that supports you through every step of homeownership. Explore Plans.
© 2023 - 2026 ERA Franchise Systems LLC. All rights reserved. ERA Franchise Systems LLC fully supports the principles of the Fair Housing Act and the Equal Opportunity Act. ERA, ERA Real Estate powered, and their respective logos are registered service marks of ERA Franchise Systems LLC. Each office is independently owned and operated.