
6321 N Ulysses St, Wichita, KS 67219-1721
Local realty services provided by:re/max premier
6321 N Ulysses St,Wichita, KS 67219-1721
$325,000
- 8 Beds
- 5 Baths
- 3,070 sq. ft.
- Single family
- Pending
Listed by: bryce jones
Office: re/max premier
MLS#:676283
Source:South Central Kansas MLS
Price summary
- Price:$325,000
- Price per sq. ft.:$105.86
About this home
Discover exceptional space, flexibility, and functionality in this well-maintained Park City home offering eight bedrooms, three full bathrooms, two half bathrooms, and more than 3,000 finished square feet. With room for multigenerational living, large households, guests, home offices, hobbies, or homeschooling, this unique property provides possibilities rarely found at this price point. The main level welcomes you with beautiful original hardwood floors, professionally refinished in late 2025, extending through the living areas and bedrooms. Large bay windows and a charming window seat fill the living room with natural light, creating a bright and inviting place to gather. The kitchen offers abundant cabinetry, new luxury vinyl plank flooring installed in March 2026, and a pantry cabinet with convenient pull-out drawers. A built-in desk with additional cabinetry provides an ideal homework station or work-from-home area, while an adjoining half bathroom adds everyday convenience. The spacious dining room features durable tile flooring, built-in storage, a walk-in pantry, and a convenient pass-through window from the kitchen—perfect for family meals, holiday gatherings, and entertaining. The main floor includes a generous primary bedroom, three additional bedrooms, and a full hall bathroom with a classic cast-iron tub-shower combination. A large linen cabinet with eight drawers provides impressive storage. The versatile 12-by-11-foot mudroom, laundry, sewing, and craft room includes a utility sink and offers even more space for daily organization. Upstairs, two generously sized bedrooms share a second full bathroom featuring a hard-surface countertop and standalone shower. The finished basement expands the home with bedrooms seven and eight - complete a with daylight window well, a third full bathroom with tile flooring and a standalone shower, an additional half bathroom, office space, and several flexible finished rooms. These areas are ideal for a home gym, playroom, craft studio, homeschool space, gaming room, or additional recreation. Easy-care concrete flooring adds practicality. Recent improvements include a new Class 3 impact-resistant shingle roof installed in March 2026, new kitchen flooring, and a whole-house humidifier installed in late 2025. Additional features include two HVAC systems, a radon mitigation system, and updated electrical wiring and panel completed in 2010. The oversized one-car garage is insulated and sheetrocked and includes a mezzanine for additional storage. Outside, the fenced backyard offers a wraparound deck, a 10-by-12-foot storage shed, and an additional storage deck, providing plenty of room for outdoor entertaining, gardening, pets, and recreation. Conveniently located near schools, parks, shopping, restaurants, and everyday amenities, this spacious Park City home delivers the room, flexibility, and storage needed for a wide variety of lifestyles. With eight bedrooms and multiple living and work areas, this is an exceptional opportunity for buyers who need space without sacrificing comfort or convenience. Call to schedule your private showing today!...
Contact an agent
Home facts
- Year built:1960
- Subdivision & Development:EJ ZONGKERS
- Listing ID #:676283
- Added:47 day(s) ago
- Updated:September 07, 2026 at 08:07 AM
Rooms and interior
- Bedrooms:8
- Total bathrooms:5
- Full bathrooms:3
- Half bathrooms:2
- Dining Description:Formal
- Kitchen Description:Dishwasher, Disposal, Laminate Counters, Pantry, Range Hood
- Bedroom Description:Master Bedroom on Main Level
- Basement:Yes
- Basement Description:Finished
- Living area:3,070 sq. ft.
Heating and cooling
- Cooling:Central Air, Electric
- Heating:Forced Air, Natural Gas
- Central air:Yes
Structure and exterior
- Roof:Composition
- Year built:1960
- Building area:3,070 sq. ft.
- Lot area:0.25 Acres
- Lot Features:City Lot, Irregular Lot
- Architectural Style:Traditional
- Construction Materials:Frame w/More than 50% Mas, Vinyl/Aluminum
- Exterior Features:Guttering - ALL
- Foundation Description:Day Light, Full
- Levels:One and One Half
Schools
- High school:Valley Heights
- Middle school:Stucky
- Elementary school:Chisholm Trail
Utilities
- Sewer:Sewer Available
Finances and disclosures
- Price:$325,000
- Price per sq. ft.:$105.86
- Tax amount:$3,344 (2025)
Features and amenities
- Appliances:Dishwasher, Disposal, Trash Compactor
- Laundry features:220 Equipment, Main Floor, Separate Room, Sink
- Amenities:Ceiling Fan(s)
Parking
- Parking description:Attached
- Garage:Yes
- Garage spaces:1
New listings near 6321 N Ulysses St
- New
 $65,000Active0 Acres
2202 N Minneapolis, Wichita, KS 67219
KELLER WILLIAMS SIGNATURE PARTNERS, LLC - New
 $249,900Active4 beds 2 baths1,993 sq. ft.
1905 W Douglas Ave, Wichita, KS 67213
PLATINUM REALTY LLC - New
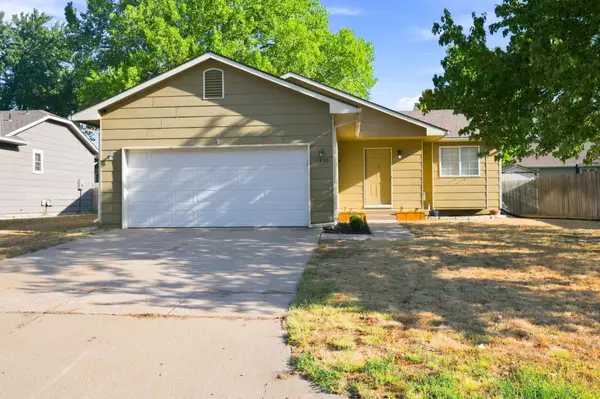 $275,000Active4 beds 3 baths1,980 sq. ft.
11706 W Westport, Wichita, KS 67212
REECE NICHOLS SOUTH CENTRAL KANSAS - New
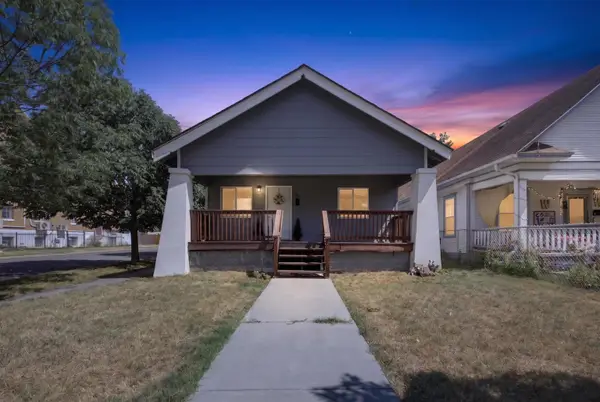 $150,000Active3 beds 2 baths1,170 sq. ft.
1700 S Water, Wichita, KS 67213
BERKSHIRE HATHAWAY PENFED REALTY - New
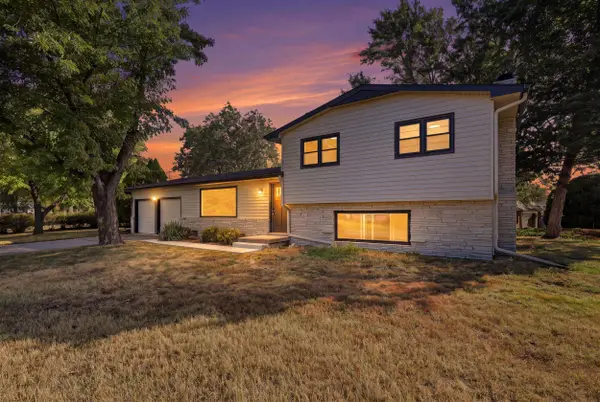 $242,500Active4 beds 2 baths2,496 sq. ft.
7424 W 11th St N, Wichita, KS 67212
ORENDA REAL ESTATE SERVICES, LLC - New
 $250,000Active3 beds 2 baths2,500 sq. ft.
1337 N Denene Ln, Wichita, KS 67212
ELITE REAL ESTATE EXPERTS - New
 $245,000Active3 beds 2 baths1,436 sq. ft.
1138 N Sheridan St, Wichita, KS 67203
KELLER WILLIAMS HOMETOWN PARTNERS - New
 $175,000Active3 beds 1 baths1,560 sq. ft.
2200 E 53rd, Wichita, KS 67216
BERKSHIRE HATHAWAY PENFED REALTY - New
 $448,423Active5 beds 3 baths2,568 sq. ft.
3582 S Linden Ct, Wichita, KS 67210
J RUSSELL REAL ESTATE - New
 $199,900Active4 beds 2 baths1,711 sq. ft.
722 S Ida, Wichita, KS 67211
HERITAGE 1ST REALTY


Protect your home and budget from life's surprises with an Assurant Home Warranty, backed by a partner that supports you through every step of homeownership. Explore Plans.
© 2023 - 2026 ERA Franchise Systems LLC. All rights reserved. ERA Franchise Systems LLC fully supports the principles of the Fair Housing Act and the Equal Opportunity Act. ERA, ERA Real Estate powered, and their respective logos are registered service marks of ERA Franchise Systems LLC. Each office is independently owned and operated.