
709 N Wheatland Ct, Wichita, KS 67235
Local realty services provided by:re/max premier
709 N Wheatland Ct,Wichita, KS 67235
$349,000
- 3 Beds
- 2 Baths
- 1,457 sq. ft.
- Single family
- Active
Listed by: karen hampton
Office: re/max premier
MLS#:678474
Source:South Central Kansas MLS
Price summary
- Price:$349,000
- Price per sq. ft.:$239.53
About this home
Welcome to Crescent Creek, one of West Wichita’s newest communities, conveniently located just east of 135th St. and north of Central. Featuring, The Magnolia, a beautiful 1,457 sq. ft. zero-entry patio home designed for comfortable, modern living! From the covered front porch to the spacious backyard patio, this home offers thoughtful details throughout. Enjoy 9-foot ceilings throughout, luxury vinyl flooring, and an inviting open-concept living area featuring a vaulted ceiling and electric fireplace. The kitchen is sure to impress with black quartz countertops, a large eating island, gas range, abundant cabinetry, and a convenient coffee bar/buffet area, plus a large walk-in pantry for exceptional storage. The versatile middle room features double doors and is currently listed as a bedroom, but would make an ideal home office, study, or flex space. The spacious master suite offers a relaxing retreat with double vanities, a large walk-in closet, and a walk-in shower. One of the standout features is the oversized 20-foot-wide garage, offering an impressive 26-foot depth on one side and 30-foot depth on the other—perfect for vehicles, storage, or a workshop area. Step outside to enjoy the extra-wide 37-foot concrete patio, including a 9' x 16' covered area that provides the perfect spot for relaxing, entertaining, or enjoying your morning coffee. With zero-entry access, stylish finishes, generous storage, and exceptional garage space, The Magnolia offers easy, modern living in a home designed with both comfort and functionality in mind. The yard is fully landscaped with a sprinkler system supplied by a shared irrigation well. The Goddard school system and convenient location put you close to shopping, schools, churches, and everyday amenities. Crescent Creek residents will enjoy an exciting lineup of future community amenities, including a swimming pool, clubhouse, pickleball court, and playground. The community also features a newly installed walking path/nature trail and lakes, creating a beautiful setting for outdoor recreation. HOA dues are currently $125/month and include mowing, trash, and future community amenities. Estimated special taxes are $312/month. General and special taxes have not yet been fully assessed. Special taxes are based on engineers’ projections and are subject to final assessment by the City. Multiple floor plans are available! All information is deemed reliable but not guaranteed and is subject to change....
Contact an agent
Home facts
- Year built:2026
- Subdivision & Development:Bridger at Central Addition - Crescent Creek
- Listing ID #:678474
- Added:4 day(s) ago
- Updated:September 06, 2026 at 03:12 PM
Rooms and interior
- Bedrooms:3
- Total bathrooms:2
- Full bathrooms:2
- Dining Description:Eating Bar, Kitchen/Dining Combo
- Kitchen Description:Dishwasher, Disposal, Eating Bar, Island, Pantry, Quartz Counters
- Bedroom Description:Master Bedroom on Main Level, Quartz Counters, Two Sinks
- Basement:Yes
- Living area:1,457 sq. ft.
Heating and cooling
- Cooling:Central Air, Electric
- Heating:Forced Air, Natural Gas
- Central air:Yes
Structure and exterior
- Roof:Composition
- Year built:2026
- Building area:1,457 sq. ft.
- Lot area:7499 Acres
- Lot Features:City Lot, Cul-De-Sac
- Architectural Style:Ranch
- Construction Materials:Frame w/Less than 50% Mas
- Exterior Features:Guttering - ALL, Sprinkler System, Zero Step Entry
- Foundation Description:Slab
- Levels:One
Schools
- High school:Dwight D. Eisenhower
- Middle school:Eisenhower
- Elementary school:Apollo
Utilities
- Sewer:Sewer Available
Finances and disclosures
- Price:$349,000
- Price per sq. ft.:$239.53
Features and amenities
- Appliances:Dishwasher, Disposal
- Laundry features:220 Equipment, Main Floor, Separate Room
- Amenities:Ceiling Fan(s), Walk-In Closet(s)
Parking
- Parking description:Attached, Opener, Oversized, Zero Entry
- Garage:Yes
- Garage spaces:2
New listings near 709 N Wheatland Ct
- New
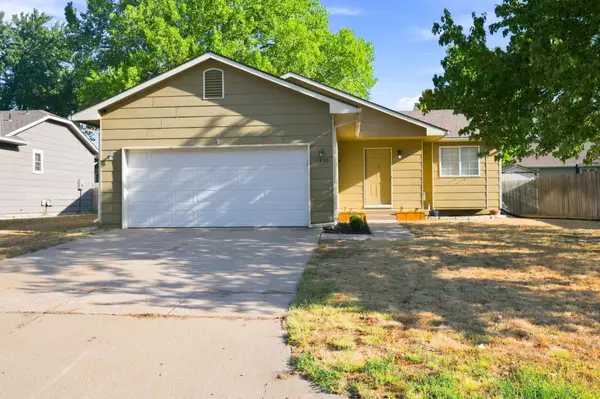 $275,000Active4 beds 3 baths1,980 sq. ft.
11706 W Westport, Wichita, KS 67212
REECE NICHOLS SOUTH CENTRAL KANSAS - New
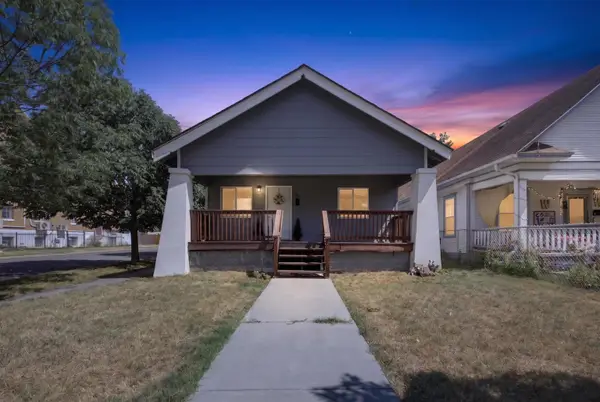 $150,000Active3 beds 2 baths1,170 sq. ft.
1700 S Water, Wichita, KS 67213
BERKSHIRE HATHAWAY PENFED REALTY - New
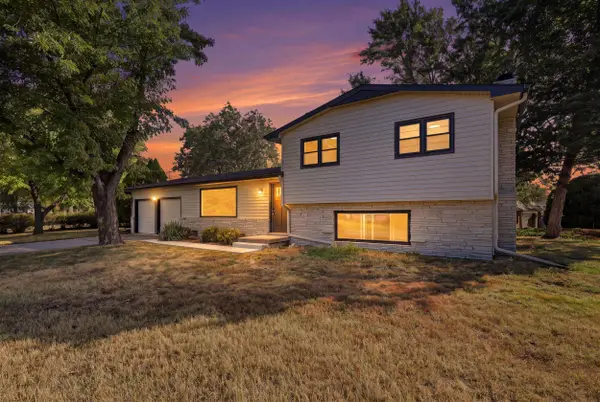 $242,500Active4 beds 2 baths2,496 sq. ft.
7424 W 11th St N, Wichita, KS 67212
ORENDA REAL ESTATE SERVICES, LLC - New
 $250,000Active3 beds 2 baths2,500 sq. ft.
1337 N Denene Ln, Wichita, KS 67212
ELITE REAL ESTATE EXPERTS - New
 $245,000Active3 beds 2 baths1,436 sq. ft.
1138 N Sheridan St, Wichita, KS 67203
KELLER WILLIAMS HOMETOWN PARTNERS - New
 $175,000Active3 beds 1 baths1,560 sq. ft.
2200 E 53rd, Wichita, KS 67216
BERKSHIRE HATHAWAY PENFED REALTY - New
 $448,423Active5 beds 3 baths2,568 sq. ft.
3582 S Linden Ct, Wichita, KS 67210
J RUSSELL REAL ESTATE - Open Sun, 2 to 4pmNew
 $199,900Active4 beds 2 baths1,711 sq. ft.
722 S Ida, Wichita, KS 67211
HERITAGE 1ST REALTY - Open Sun, 2 to 4pmNew
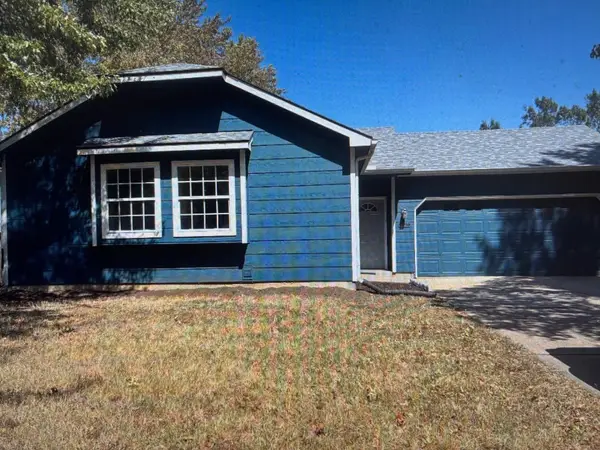 $195,000Active2 beds 1 baths944 sq. ft.
5810 W 37th St S, Wichita, KS 67215
BERKSHIRE HATHAWAY PENFED REALTY - Open Sun, 1 to 5pm
 $484,990Active2 beds 2 baths1,839 sq. ft.
2628 W Shearwater St., Wichita, KS 67204
PB REALTY


Protect your home and budget from life's surprises with an Assurant Home Warranty, backed by a partner that supports you through every step of homeownership. Explore Plans.
© 2023 - 2026 ERA Franchise Systems LLC. All rights reserved. ERA Franchise Systems LLC fully supports the principles of the Fair Housing Act and the Equal Opportunity Act. ERA, ERA Real Estate powered, and their respective logos are registered service marks of ERA Franchise Systems LLC. Each office is independently owned and operated.