
714 W 25th St S, Wichita, KS 67217
Local realty services provided by:ERA Great American Realty
714 W 25th St S,Wichita, KS 67217
$150,000
- 2 Beds
- 1 Baths
- 1,521 sq. ft.
- Single family
- Active
Listed by: anthony flax
Office: keller williams hometown partners
MLS#:673503
Source:South Central Kansas MLS
Price summary
- Price:$150,000
- Price per sq. ft.:$98.62
About this home
Welcome home to this beautifully updated ranch-style home in southwest Wichita! Featuring 2 bedrooms, 1 bathroom, and over 1,500 sq ft of living space, this move-in ready property offers modern updates while maintaining its cozy charm. The stunning remodeled kitchen showcases granite countertops, stylish backsplash, and updated appliances. The bathroom has been tastefully renovated with a custom walk-in tile shower and floor-to-ceiling tile finishes. Downstairs, the finished basement provides a spacious family room plus an additional non-conforming room perfect for a home office, workout space, or hobby room. Newer interior paint and updated lighting throughout make this home feel bright and inviting. Outside you will enjoy a large front porch, carport with direct access to home, fenced backyard, and a detached garage/shop space with plenty of room for storage or projects. You can leave the garage as is or convert back to 2 full-size doors. This is a clean turnkey home with a new roof in December 2025. Conveniently located near schools, shopping, and dining, this is one you won’t want to miss!...
Contact an agent
Home facts
- Year built:1958
- Subdivision & Development:FRANCIS HARVEY
- Listing ID #:673503
- Added:73 day(s) ago
- Updated:August 04, 2026 at 03:08 PM
Rooms and interior
- Bedrooms:2
- Total bathrooms:1
- Full bathrooms:1
- Dining Description:Kitchen/Dining Combo
- Kitchen Description:Dishwasher, Disposal, Granite Counters, Microwave, Refrigerator
- Bedroom Description:Master Bedroom on Main Level
- Basement:Yes
- Basement Description:Finished
- Living area:1,521 sq. ft.
Heating and cooling
- Cooling:Central Air, Electric
- Heating:Forced Air, Natural Gas
- Central air:Yes
Structure and exterior
- Roof:Composition
- Year built:1958
- Building area:1,521 sq. ft.
- Lot area:0.18 Acres
- Lot Features:City Lot, Standard
- Architectural Style:Ranch
- Construction Materials:Frame w/Less than 50% Mas
- Exterior Features:Guttering - ALL
- Foundation Description:Full, No Egress Window(s)
- Levels:One
Schools
- High school:South
- Middle school:Truesdell
- Elementary school:Enders Open Magnet (NH)
Finances and disclosures
- Price:$150,000
- Price per sq. ft.:$98.62
- Tax amount:$1,542 (2025)
Features and amenities
- Appliances:Dishwasher, Disposal, Microwave, Refrigerator
- Laundry features:220 Equipment, In Basement, Separate Room
Parking
- Parking description:Detached, Oversized
- Garage:Yes
- Garage spaces:2
New listings near 714 W 25th St S
- New
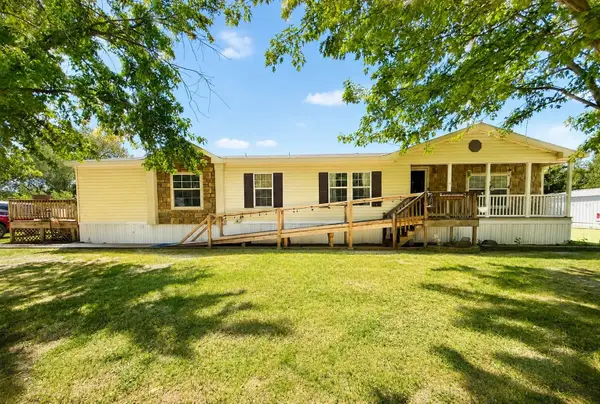 $150,000Active3 beds 2 baths2,048 sq. ft.
7051 S Rutan, Wichita, KS 67216
LPT REALTY, LLC - New
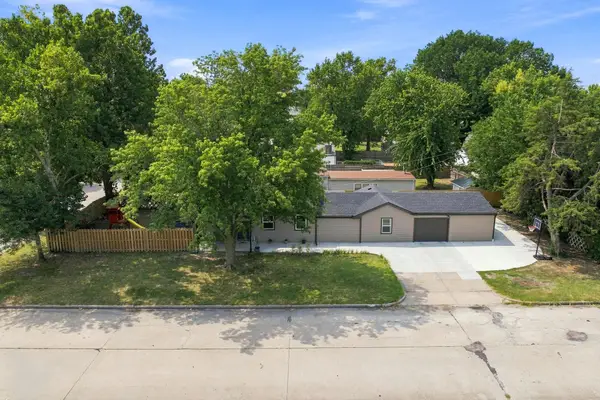 $220,000Active4 beds 2 baths1,500 sq. ft.
1601 W Regal, Wichita, KS 67217
AT HOME WICHITA REAL ESTATE - New
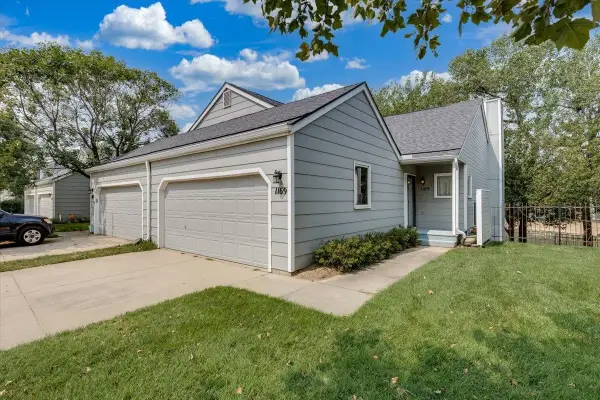 $190,000Active3 beds 2 baths1,584 sq. ft.
1169 N Lakewind, Wichita, KS 67212
J RUSSELL REAL ESTATE - New
 $335,000Active5 beds 2 baths2,940 sq. ft.
8132 E Morningside St, Wichita, KS 67207-1125
BERKSHIRE HATHAWAY PENFED REALTY - New
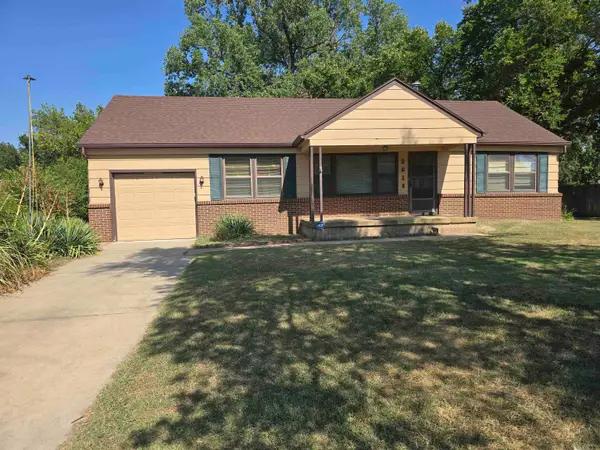 $210,000Active3 beds 2 baths2,024 sq. ft.
2618 N Athenian, Wichita, KS 67204
BETTER HOMES & GARDENS REAL ESTATE WOSTAL REALTY - Open Sun, 2 to 4pmNew
 $0Active6 beds 5 baths3,415 sq. ft.
14302 E Twinlake Dr, Wichita, KS 67230
RIGGIN AND COMPANY - New
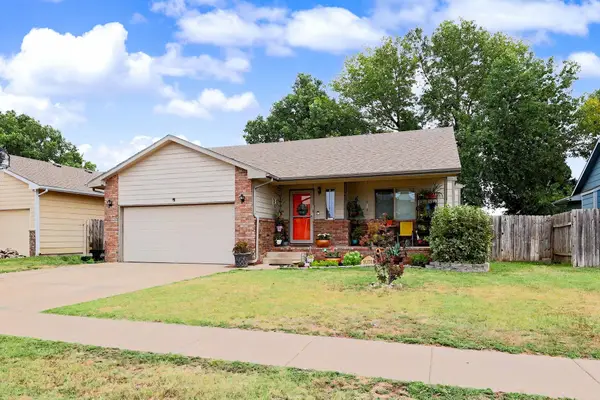 $300,000Active5 beds 3 baths2,624 sq. ft.
4422 S Chase, Wichita, KS 67217
REECE NICHOLS SOUTH CENTRAL KANSAS - New
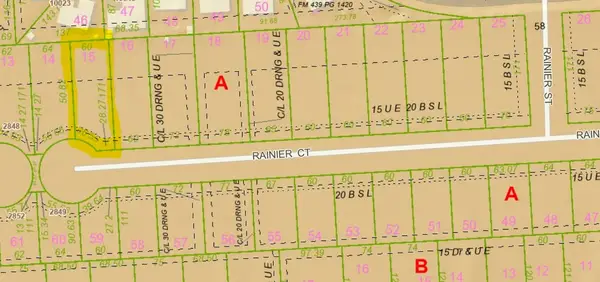 $28,000Active0 Acres
Lot 15 Block A S Rainier St, Wichita, KS 67215
BERKSHIRE HATHAWAY PENFED REALTY - New
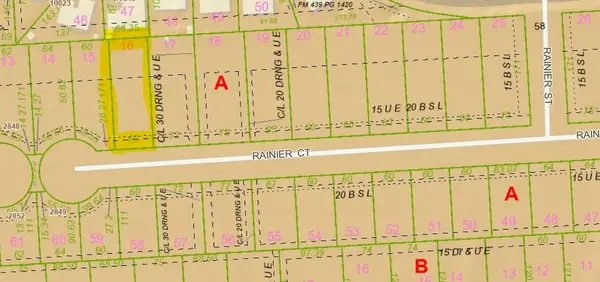 $28,000Active0 Acres
Lot 16 Block A S Rainier St, Wichita, KS 67215
BERKSHIRE HATHAWAY PENFED REALTY - New
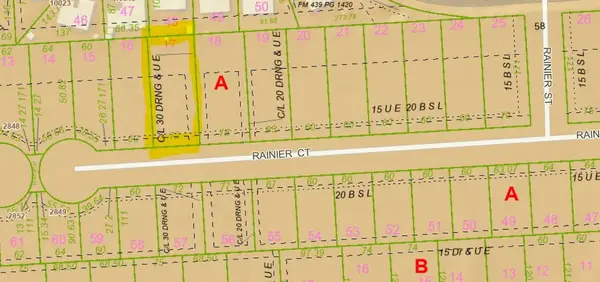 $28,000Active0 Acres
Lot 17 Block A S Rainier St, Wichita, KS 67215
BERKSHIRE HATHAWAY PENFED REALTY


Protect your home and budget from life's surprises with an Assurant Home Warranty, backed by a partner that supports you through every step of homeownership. Explore Plans.
© 2023 - 2026 ERA Franchise Systems LLC. All rights reserved. ERA Franchise Systems LLC fully supports the principles of the Fair Housing Act and the Equal Opportunity Act. ERA, ERA Real Estate powered, and their respective logos are registered service marks of ERA Franchise Systems LLC. Each office is independently owned and operated.