
752 N Mount Carmel Ave, Wichita, KS 67203
Local realty services provided by:ERA Great American Realty
752 N Mount Carmel Ave,Wichita, KS 67203
$160,000
- 2 Beds
- 1 Baths
- 1,299 sq. ft.
- Single family
- Active
Upcoming open houses
- Sat, Aug 0802:00 pm - 04:00 pm
Listed by: casey baltazar
Office: real broker, llc.
MLS#:676839
Source:South Central Kansas MLS
Price summary
- Price:$160,000
- Price per sq. ft.:$123.17
About this home
Fresh updates, functional living spaces, and a convenient location make this 2-bedroom, 1-bathroom home a must-see! Offering 1,299 square feet, the recently remodeled interior features fresh paint throughout and a comfortable layout designed for everyday living. A versatile bonus room provides the perfect space for a home office, hobby room, playroom, or additional living area to fit your needs. Outside, you'll find plenty of room to enjoy with a chain-link fenced front yard, a privacy-fenced backyard, and a storage shed for tools, lawn equipment, or seasonal items. Conveniently located near shopping, dining, public transportation, and Botanica, The Wichita Gardens, this home offers easy access to some of Wichita's favorite amenities while still providing the comfort of an established neighborhood. Whether you're purchasing your first home, looking to downsize, or searching for an investment opportunity, this move-in-ready property is full of potential and ready for its next owner.
Contact an agent
Home facts
- Year built:1932
- Subdivision & Development:SIMPSON
- Listing ID #:676839
- Added:1 day(s) ago
- Updated:August 01, 2026 at 03:07 PM
Rooms and interior
- Bedrooms:2
- Total bathrooms:1
- Full bathrooms:1
- Dining Description:Kitchen/Dining Combo
- Bedroom Description:Master Bedroom on Main Level
- Basement:Yes
- Living area:1,299 sq. ft.
Heating and cooling
- Cooling:Central Air, Electric
- Heating:Forced Air, Natural Gas
- Central air:Yes
Structure and exterior
- Roof:Composition
- Year built:1932
- Building area:1,299 sq. ft.
- Lot area:0.24 Acres
- Lot Features:City Lot, Standard
- Architectural Style:Ranch
- Construction Materials:Frame
- Exterior Features:Guttering - ALL
- Foundation Description:Crawl Space
- Levels:One
Schools
- High school:North
- Middle school:Hadley
- Elementary school:Black
Utilities
- Sewer:Sewer Available
Finances and disclosures
- Price:$160,000
- Price per sq. ft.:$123.17
- Tax amount:$1,329 (2025)
Features and amenities
- Laundry features:Main Floor
New listings near 752 N Mount Carmel Ave
- New
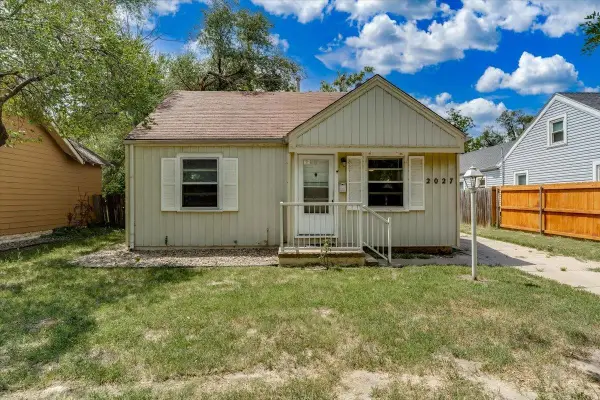 $115,000Active3 beds 2 baths807 sq. ft.
2027 S Gold St, Wichita, KS 67213
REAL BROKER, LLC - New
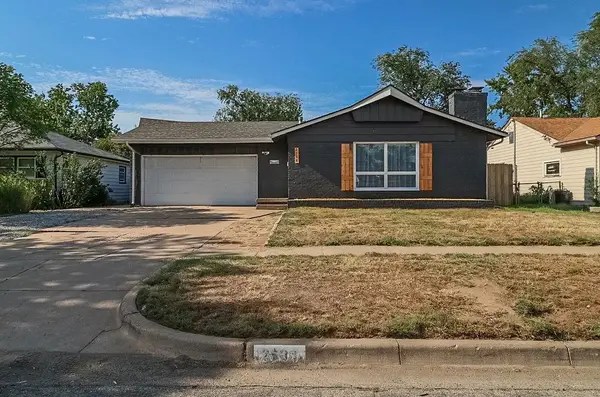 $250,000Active3 beds 3 baths2,157 sq. ft.
2538 W Columbine Ln, Wichita, KS 67204
HERITAGE 1ST REALTY - New
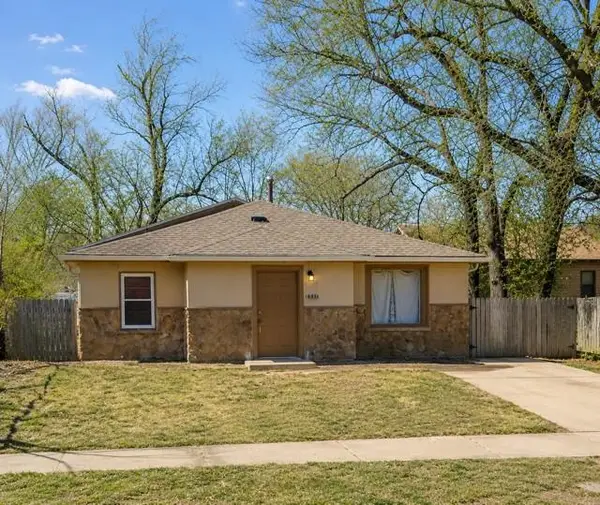 $65,000Active3 beds 1 baths1,356 sq. ft.
1141 N Madison, Wichita, KS 67214
REAL BROKER, LLC - New
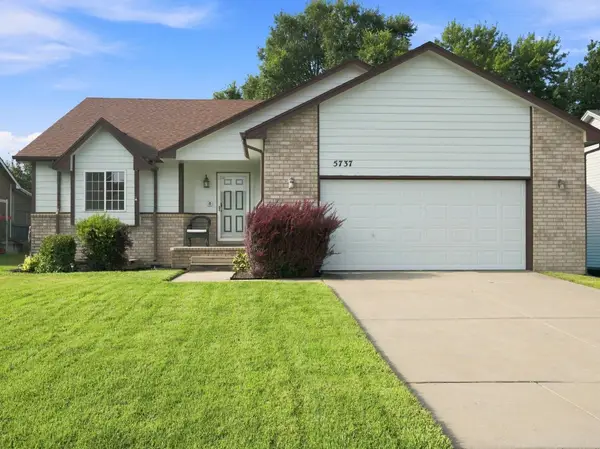 $305,000Active3 beds 2 baths2,356 sq. ft.
5737 W Georgia, Wichita, KS 67215
CLOUD 9 REALTY GROUP, LLC - New
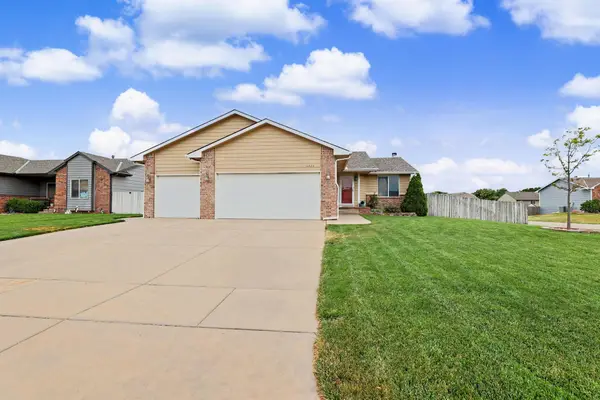 $259,900Active3 beds 2 baths1,876 sq. ft.
10655 W 35th Ct. S., Wichita, KS 67215
REAL BROKER, LLC - New
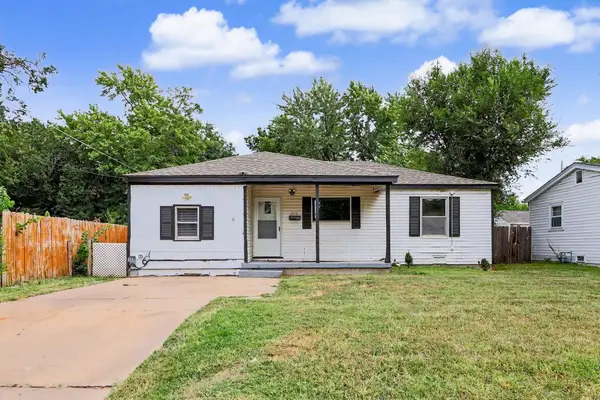 $124,900Active3 beds 1 baths978 sq. ft.
1616 E Funston, Wichita, KS 67211
PINNACLE REALTY GROUP - New
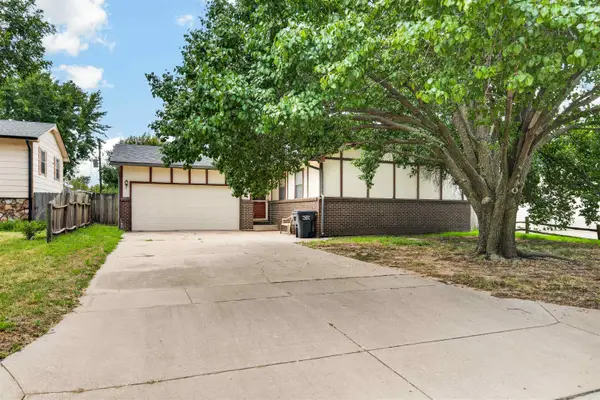 $170,000Active3 beds 3 baths1,663 sq. ft.
3933 W 32nd St S, Wichita, KS 67217
KELLER WILLIAMS HOMETOWN PARTNERS - New
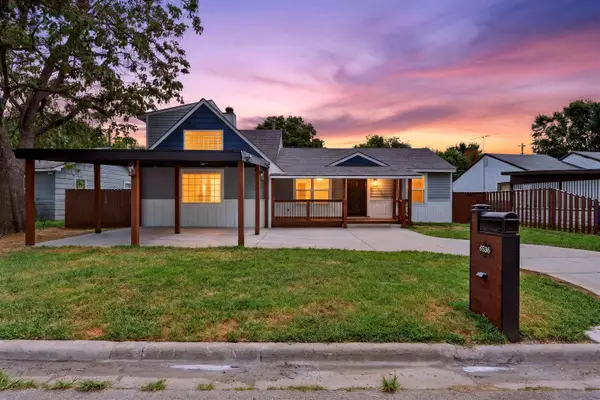 $225,000Active4 beds 3 baths2,571 sq. ft.
6536 S Marion Dr, Wichita, KS 67217
KELLER WILLIAMS HOMETOWN PARTNERS - Open Sat, 2 to 4pmNew
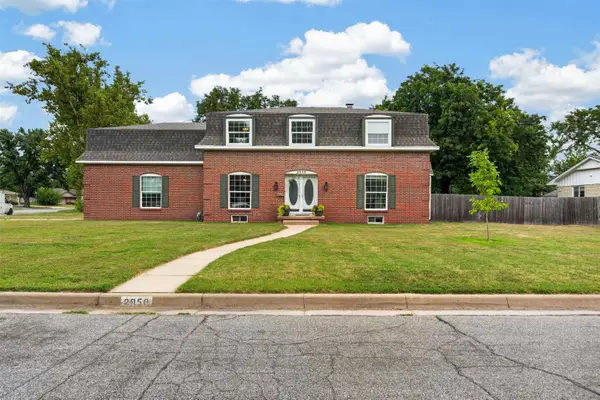 $310,000Active4 beds 3 baths2,731 sq. ft.
2950 W River Park Dr., Wichita, KS 67203
BRICKTOWN ICT REALTY


Protect your home and budget from life's surprises with an Assurant Home Warranty, backed by a partner that supports you through every step of homeownership. Explore Plans.
© 2023 - 2026 ERA Franchise Systems LLC. All rights reserved. ERA Franchise Systems LLC fully supports the principles of the Fair Housing Act and the Equal Opportunity Act. ERA, ERA Real Estate powered, and their respective logos are registered service marks of ERA Franchise Systems LLC. Each office is independently owned and operated.