
7805 W Barrington Cir, Wichita, KS 67212
Local realty services provided by:re/max premier
Upcoming open houses
- Sun, Aug 3002:00 pm - 04:00 pm
Listed by: christy friesen
Office: re/max premier
MLS#:677712
Source:South Central Kansas MLS
Price summary
- Price:$279,900
- Price per sq. ft.:$141.36
About this home
Welcome home to this newly renovated 3bed/2.5bath/2car beauty in the coveted Maize South school district. As you enter the home, you'll note new luxury vinyl floors throughout the main living areas, fresh paint, new contemporary fixtures, new baseboards, a high vaulted ceiling, and an abundance of natural lighting. The kitchen offers substantial counter space, a full set of stainless steel appliances including a new dishwasher, a reach-in pantry, new granite counter tops with a waterfall edge, and gorgeous tile back splash. The adjacent breakfast nook/dining area overlooks the lower level hearth room, which offers exit to the rear patio, and a brick-faced wood burning fireplace flanked by display shelves. A guest half bath just inside the garage door makes entertaining easy. Upstairs, you'll discover a spacious primary bedroom with an en suite bath featuring dual vanities, huge walk-in closet, and skylight. Two additional bedrooms on this level offer newer carpet, and the full hall bath has been beautifully renovated with new lighting, plumbing fixtures, full wall back splash, and flooring. A separate laundry room across from the bath offers convenience and functionality. In the basement, you'll discover a third common area/rec room with dual storage closets, and a separate mechanical and storage room. Major mechanical upgrades include a newer roof (2024), newer HVAC (2020), updated water heater (2022), and updated windows. Additional exterior amenities include a fully-fenced yard, mature trees, garden area, and rear patio. This home is located near all that west Wichita has to offer, close to parks, shopping, restaurants, gas, and groceries. This home has no special taxes, and sits at the end of a quiet cul-de-sac close to the neighborhood playground. They're going quickly in this price range. Come see us before it's gone! *See the virtual tour for additional views of this property.*...
Contact an agent
Home facts
- Year built:1992
- Subdivision & Development:BARRINGTON PLACE
- Listing ID #:677712
- Added:4 day(s) ago
- Updated:August 23, 2026 at 04:44 AM
Rooms and interior
- Bedrooms:3
- Total bathrooms:3
- Full bathrooms:2
- Half bathrooms:1
- Dining Description:Breakfast Nook/Room, Eating Space in Kitchen, Kitchen/Dining Combo
- Kitchen Description:Dishwasher, Disposal, Granite Counters, Pantry, Refrigerator
- Bedroom Description:Laminate Counters, Split Bedroom Plan, Two Sinks
- Basement:Yes
- Basement Description:Finished
- Living area:1,980 sq. ft.
Heating and cooling
- Cooling:Central Air, Electric
- Heating:Forced Air, Natural Gas
- Central air:Yes
Structure and exterior
- Roof:Composition
- Year built:1992
- Building area:1,980 sq. ft.
- Lot area:0.17 Acres
- Lot Features:City Lot, Cul-De-Sac, Standard
- Architectural Style:Traditional
- Construction Materials:Frame, Frame w/Less than 50% Mas
- Exterior Features:Guttering - ALL
- Foundation Description:Partial, Walk Out At Grade
Schools
- High school:Maize South
- Middle school:Maize South
- Elementary school:Maize USD266
Utilities
- Sewer:Sewer Available
Finances and disclosures
- Price:$279,900
- Price per sq. ft.:$141.36
- Tax amount:$3,065 (2025)
Features and amenities
- Appliances:Dishwasher, Disposal, Refrigerator
- Laundry features:220 Equipment, Separate Room, Upper Level
- Amenities:Ceiling Fan(s), Walk-In Closet(s)
Parking
- Parking description:Attached, Opener
- Garage:Yes
- Garage spaces:2
New listings near 7805 W Barrington Cir
- New
 $309,490Active3 beds 2 baths1,809 sq. ft.
947 N Forestview St, Wichita, KS 67235
BERKSHIRE HATHAWAY PENFED REALTY - New
 $260,990Active3 beds 2 baths1,386 sq. ft.
9411 E Hurst St, Wichita, KS 67210
BERKSHIRE HATHAWAY PENFED REALTY - New
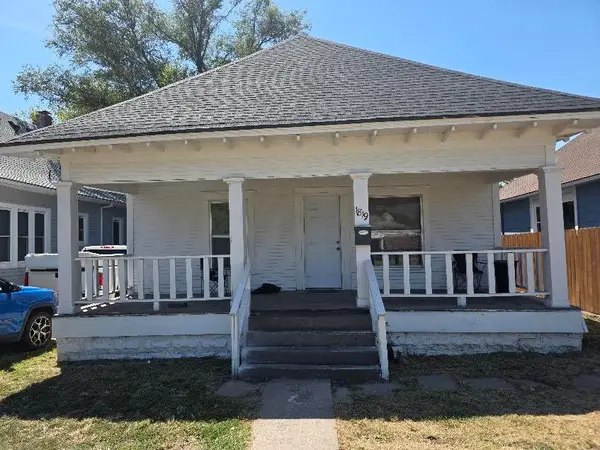 $135,000Active2 beds 1 baths992 sq. ft.
1819 W Maple, Wichita, KS 67213
DELANO REALTY - New
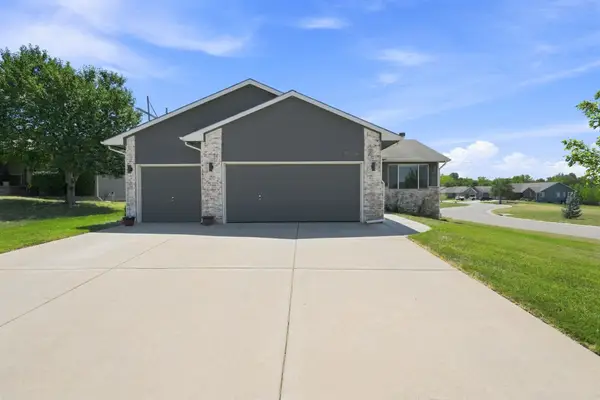 $263,000Active3 beds 3 baths1,898 sq. ft.
6906 N Wendell, Wichita, KS 67219
BERKSHIRE HATHAWAY PENFED REALTY - Open Sun, 2 to 4pmNew
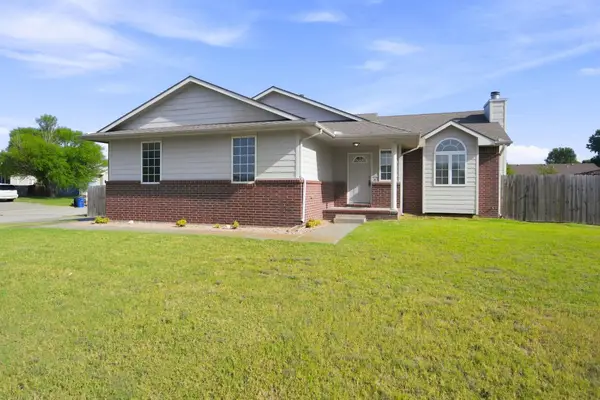 $239,000Active3 beds 3 baths1,746 sq. ft.
5402 S Victoria Ct., Wichita, KS 67216
BRICKTOWN ICT REALTY - New
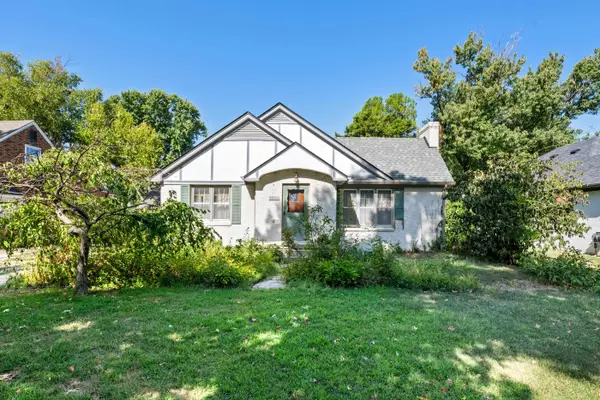 $229,000Active3 beds 2 baths1,821 sq. ft.
229 N Battin, Wichita, KS 67208
BERKSHIRE HATHAWAY PENFED REALTY - New
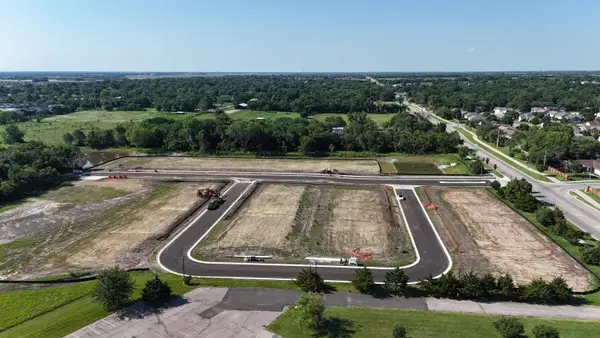 $40,000Active0 Acres
Funston Pl, Wichita, KS 67207
LPT REALTY, LLC - Open Sun, 2 to 4pmNew
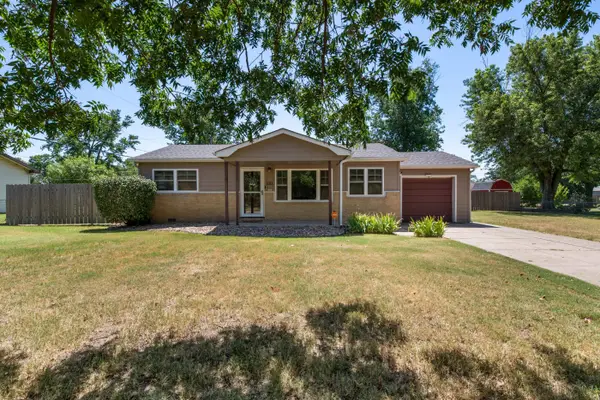 $165,000Active3 beds 2 baths1,431 sq. ft.
1011 W Lockwood St., Kahoka, KS 67217
REAL BROKER, LLC - Open Sun, 2 to 4pmNew
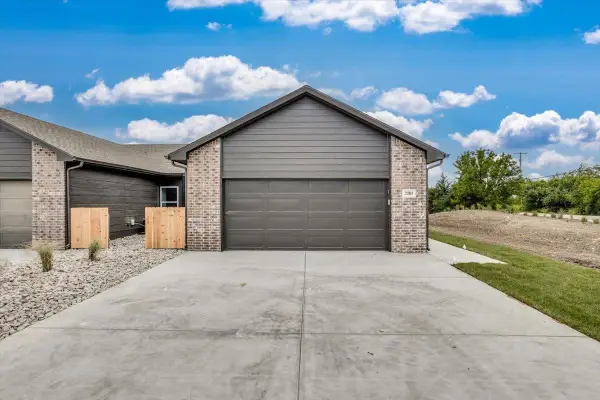 $234,500Active4 beds 2 baths1,314 sq. ft.
5018 N Vassar Ave, Wichita, KS 67220
RUSSELL REAL RESOURCES LLC - Open Sun, 2 to 4pmNew
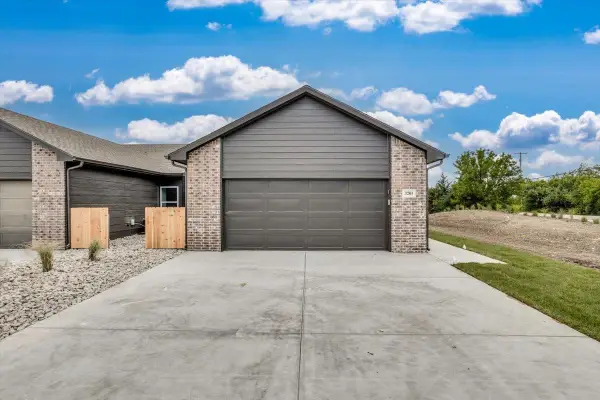 $234,500Active4 beds 2 baths1,314 sq. ft.
5024 N Vassar Ave, Wichita, KS 67220
RUSSELL REAL RESOURCES LLC


Protect your home and budget from life's surprises with an Assurant Home Warranty, backed by a partner that supports you through every step of homeownership. Explore Plans.
© 2023 - 2026 ERA Franchise Systems LLC. All rights reserved. ERA Franchise Systems LLC fully supports the principles of the Fair Housing Act and the Equal Opportunity Act. ERA, ERA Real Estate powered, and their respective logos are registered service marks of ERA Franchise Systems LLC. Each office is independently owned and operated.