
81 E Via Verde St, Wichita, KS 67230
Local realty services provided by:re/max premier
81 E Via Verde St,Wichita, KS 67230
$399,500
- 3 Beds
- 4 Baths
- 3,970 sq. ft.
- Condominium
- Active
Listed by: cathie barnard, delia ramirez
Office: re/max premier
MLS#:675935
Source:South Central Kansas MLS
Price summary
- Price:$399,500
- Price per sq. ft.:$100.63
About this home
Nestled in the prestigious Villas at Crestview, this stunning maintenance-free condo home overlooks the south course, Hole 5 tee box, offering beautiful fairway views and effortless access to Crestview Country Club. Enjoy a private community experience with a sparkling pool and clubhouse just steps away. A gated courtyard welcomes you into a zero-entry layout with an expansive open living room filled with natural light, a cozy fireplace, wood floors and wide windows framing golf-course scenery. The spacious primary suite features a large bath with dual-sink vanity, separate walk-in shower, and a relaxing soaking tub. Beautiful tile floors flow throughout the kitchen, which offers abundant cabinetry and an inviting eating space. Additional dining space near living room. The main floor also includes an additional bedroom, 1½ baths, and convenient main floor laundry. The finished basement expands your living space with a huge family room, complete with a wet bar, built-in wine racks, and a second fireplace. You’ll also find a third bedroom, full bath, an additional finished room perfect for hobbies or office use, and a generous storage area. A 2-car garage completes this exceptional home in one of Wichita’s most desirable maintenance-free communities....
Contact an agent
Home facts
- Year built:1979
- Subdivision & Development:VILLAS
- Listing ID #:675935
- Added:53 day(s) ago
- Updated:September 06, 2026 at 03:12 PM
Rooms and interior
- Bedrooms:3
- Total bathrooms:4
- Full bathrooms:3
- Half bathrooms:1
- Dining Description:Eating Space in Kitchen, Living/Dining Combo
- Kitchen Description:Desk, Dishwasher, Disposal, Eating Bar, Granite Counters, Island, Microwave, Pantry, Refrigerator
- Bedroom Description:Master Bedroom on Main Level, Split Bedroom Plan, Two Sinks
- Basement:Yes
- Basement Description:Finished
- Living area:3,970 sq. ft.
Heating and cooling
- Cooling:Central Air, Electric
- Heating:Electric, Heat Pump
- Central air:Yes
Structure and exterior
- Year built:1979
- Building area:3,970 sq. ft.
- Lot Features:Golf Course Lot
- Architectural Style:Ranch
- Construction Materials:Stucco
- Exterior Features:Guttering - ALL, Zero Step Entry
- Foundation Description:Day Light, Full
- Levels:One
Schools
- High school:Andover
- Middle school:Andover
- Elementary school:Cottonwood
Utilities
- Sewer:Sewer Available
Finances and disclosures
- Price:$399,500
- Price per sq. ft.:$100.63
- Tax amount:$5,554 (2025)
Features and amenities
- Appliances:Dishwasher, Disposal, Microwave, Refrigerator
- Laundry features:Main Floor, Separate Room, Sink
- Amenities:Ceiling Fan(s), Walk-In Closet(s), Wet Bar
Parking
- Parking description:Attached
- Garage:Yes
- Garage spaces:2
New listings near 81 E Via Verde St
- New
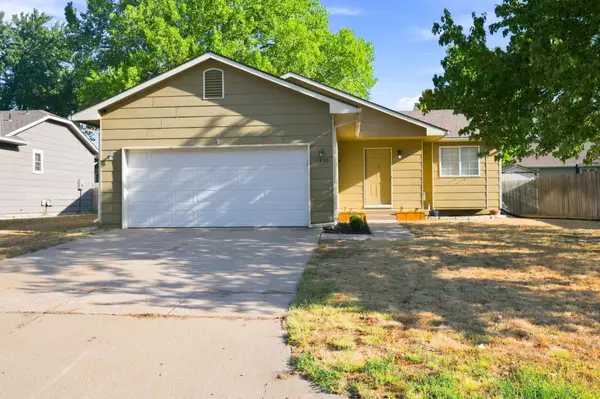 $275,000Active4 beds 3 baths1,980 sq. ft.
11706 W Westport, Wichita, KS 67212
REECE NICHOLS SOUTH CENTRAL KANSAS - New
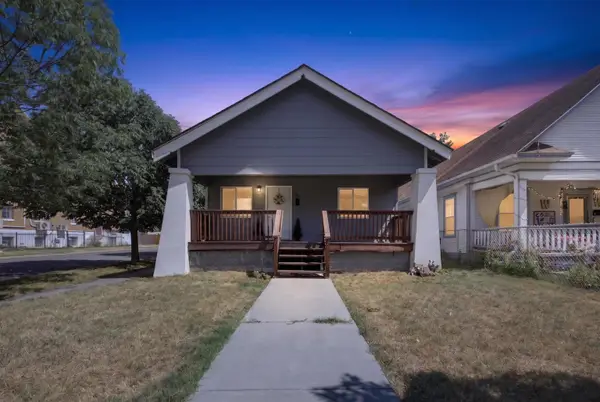 $150,000Active3 beds 2 baths1,170 sq. ft.
1700 S Water, Wichita, KS 67213
BERKSHIRE HATHAWAY PENFED REALTY - New
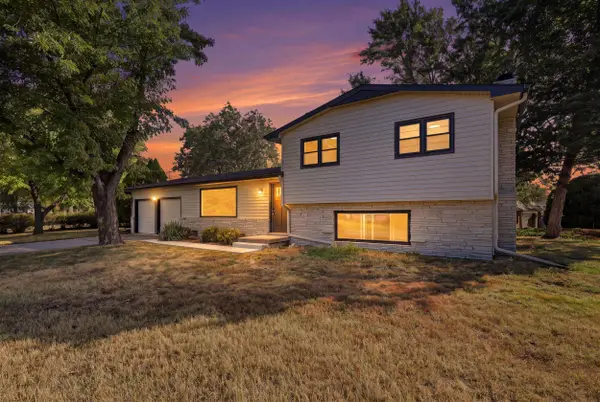 $242,500Active4 beds 2 baths2,496 sq. ft.
7424 W 11th St N, Wichita, KS 67212
ORENDA REAL ESTATE SERVICES, LLC - New
 $250,000Active3 beds 2 baths2,500 sq. ft.
1337 N Denene Ln, Wichita, KS 67212
ELITE REAL ESTATE EXPERTS - New
 $245,000Active3 beds 2 baths1,436 sq. ft.
1138 N Sheridan St, Wichita, KS 67203
KELLER WILLIAMS HOMETOWN PARTNERS - New
 $175,000Active3 beds 1 baths1,560 sq. ft.
2200 E 53rd, Wichita, KS 67216
BERKSHIRE HATHAWAY PENFED REALTY - New
 $448,423Active5 beds 3 baths2,568 sq. ft.
3582 S Linden Ct, Wichita, KS 67210
J RUSSELL REAL ESTATE - Open Sun, 2 to 4pmNew
 $199,900Active4 beds 2 baths1,711 sq. ft.
722 S Ida, Wichita, KS 67211
HERITAGE 1ST REALTY - Open Sun, 2 to 4pmNew
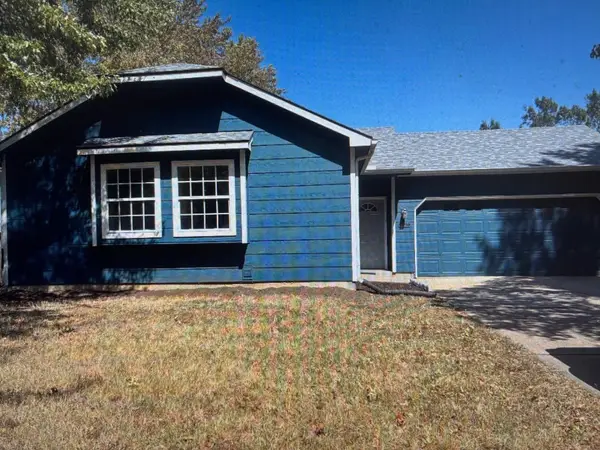 $195,000Active2 beds 1 baths944 sq. ft.
5810 W 37th St S, Wichita, KS 67215
BERKSHIRE HATHAWAY PENFED REALTY - Open Sun, 1 to 5pm
 $484,990Active2 beds 2 baths1,839 sq. ft.
2628 W Shearwater St., Wichita, KS 67204
PB REALTY


Protect your home and budget from life's surprises with an Assurant Home Warranty, backed by a partner that supports you through every step of homeownership. Explore Plans.
© 2023 - 2026 ERA Franchise Systems LLC. All rights reserved. ERA Franchise Systems LLC fully supports the principles of the Fair Housing Act and the Equal Opportunity Act. ERA, ERA Real Estate powered, and their respective logos are registered service marks of ERA Franchise Systems LLC. Each office is independently owned and operated.