
8219 E Limerick, Wichita, KS 67206
Local realty services provided by:re/max premier
8219 E Limerick,Wichita, KS 67206
$334,900
- 4 Beds
- 2 Baths
- 2,323 sq. ft.
- Single family
- Active
Listed by: diane kent
Office: re/max premier
MLS#:677863
Source:South Central Kansas MLS
Price summary
- Price:$334,900
- Price per sq. ft.:$144.17
About this home
Welcome to 8219 E Limerick*Location, location, location! Nestled in the desirable Brookhollow neighborhood enjoy being close to popular destinations such as Bradley Fair, Waterfront, and so many shops and restaurants* Beautifully updated 3-bedroom, 2-bath home offering stylish finishes, comfortable living spaces, and thoughtful updates throughout this ranch with over 1900 sq. ft. on the main level*Step inside to find gorgeous engineered hardwood flooring throughout the main floor complemented by new designer carpet in the stairwell*This home has been extensively updated with a warm, inviting design that is truly move-in ready*Spacious living room with a huge bay window allowing lots of light to splash through the home*Completely remodeled kitchen features beautiful quartz countertops, crisp white upper cabinets, and warm maple wood lower cabinets for a timeless combination of colors and textures and the kitchen appliances stay with the home, making the move even easier* A convenient main-floor laundry room is located just off the kitchen, with an additional laundry area located in the basement, so if you choose to put laundry downstairs that gives you an additional large pantry! There is already a "Pantry Room" with tons of storage*The main level family room is perfect for relaxing or entertaining, featuring a red brick wood-burning fireplace and patio doors leading directly to the backyard patio* 4th Bedroom at the back of the home with its own private entrance, ideal for guests, extended family, or a roommate and includes its own mini-split heating & cooling system for year-round comfort. Could be used as an office, sunroom or hobby space*Primary bedroom is 15x15 and features 2 closet spaces and a private primary suite with a very large shower with bench seating and a niche to keep your supplies. So fancy! Both bathrooms have been completely remodeled with beautiful warm maple cabinetry and quartz countertops, creating a cohesive, modern look throughout the home*The basement adds even more flexibility with a spacious family room, a second laundry location, and a large storage room providing plenty of space for storage and organization*Step outside and discover a spacious backyard with a peaceful, park-like setting. Mature trees provide wonderful shade and create a private, relaxing atmosphere. The extended concrete patio offers plenty of room for outdoor dining, entertaining & those cookouts. Enjoy the beauty of your own backyard retreat featuring a unique privately designed concrete walking and riding path, ideal for daily walks and exercise or for kids to ride bikes, scooters and skate, all within the comfort and privacy of your completely fenced yard* Whether you're heading out for dinner, shopping, commuting across Wichita, or enjoying a weekend close to home, this location makes it easy to get where you want to go while still enjoying the established, quiet feel of the Brookhollow neighborhood*It’s the kind of location that gives you the best of both worlds — a peaceful neighborhood setting with the convenience of everything you need just minutes away....
Contact an agent
Home facts
- Year built:1969
- Subdivision & Development:BROOKHOLLOW
- Listing ID #:677863
- Added:11 day(s) ago
- Updated:September 07, 2026 at 03:37 PM
Rooms and interior
- Bedrooms:4
- Total bathrooms:2
- Full bathrooms:2
- Dining Description:Kitchen/Dining Combo
- Kitchen Description:Dishwasher, Disposal, Microwave, Pantry, Quartz Counters, Refrigerator
- Bedroom Description:Master Bedroom on Main Level, Quartz Counters
- Basement:Yes
- Basement Description:Finished
- Living area:2,323 sq. ft.
Heating and cooling
- Cooling:Central Air, Electric
- Heating:Forced Air, Natural Gas
- Central air:Yes
Structure and exterior
- Roof:Composition
- Year built:1969
- Building area:2,323 sq. ft.
- Lot area:0.27 Acres
- Lot Features:City Lot, Standard
- Architectural Style:Ranch
- Construction Materials:Frame w/More than 50% Mas
- Exterior Features:Guttering - ALL
- Foundation Description:Crawl Space, No Egress Window(s), Partial
- Levels:One
Schools
- High school:Southeast
- Middle school:Coleman
- Elementary school:Minneha
Utilities
- Sewer:Sewer Available
Finances and disclosures
- Price:$334,900
- Price per sq. ft.:$144.17
- Tax amount:$3,254 (2025)
Features and amenities
- Appliances:Dishwasher, Disposal, Microwave, Refrigerator
- Laundry features:220 Equipment, Main Floor, Separate Room
- Amenities:Ceiling Fan(s)
Parking
- Parking description:Attached, Opener
- Garage:Yes
- Garage spaces:2
New listings near 8219 E Limerick
- New
 $65,000Active0 Acres
2202 N Minneapolis, Wichita, KS 67219
KELLER WILLIAMS SIGNATURE PARTNERS, LLC - New
 $249,900Active4 beds 2 baths1,993 sq. ft.
1905 W Douglas Ave, Wichita, KS 67213
PLATINUM REALTY LLC - New
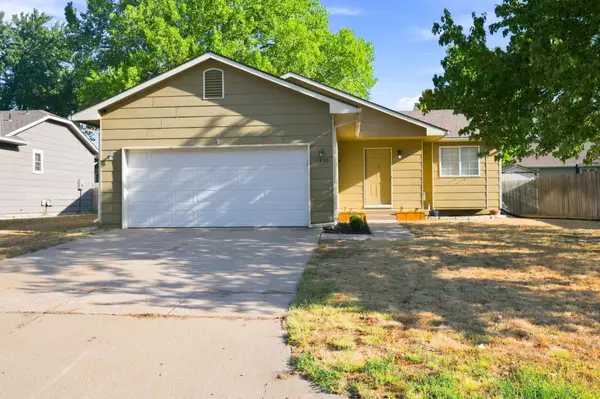 $275,000Active4 beds 3 baths1,980 sq. ft.
11706 W Westport, Wichita, KS 67212
REECE NICHOLS SOUTH CENTRAL KANSAS - New
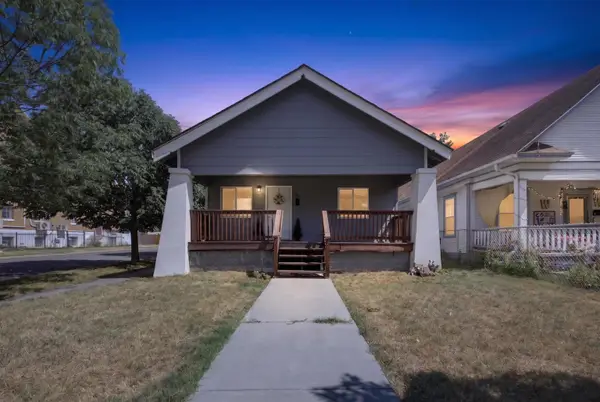 $150,000Active3 beds 2 baths1,170 sq. ft.
1700 S Water, Wichita, KS 67213
BERKSHIRE HATHAWAY PENFED REALTY - New
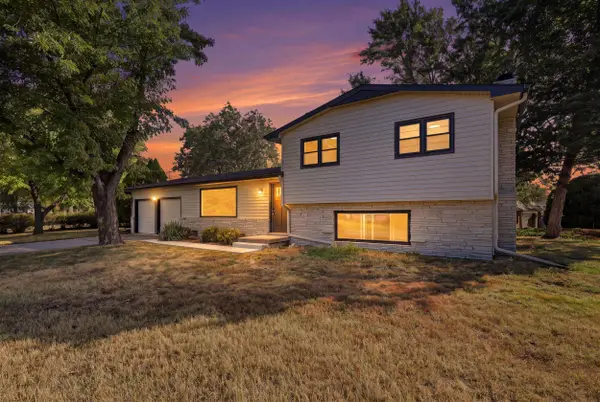 $242,500Active4 beds 2 baths2,496 sq. ft.
7424 W 11th St N, Wichita, KS 67212
ORENDA REAL ESTATE SERVICES, LLC - New
 $250,000Active3 beds 2 baths2,500 sq. ft.
1337 N Denene Ln, Wichita, KS 67212
ELITE REAL ESTATE EXPERTS - New
 $245,000Active3 beds 2 baths1,436 sq. ft.
1138 N Sheridan St, Wichita, KS 67203
KELLER WILLIAMS HOMETOWN PARTNERS - New
 $175,000Active3 beds 1 baths1,560 sq. ft.
2200 E 53rd, Wichita, KS 67216
BERKSHIRE HATHAWAY PENFED REALTY - New
 $448,423Active5 beds 3 baths2,568 sq. ft.
3582 S Linden Ct, Wichita, KS 67210
J RUSSELL REAL ESTATE - New
 $199,900Active4 beds 2 baths1,711 sq. ft.
722 S Ida, Wichita, KS 67211
HERITAGE 1ST REALTY


Protect your home and budget from life's surprises with an Assurant Home Warranty, backed by a partner that supports you through every step of homeownership. Explore Plans.
© 2023 - 2026 ERA Franchise Systems LLC. All rights reserved. ERA Franchise Systems LLC fully supports the principles of the Fair Housing Act and the Equal Opportunity Act. ERA, ERA Real Estate powered, and their respective logos are registered service marks of ERA Franchise Systems LLC. Each office is independently owned and operated.