
842 N Glenmoor St, Wichita, KS 67206
Local realty services provided by:real broker, llc.
842 N Glenmoor St,Wichita, KS 67206
$365,000
- 2 Beds
- 3 Baths
- 2,672 sq. ft.
- Single family
- Active
Listed by: jacqueline franklin
Office: real broker, llc.
MLS#:678291
Source:South Central Kansas MLS
Price summary
- Price:$365,000
- Price per sq. ft.:$136.6
About this home
Welcome to this beautifully maintained two-bedroom, two-and-a-half-bath, zero-entry patio home located near Crestview Country Club in Country Club Courts Subdivision. Designed for comfortable, low-maintenance living, this spacious home offers thoughtful upgrades, accessibility, and an inviting indoor-outdoor lifestyle. From the moment you arrive, the private front courtyard welcomes you with beautiful landscaping, a nice concrete walkway and a charming wrought-iron gate. Inside, an open-concept floor plan, abundant natural light, and 36-inch-wide doorways and walkways throughout provide both ease and functionality. The home features newer Pella windows. The spacious living room showcases a cozy gas fireplace and flows effortlessly into the formal dining area and granite kitchen bar, providing plenty of space for entertaining. The large kitchen is exceptionally functional, offering abundant cabinetry with pull-out drawers and a lazy Susan. A convenient half-bath is located just off the kitchen for guests. A sliding glass door opens from the dining area to a peaceful pergola and back patio. The pergola blends beautifully with the home and creates an inviting space for outdoor relaxation. Enjoy tranquil views of the beautifully landscaped common area, mature trees, and the feeling of having a large backyard—an exceptional bonus for patio-home living. A rock-laid French drain through the common area is part of the community's master drainage plan and provides excellent drainage during rain. The spacious primary suite offers a private retreat with two oversized walk-in closets. The updated en-suite bath is truly spa-like, featuring a dual-sink vanity and luxurious walk-in bathtub with 11 jets, rapid-fill and quick-drain functions, and a heater to keep the water comfortably warm. A second shower with a glass door, separate water closet, and large linen cabinet complete the suite. The second bedroom is privately located on the opposite side of the home and includes its own en-suite bathroom with dual-sink vanity, tub/shower combination, and large walk-in closet. This room has its own entrance as well. Just inside the garage entry, you'll find a spacious laundry room and pantry with a sink, and oversized pantry storage. This versatile space also doubles as a storm-safe room, featuring a steel door and concrete surround for added protection. Additional updates include a new water heater for added protection. With its zero-entry design, generous living spaces, private patio, and serene common-area views, this exceptional patio home offers the perfect combination of comfort, convenience, accessibility, and low-maintenance living in a premier location. Schedule your private showing today and experience all this remarkable patio home has to offer! Oh and a New roof coming soon !...
Contact an agent
Home facts
- Year built:1998
- Subdivision & Development:COUNTRY CLUB COURT
- Listing ID #:678291
- Added:9 day(s) ago
- Updated:September 07, 2026 at 03:37 PM
Rooms and interior
- Bedrooms:2
- Total bathrooms:3
- Full bathrooms:2
- Half bathrooms:1
- Dining Description:Kitchen/Family Room
- Kitchen Description:Dishwasher, Eating Bar, Granite Counters, Microwave, Pantry, Refrigerator
- Bedroom Description:Jetted Tub, Master Bedroom on Main Level
- Basement:Yes
- Living area:2,672 sq. ft.
Heating and cooling
- Cooling:Central Air
- Heating:Forced Air, Natural Gas
- Central air:Yes
Structure and exterior
- Roof:Composition
- Year built:1998
- Building area:2,672 sq. ft.
- Lot area:0.27 Acres
- Lot Features:City Lot, Corner Lot
- Architectural Style:Ranch
- Construction Materials:Frame w/Less than 50% Mas
- Exterior Features:Guttering - ALL, Sprinkler System, Storm Shelter, Zero Step Entry
- Levels:One
Schools
- High school:Andover
- Middle school:Andover
- Elementary school:Andover
Utilities
- Sewer:Sewer Available
Finances and disclosures
- Price:$365,000
- Price per sq. ft.:$136.6
- Tax amount:$4,388 (2025)
Features and amenities
- Appliances:Dishwasher, Microwave, Refrigerator
- Laundry features:Main Floor
Parking
- Parking description:Attached, Zero Entry
- Garage:Yes
- Garage spaces:2
New listings near 842 N Glenmoor St
- New
 $65,000Active0 Acres
2202 N Minneapolis, Wichita, KS 67219
KELLER WILLIAMS SIGNATURE PARTNERS, LLC - New
 $249,900Active4 beds 2 baths1,993 sq. ft.
1905 W Douglas Ave, Wichita, KS 67213
PLATINUM REALTY LLC - New
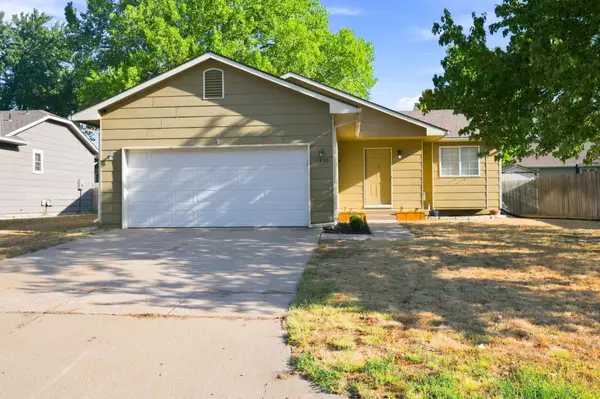 $275,000Active4 beds 3 baths1,980 sq. ft.
11706 W Westport, Wichita, KS 67212
REECE NICHOLS SOUTH CENTRAL KANSAS - New
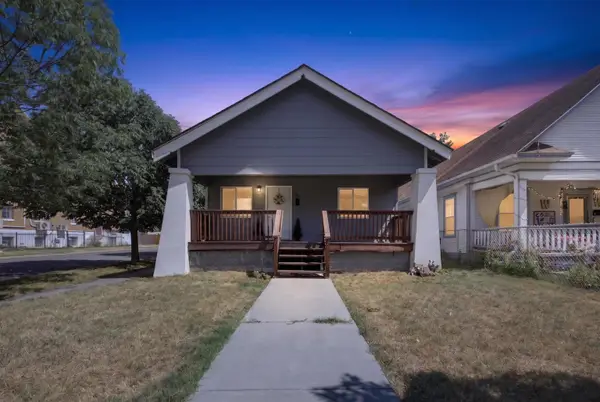 $150,000Active3 beds 2 baths1,170 sq. ft.
1700 S Water, Wichita, KS 67213
BERKSHIRE HATHAWAY PENFED REALTY - New
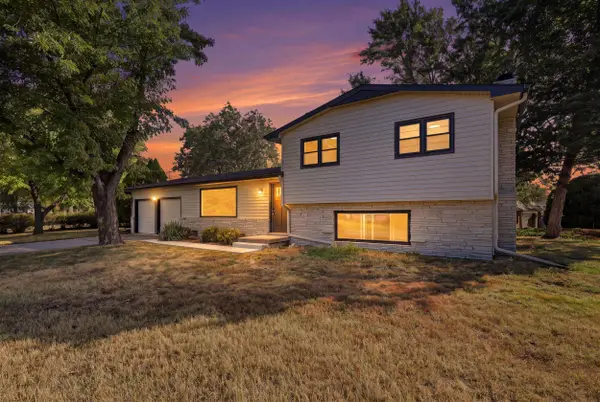 $242,500Active4 beds 2 baths2,496 sq. ft.
7424 W 11th St N, Wichita, KS 67212
ORENDA REAL ESTATE SERVICES, LLC - New
 $250,000Active3 beds 2 baths2,500 sq. ft.
1337 N Denene Ln, Wichita, KS 67212
ELITE REAL ESTATE EXPERTS - New
 $245,000Active3 beds 2 baths1,436 sq. ft.
1138 N Sheridan St, Wichita, KS 67203
KELLER WILLIAMS HOMETOWN PARTNERS - New
 $175,000Active3 beds 1 baths1,560 sq. ft.
2200 E 53rd, Wichita, KS 67216
BERKSHIRE HATHAWAY PENFED REALTY - New
 $448,423Active5 beds 3 baths2,568 sq. ft.
3582 S Linden Ct, Wichita, KS 67210
J RUSSELL REAL ESTATE - New
 $199,900Active4 beds 2 baths1,711 sq. ft.
722 S Ida, Wichita, KS 67211
HERITAGE 1ST REALTY


Protect your home and budget from life's surprises with an Assurant Home Warranty, backed by a partner that supports you through every step of homeownership. Explore Plans.
© 2023 - 2026 ERA Franchise Systems LLC. All rights reserved. ERA Franchise Systems LLC fully supports the principles of the Fair Housing Act and the Equal Opportunity Act. ERA, ERA Real Estate powered, and their respective logos are registered service marks of ERA Franchise Systems LLC. Each office is independently owned and operated.