
8534 E 33rd St S, Wichita, KS 67210
Local realty services provided by:reece nichols south central kansas
8534 E 33rd St S,Wichita, KS 67210
$415,000
- 5 Beds
- 3 Baths
- 2,485 sq. ft.
- Single family
- Active
Listed by: caleb claussen, shane phillips
Office: reece nichols south central kansas
MLS#:676070
Source:South Central Kansas MLS
Price summary
- Price:$415,000
- Price per sq. ft.:$167
About this home
Don't miss this better-than-new 5-bedroom, 3-bathroom ranch conveniently located near McConnell Air Force Base! Built in 2020, this home is just five years old and still shows like new, with a brand new roof installed in 2025 featuring Class 4 impact resistant shingles that can help lower your insurance premium. Best of all, nearly all of the special assessments have already been paid off early, a rarity for a home this new and one that saves the next owner thousands compared to the tax burden that usually comes with new construction. Zoned for the desirable Derby school district, the home also backs to open space with no neighbors behind you, giving you a level of privacy that's hard to find in most neighborhoods. Pulling up, you'll love the curb appeal of the brick veneer, wood siding, and cedar accents, along with a dormer window over the front entry and windows on the 3-car garage doors. Step inside to find a bright, open living space with vaulted ceilings, a ceiling fan, and luxury vinyl plank flooring that flows throughout the main level. A floating wood entertainment center with built-in drawers and lighting anchors the room, and a wall of windows plus a door out to the covered deck bring in natural light and frame the peaceful backyard views beyond. The kitchen features painted cabinetry with under-cabinet lighting, a white subway tile backsplash, and stainless steel appliances, along with a walk-in pantry that adds plenty of extra storage. Quartz countertops run throughout, and the dark stained island offers a nice contrast along with plenty of room for bar seating. Just off the kitchen, the dining area is wrapped in windows on three sides, flooding the space with natural light. The main level also includes a dedicated laundry room, a full hall bathroom, and 3 bedrooms. The primary suite is a true retreat, with a tray ceiling, a private bathroom featuring a dual sink vanity, a soaking tub, and a separate walk-in shower, plus a spacious walk-in closet. Head downstairs to find a view-out basement, where big windows keep the space feeling bright and full of natural light. There are two more bedrooms, a full bathroom, and a spacious family room, plus plenty of additional storage to round out the lower level. In the backyard you'll love the covered deck, perfect for relaxing while you take in the open view and enjoy the privacy of not backing to any neighbors. An irrigated yard with a mature shade tree completes the space. You're also just across the street from the community pool, playground, and basketball court, close enough to enjoy the amenities but far enough to keep things quiet. This kind of privacy, condition, and location doesn't come along often. Schedule your private tour today!...
Contact an agent
Home facts
- Year built:2020
- Subdivision & Development:Rocky Ford
- Listing ID #:676070
- Added:51 day(s) ago
- Updated:September 06, 2026 at 03:33 PM
Rooms and interior
- Bedrooms:5
- Total bathrooms:3
- Full bathrooms:3
- Dining Description:Kitchen/Dining Combo
- Kitchen Description:Dishwasher, Disposal, Eating Bar, Island, Microwave, Pantry, Quartz Counters, Refrigerator
- Bedroom Description:Laminate Counters, Master Bedroom on Main Level, Split Bedroom Plan, Two Sinks, Water Closet
- Basement:Yes
- Basement Description:Finished
- Living area:2,485 sq. ft.
Heating and cooling
- Cooling:Central Air, Electric
- Heating:Forced Air, Natural Gas
- Central air:Yes
Structure and exterior
- Roof:Composition
- Year built:2020
- Building area:2,485 sq. ft.
- Lot area:0.26 Acres
- Lot Features:City Lot, Standard
- Architectural Style:Ranch
- Construction Materials:Frame w/Less than 50% Mas
- Exterior Features:Guttering - ALL, Sprinkler System
- Foundation Description:Full, View Out
- Levels:One
Schools
- High school:Derby
- Middle school:Derby North
- Elementary school:Wineteer
Utilities
- Sewer:Sewer Available
Finances and disclosures
- Price:$415,000
- Price per sq. ft.:$167
- Tax amount:$5,326 (2025)
Features and amenities
- Appliances:Dishwasher, Disposal, Microwave, Refrigerator
- Laundry features:220 Equipment, Main Floor, Separate Room
- Amenities:Ceiling Fan(s), Walk-In Closet(s)
Parking
- Parking description:Attached, Opener
- Garage:Yes
- Garage spaces:3
New listings near 8534 E 33rd St S
- New
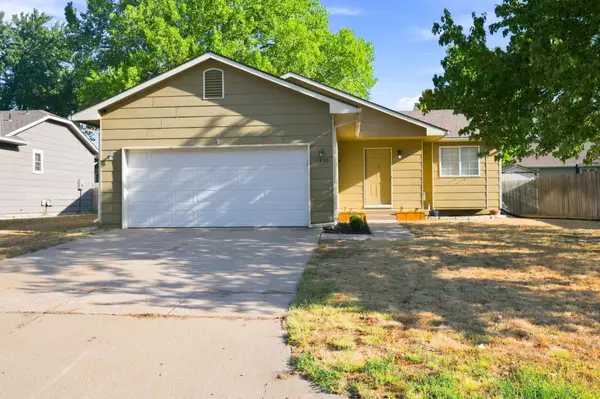 $275,000Active4 beds 3 baths1,980 sq. ft.
11706 W Westport, Wichita, KS 67212
REECE NICHOLS SOUTH CENTRAL KANSAS - New
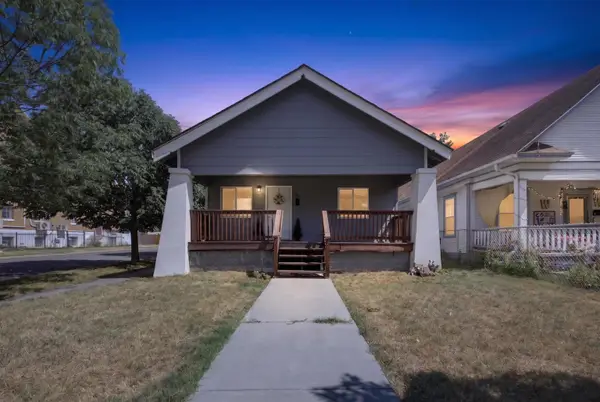 $150,000Active3 beds 2 baths1,170 sq. ft.
1700 S Water, Wichita, KS 67213
BERKSHIRE HATHAWAY PENFED REALTY - New
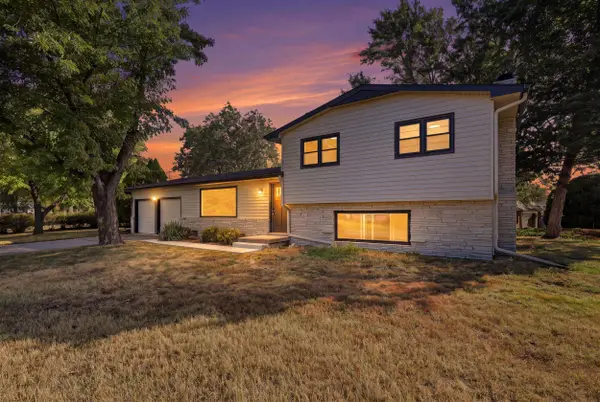 $242,500Active4 beds 2 baths2,496 sq. ft.
7424 W 11th St N, Wichita, KS 67212
ORENDA REAL ESTATE SERVICES, LLC - New
 $250,000Active3 beds 2 baths2,500 sq. ft.
1337 N Denene Ln, Wichita, KS 67212
ELITE REAL ESTATE EXPERTS - New
 $245,000Active3 beds 2 baths1,436 sq. ft.
1138 N Sheridan St, Wichita, KS 67203
KELLER WILLIAMS HOMETOWN PARTNERS - New
 $175,000Active3 beds 1 baths1,560 sq. ft.
2200 E 53rd, Wichita, KS 67216
BERKSHIRE HATHAWAY PENFED REALTY - New
 $448,423Active5 beds 3 baths2,568 sq. ft.
3582 S Linden Ct, Wichita, KS 67210
J RUSSELL REAL ESTATE - Open Sun, 2 to 4pmNew
 $199,900Active4 beds 2 baths1,711 sq. ft.
722 S Ida, Wichita, KS 67211
HERITAGE 1ST REALTY - Open Sun, 2 to 4pmNew
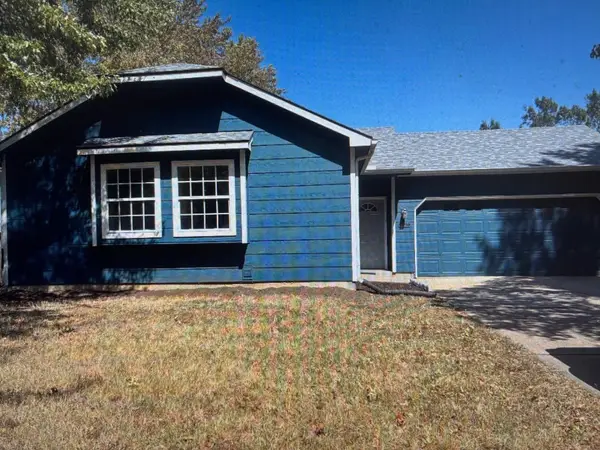 $195,000Active2 beds 1 baths944 sq. ft.
5810 W 37th St S, Wichita, KS 67215
BERKSHIRE HATHAWAY PENFED REALTY - Open Sun, 1 to 5pm
 $484,990Active2 beds 2 baths1,839 sq. ft.
2628 W Shearwater St., Wichita, KS 67204
PB REALTY


Protect your home and budget from life's surprises with an Assurant Home Warranty, backed by a partner that supports you through every step of homeownership. Explore Plans.
© 2023 - 2026 ERA Franchise Systems LLC. All rights reserved. ERA Franchise Systems LLC fully supports the principles of the Fair Housing Act and the Equal Opportunity Act. ERA, ERA Real Estate powered, and their respective logos are registered service marks of ERA Franchise Systems LLC. Each office is independently owned and operated.