
912 W 50th St S, Wichita, KS 67217
Local realty services provided by:collins & associates
912 W 50th St S,Wichita, KS 67217
- 4 Beds
- 2 Baths
- - sq. ft.
- Single family
- Sold
Listed by: kendra carothers
Office: collins & associates
MLS#:676340
Source:South Central Kansas MLS
Sorry, we are unable to map this address
Price summary
- Price:
About this home
This home is almost complete! We’re putting the finishing touches on it, and it will be ready for its new owners very soon. Welcome home to this stunning new construction 4-bedroom, 2-bath home, thoughtfully designed with both style and functionality in mind. The spacious open-concept layout offers generous living areas, creating the perfect space for everyday living and entertaining. Gather around the beautiful electric fireplace in the living room or relax on the covered back patio while enjoying peaceful evenings outdoors. The private primary suite features a massive walk-in closet and a well-appointed en-suite bath, while each additional bedroom offers plenty of space and comfort. With quality finishes, modern design, and a functional floor plan, this move-in-ready home is one you won't want to miss! GENERAL TAXES, SPECIAL ASSESSMENTS, HOA FEES, ROOM SIZES, & LOT SIZES ARE ESTIMATED. ALL SCHOOL INFORMATION IS DEEMED TO BE ACCURATE, BUT NOT GUARANTEED, BUYER/BUYER AGENT TO VERIFY ALL INFORMATION....
Contact an agent
Home facts
- Year built:2026
- Subdivision & Development:SYCAMORE POND
- Listing ID #:676340
- Added:41 day(s) ago
- Updated:September 03, 2026 at 06:24 AM
Rooms and interior
- Bedrooms:4
- Total bathrooms:2
- Full bathrooms:2
- Dining Description:Living/Dining Combo
- Kitchen Description:Dishwasher, Disposal, Eating Bar, Granite Counters, Island, Microwave, Pantry
- Bedroom Description:Granite Counters, Master Bedroom on Main Level, Two Sinks, Water Closet
- Basement:Yes
Heating and cooling
- Cooling:Central Air, Electric
- Heating:Forced Air, Natural Gas
- Central air:Yes
Structure and exterior
- Roof:Composition
- Year built:2026
- Lot Features:City Lot, Pond/Lake
- Architectural Style:Ranch
- Construction Materials:Frame
- Exterior Features:Guttering - ALL
- Foundation Description:Slab
- Levels:One
Schools
- High school:South
- Middle school:Truesdell
- Elementary school:Cessna
Utilities
- Sewer:Sewer Available
Finances and disclosures
- Price:
- Tax amount:$459 (2025)
Features and amenities
- Appliances:Dishwasher, Disposal, Microwave
- Laundry features:220 Equipment, Main Floor
- Amenities:Ceiling Fan(s)
Parking
- Parking description:Attached, Opener
- Garage:Yes
- Garage spaces:2
New listings near 912 W 50th St S
- New
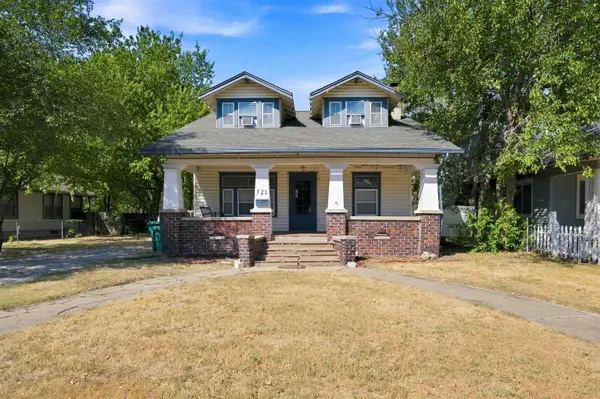 $170,000Active4 beds 3 baths2,040 sq. ft.
721 S Glenn Ave, Wichita, KS 67213-3803
BERKSHIRE HATHAWAY PENFED REALTY - New
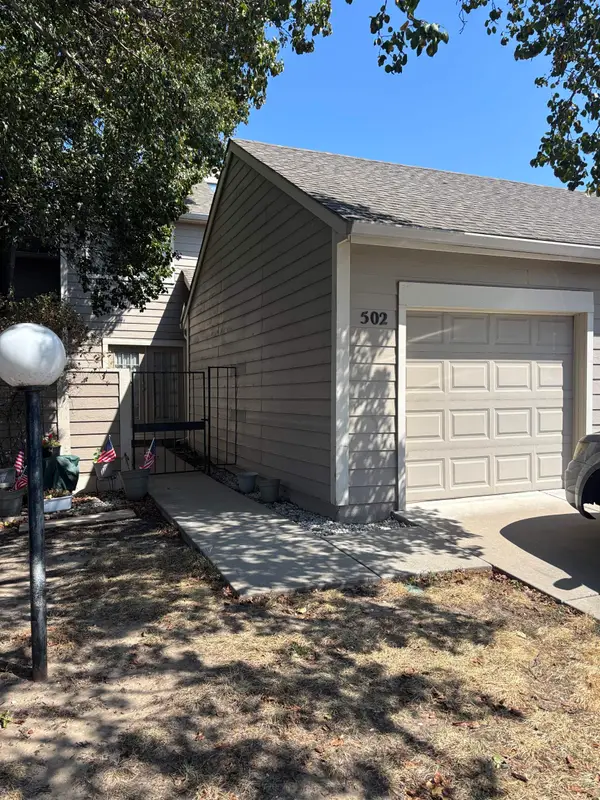 $135,000Active2 beds 3 baths1,226 sq. ft.
2221 N Bramblewood, Wichita, KS 67220
BERKSHIRE HATHAWAY PENFED REALTY - New
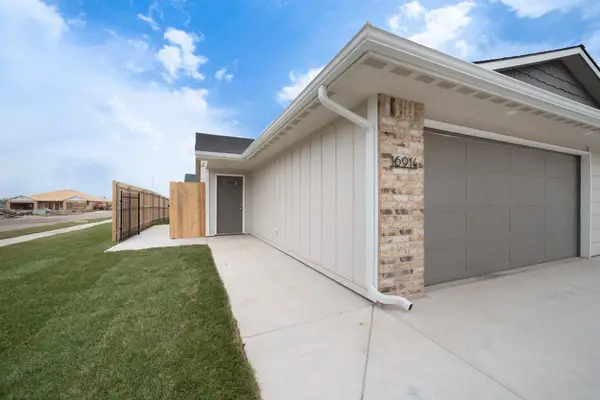 $189,900Active3 beds 2 baths1,150 sq. ft.
11990 W Wildwood St #100, Wichita, KS 67215
ERA GREAT AMERICAN REALTY - New
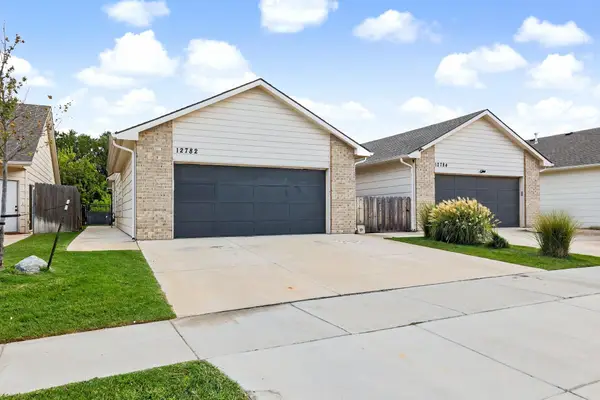 $405,000Active-- beds -- baths2,916 sq. ft.
12782/12784 W Wheatland, Wichita, KS 67235
BRICKTOWN ICT REALTY 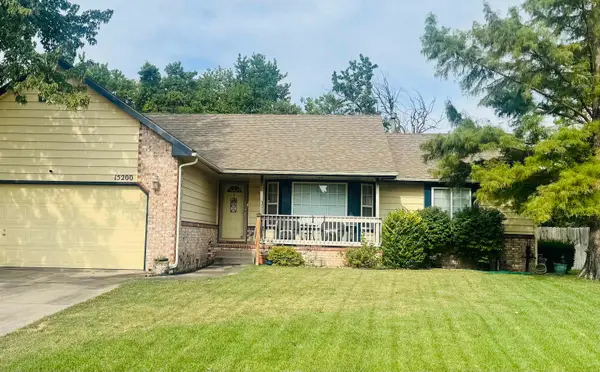 $273,000Pending4 beds 3 baths2,224 sq. ft.
15200 E Sharon St, Wichita, KS 67230
EXP REALTY, LLC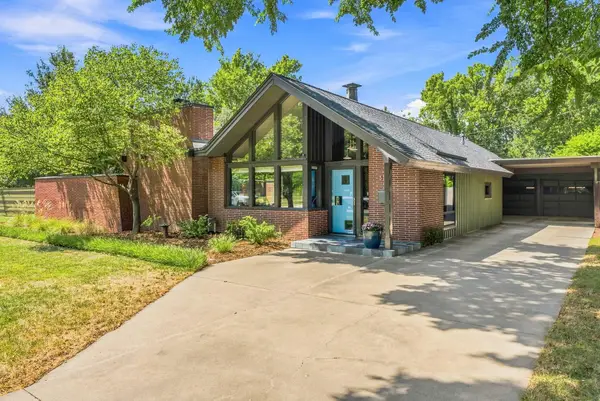 $775,000Pending4 beds 3 baths3,451 sq. ft.
315 N Roosevelt St, Wichita, KS 67208
REECE NICHOLS SOUTH CENTRAL KANSAS- New
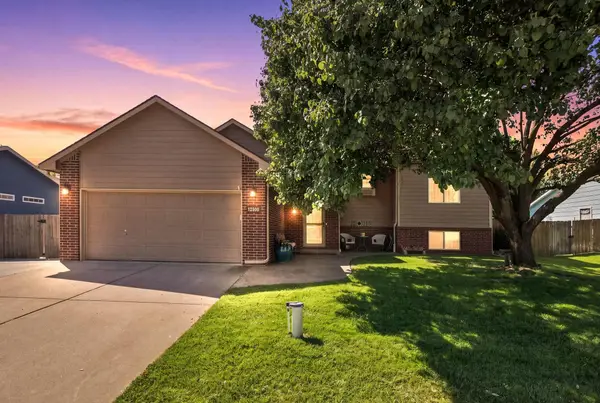 $300,000Active5 beds 3 baths2,200 sq. ft.
10205 W Haskell, Wichita, KS 67209
RE/MAX PREMIER - New
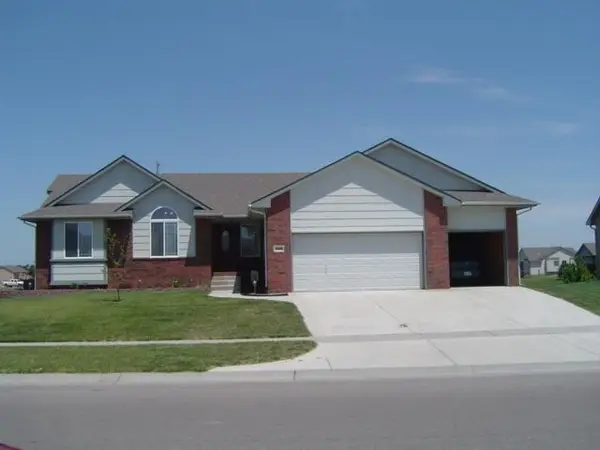 $360,000Active5 beds 3 baths2,825 sq. ft.
6408 W 34th, Wichita, KS 67205
CROWN III REALTY LLC - New
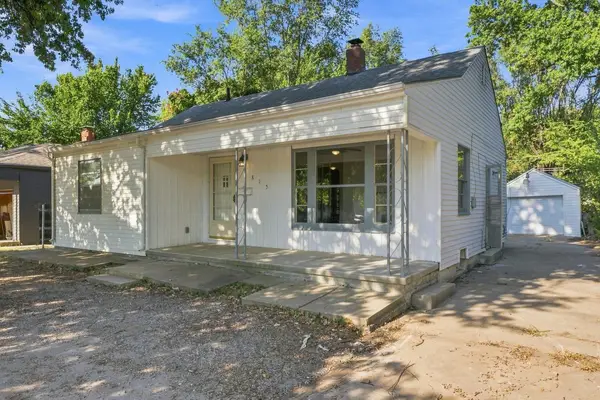 $155,000Active2 beds 2 baths1,444 sq. ft.
815 N Oliver Ave, Wichita, KS 67208
KELLER WILLIAMS HOMETOWN PARTNERS - New
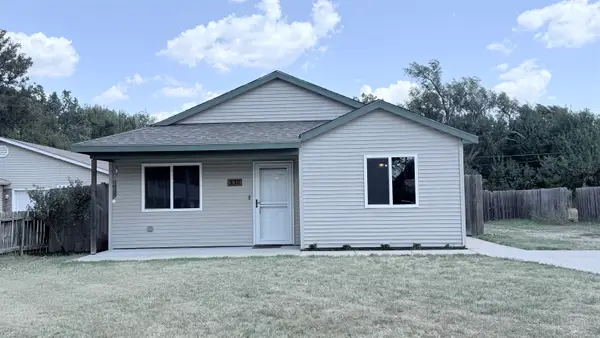 $179,500Active3 beds 1 baths1,112 sq. ft.
530 N Elder, Wichita, KS 67212
WHEAT STATE REALTY, LLC


Protect your home and budget from life's surprises with an Assurant Home Warranty, backed by a partner that supports you through every step of homeownership. Explore Plans.
© 2023 - 2026 ERA Franchise Systems LLC. All rights reserved. ERA Franchise Systems LLC fully supports the principles of the Fair Housing Act and the Equal Opportunity Act. ERA, ERA Real Estate powered, and their respective logos are registered service marks of ERA Franchise Systems LLC. Each office is independently owned and operated.