
944 N Forestview St, Wichita, KS 67235
Local realty services provided by:berkshire hathaway penfed realty
944 N Forestview St,Wichita, KS 67235
$290,890
- 3 Beds
- 2 Baths
- 1,501 sq. ft.
- Single family
- Pending
Listed by: alta edwards
Office: berkshire hathaway penfed realty
MLS#:677747
Source:South Central Kansas MLS
Price summary
- Price:$290,890
- Price per sq. ft.:$193.8
About this home
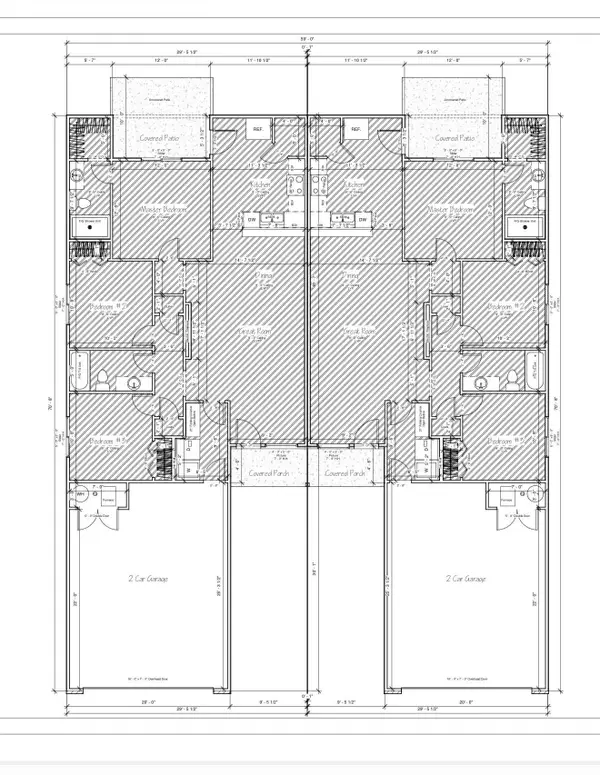
Peachtree is OPEN! Most Road Work Barricades are to prevent excess traffic detouring into our Peacefull Neighborhood. Call the Listing Agent directly for updates on traffic instructions! Welcome Home to Peachtree - West Wichita's Newest Development by Liberty Communities! This Home is Already Spoken for, but Call Me to Build one of Your Own! This Home is the Independence plan at 1501 SqFt with 3 Bedrooms and 2 Baths. Every square inch is optimized and includes smart living solutions like a large walk in pantry, coat closet, dedicated dining area, 8ft Island with Dining bar, and partially covered back patio! The King Size primary suite features Dual Closets, one Reach In and one Walk In, leading to the attached bath featuring dual sinks and a step in shower. 18.25 in high toilets, 36in w doorways, and lever doorknobs are standard on all homes for accessibility and ease of living. No need to compromise on the features and quality you deserve in order to have an affordable home in Peachtree! Loaded with features, you'll be pleased to find that ALL Appliances are Included, Smooth Top Range/Oven, Dishwasher, Microwave, Garbage Disposal, Double Door Refrigerator w Ice Maker, and Washer and Dryer! - Granite Countertops in Kitchen and Baths - Soft Close Cabinetry Throughout - Painted, Solid Shelving in all Closets and Pantries. - Easy-Clean Luxury Vinyl Flooring throughout Main Living Areas and Carpet in Bedrooms for Comfort. - Energy Efficient HVAC and Water Heater in a Dedicated, Easy Access Closet. - Low Maintenance James Hardie Cement Siding, Cast Stone Accents, and House # Plaque. - 10 yr Builder Warranty - Faux Wood Blinds Included with our Energy Efficient Windows! - Landscaping, Sprinkler Systems, Concrete Patio, and Irrigation Well Included! - Oversized 3 Car Garage w Smart Opener and FEMA Approved Storm Shelter Included! Call to schedule your tour today and experience all this Home and Community have to offer! More information available by email & you may pick up a flyer packet on site. *Construction equipment may be present. *Please take caution and drive safely....
Contact an agent
Home facts
- Year built:2026
- Subdivision & Development:PEACHTREE
- Listing ID #:677747
- Added:3 day(s) ago
- Updated:August 22, 2026 at 08:08 AM
Rooms and interior
- Bedrooms:3
- Total bathrooms:2
- Full bathrooms:2
- Dining Description:Dining L/Alcove, Eating Bar, Kitchen/Family Room
- Kitchen Description:Dishwasher, Disposal, Eating Bar, Granite Counters, Island, Microwave, Pantry, Refrigerator
- Bedroom Description:Granite Counters, Master Bedroom on Main Level, Split Bedroom Plan, Two Sinks
- Basement:Yes
- Living area:1,501 sq. ft.
Heating and cooling
- Cooling:Central Air, Electric
- Heating:Forced Air, Natural Gas
- Central air:Yes
Structure and exterior
- Roof:Composition
- Year built:2026
- Building area:1,501 sq. ft.
- Lot area:0.18 Acres
- Lot Features:City Lot, Standard
- Architectural Style:Ranch
- Construction Materials:Frame
- Exterior Features:Guttering - ALL, Irrigation Pump, Irrigation Well, Sprinkler System, Storm Shelter, Zero Step Entry
- Foundation Description:Slab
- Levels:One
Schools
- High school:Dwight D. Eisenhower
- Middle school:Eisenhower
- Elementary school:Apollo
Utilities
- Sewer:Sewer Available
Finances and disclosures
- Price:$290,890
- Price per sq. ft.:$193.8
- Tax amount:$1 (2025)
Features and amenities
- Appliances:Dishwasher, Disposal, Dryer, Microwave, Refrigerator, Washer
- Laundry features:220 Equipment, Dryer, Main Floor, Separate Room, Washer
- Amenities:Ceiling Fan(s), Walk-In Closet(s)
Parking
- Parking description:Attached, Oversized, Zero Entry
- Garage:Yes
- Garage spaces:3
New listings near 944 N Forestview St
- New
 $520,000Active5 beds 3 baths3,545 sq. ft.
3227 N Grey Meadow, Wichita, KS 67205
RE/MAX PREMIER - New
 $275,000Active3 beds 2 baths1,728 sq. ft.
5122 N Peregrine Ct, Wichita, KS 67219
KELLER WILLIAMS SIGNATURE PARTNERS, LLC - New
 $1,700,000Active-- beds -- baths19,848 sq. ft.
4415 E Lincoln, Wichita, KS 67218-2247
RED CEDAR LAND COMPANY - New
 $200,000Active4 beds 2 baths1,586 sq. ft.
1712 S Erie Street, Wichita, KS 67211
REAL BROKER, LLC  $365,000Active-- beds -- baths2,364 sq. ft.
2904 S Denene St., Wichita, KS 67215
RUSSELL REAL RESOURCES LLC- Open Sun, 2 to 4pm
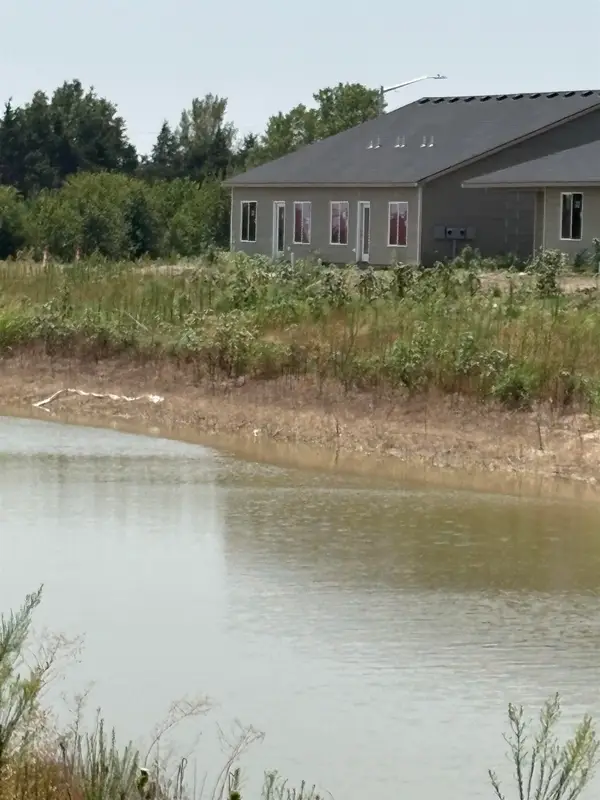 $365,000Active-- beds -- baths2,364 sq. ft.
2928 S Denene St., Wichita, KS 67215
RUSSELL REAL RESOURCES LLC - Open Sun, 2 to 4pm
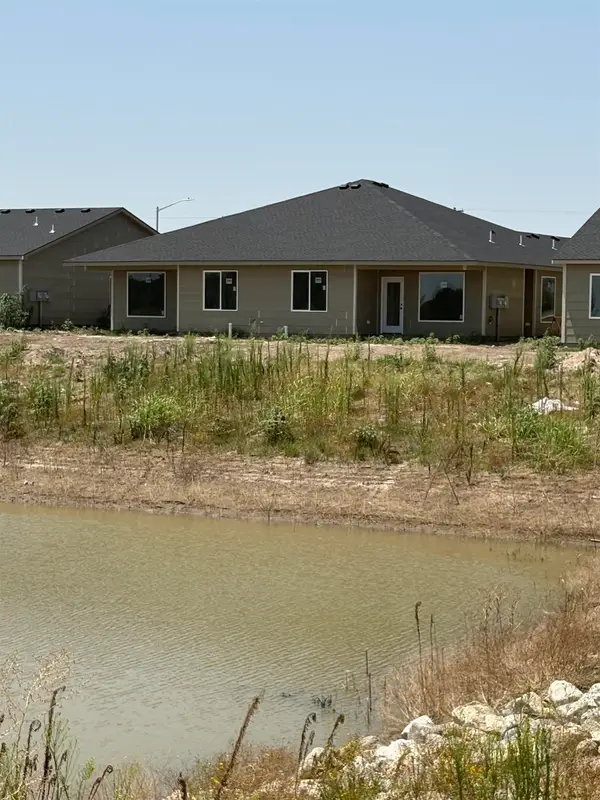 $385,000Active-- beds -- baths2,752 sq. ft.
2908 S Denene St., Wichita, KS 67215
RUSSELL REAL RESOURCES LLC - Open Sun, 2 to 4pm
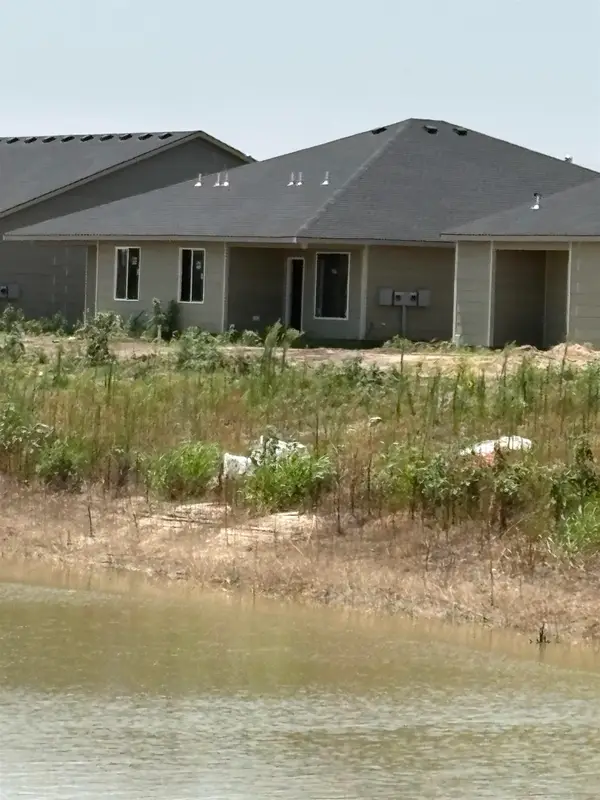 $385,000Active-- beds -- baths2,752 sq. ft.
2924 S Denene St., Wichita, KS 67215
RUSSELL REAL RESOURCES LLC - Open Sun, 2 to 4pm
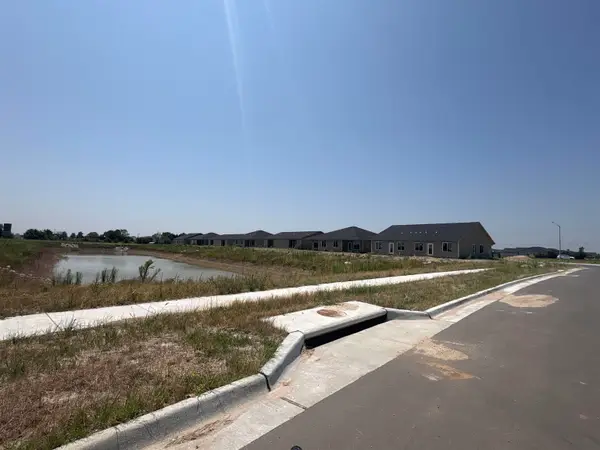 $369,000Active-- beds -- baths2,364 sq. ft.
2912 S Denene St, Wichita, KS 67215
RUSSELL REAL RESOURCES LLC - Open Sun, 2 to 4pm
 $369,000Active-- beds -- baths2,440 sq. ft.
2920 S Denene St, Wichita, KS 67215
RUSSELL REAL RESOURCES LLC


Protect your home and budget from life's surprises with an Assurant Home Warranty, backed by a partner that supports you through every step of homeownership. Explore Plans.
© 2023 - 2026 ERA Franchise Systems LLC. All rights reserved. ERA Franchise Systems LLC fully supports the principles of the Fair Housing Act and the Equal Opportunity Act. ERA, ERA Real Estate powered, and their respective logos are registered service marks of ERA Franchise Systems LLC. Each office is independently owned and operated.