
21 Fleetwood Dr, Winfield, KS 67156
Local realty services provided by:berkshire hathaway penfed realty
21 Fleetwood Dr,Winfield, KS 67156
$279,900
- 3 Beds
- 2 Baths
- 1,776 sq. ft.
- Single family
- Active
Listed by: sunni goentzel
Office: berkshire hathaway penfed realty
MLS#:677731
Source:South Central Kansas MLS
Price summary
- Price:$279,900
- Price per sq. ft.:$157.6
About this home
LOCATION, LOT, LAYOUT, AND LIFESTYLE! Welcome to 21 Fleetwood Drive, tucked into one of Winfield’s desirable established neighborhoods where mature trees, generous lots, and a welcoming sense of community set the tone. This beautifully maintained 3-bedroom, 2-bath ranch sits on an oversized corner lot with a side-load oversized 2-car garage, circle front drive, and a gorgeous, mature oak providing a shady, inviting front yard. From the moment you arrive, the thoughtful layout makes this home feel both comfortable and incredibly versatile. The foyer opens to a spacious front L-shaped living area that can easily adapt to your lifestyle, whether you envision a formal dining space, home office, second gathering area, or simply room to spread out. Just beyond, the inviting family room centers around a fireplace and flows naturally into the casual dining area and updated kitchen, creating an easy gathering space for everyday living and entertaining. Custom cabinetry and a honeycomb backsplash add both style and functionality, while the family room opens directly to the covered back patio for seamless indoor-outdoor living. The oversized laundry and mudroom combination is a true everyday luxury, offering abundant storage and a convenient drop zone just off the garage. On the opposite side of the home, the private bedroom wing provides a peaceful retreat. The oversized primary suite features a private bath with double shower heads, custom cabinetry and tile work, plus the added convenience of its own tankless water heater for endless hot water. The walk-in closet is exceptionally functional with extensive built-ins. Two additional bedrooms offer generous closets with built-ins and shoe storage, while the hall bathroom continues the home's thoughtful custom finishes. Throughout the home, numerous updates make daily living easy, including newer windows throughout most of the home (all but three windows), luxury vinyl plank flooring in most of the living spaces, updated bathrooms, and fiber-optic services are also available. Outside, enjoy the shade of mature trees, a covered patio perfect for morning coffee or evening gatherings, outdoor lighting, soaker hoses, and two garden/storage sheds that provide plenty of room for hobbies, gardening, and seasonal storage. With its flexible living spaces, thoughtful updates, generous storage, oversized lot, and welcoming outdoor areas, 21 Fleetwood Drive offers the kind of home that works beautifully for both everyday life and the moments you’ll remember. Come see why Fleetwood Drive feels like home....
Contact an agent
Home facts
- Year built:1965
- Subdivision & Development:FLEETWOOD PARK ESTATES
- Listing ID #:677731
- Added:2 day(s) ago
- Updated:August 21, 2026 at 03:50 AM
Rooms and interior
- Bedrooms:3
- Total bathrooms:2
- Full bathrooms:2
- Dining Description:Kitchen/Dining Combo
- Bedroom Description:Master Bedroom on Main Level
- Basement:Yes
- Living area:1,776 sq. ft.
Heating and cooling
- Cooling:Central Air, Electric
- Heating:Forced Air
- Central air:Yes
Structure and exterior
- Roof:Composition
- Year built:1965
- Building area:1,776 sq. ft.
- Lot area:0.44 Acres
- Lot Features:City Lot, Corner Lot, Cul-De-Sac
- Architectural Style:Ranch
- Construction Materials:Frame
- Exterior Features:Guttering - ALL, Zero Step Entry
- Foundation Description:Slab
- Levels:One
Schools
- High school:Winfield
- Middle school:Winfield
- Elementary school:Winfield Schools
Utilities
- Sewer:Sewer Available
Finances and disclosures
- Price:$279,900
- Price per sq. ft.:$157.6
- Tax amount:$4,500 (2025)
Features and amenities
- Laundry features:Main Floor, Separate Room
- Amenities:Walk-In Closet(s)
Parking
- Parking description:Attached, Opener, Oversized, Side Load, Zero Entry
- Garage:Yes
- Garage spaces:2
New listings near 21 Fleetwood Dr
- New
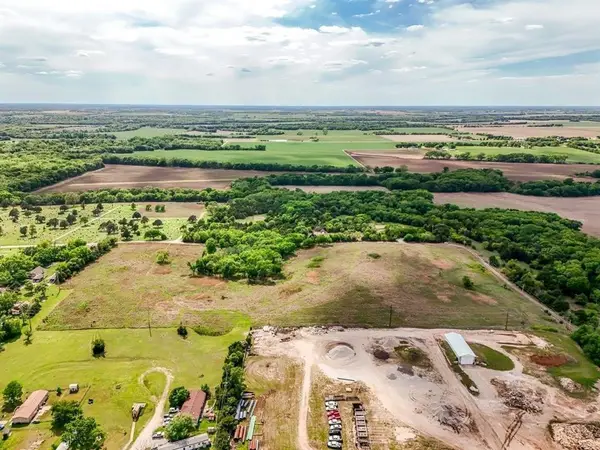 $114,900Active0 Acres
700 N Michigan St, Winfield, KS 67156
KELLER WILLIAMS HOMETOWN PARTNERS - New
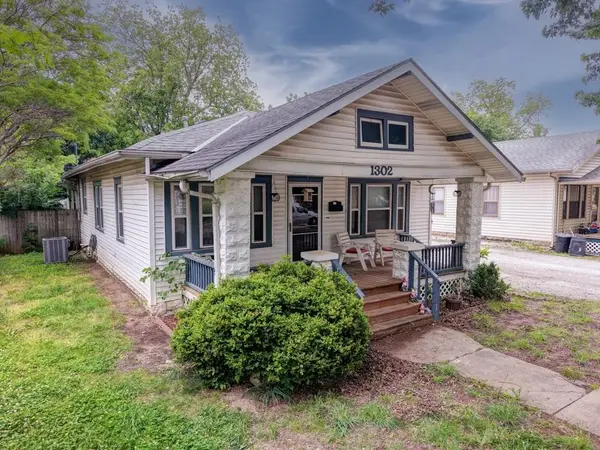 $155,000Active4 beds 2 baths1,560 sq. ft.
1302 Hackney, Winfield, KS 67156
NEXTHOME TOGETHER - New
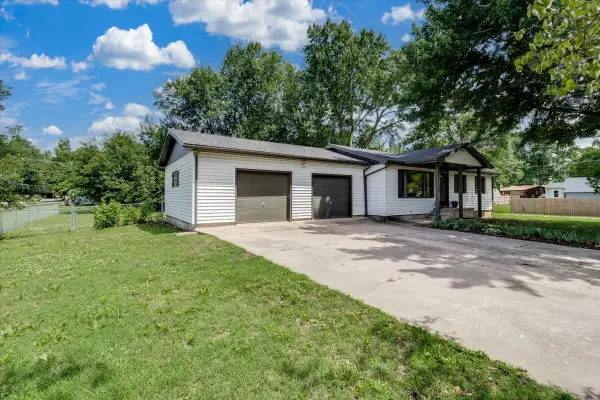 $255,000Active3 beds 2 baths2,132 sq. ft.
1800 Ritchie, Winfield, KS 67156
HERITAGE 1ST REALTY - New
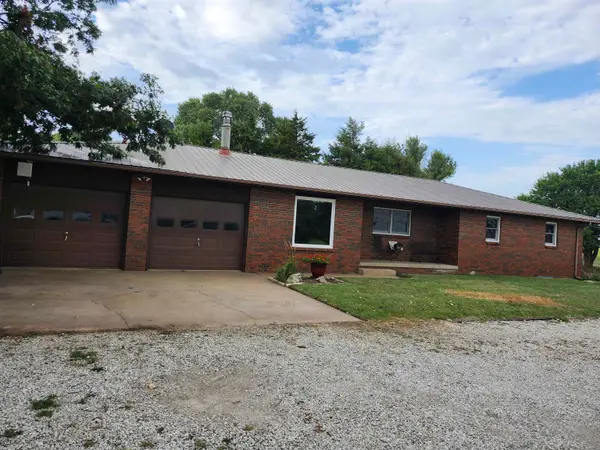 $379,000Active3 beds 2 baths1,961 sq. ft.
8093 161st Rd, Winfield, KS 67156
SUMMIT REALTY - New
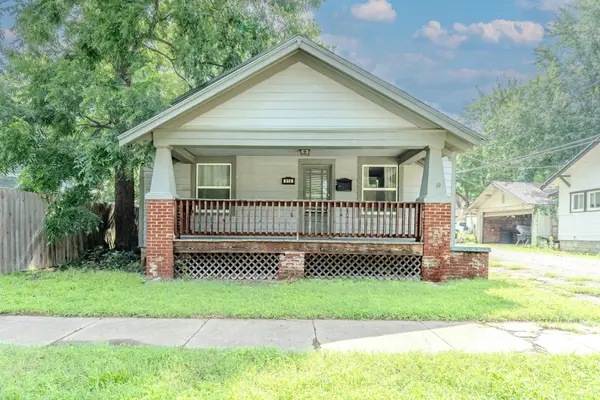 $110,000Active3 beds 2 baths1,257 sq. ft.
812 Maris St, Winfield, KS 67156
BERKSHIRE HATHAWAY PENFED REALTY - New
 $35,000Active0 Acres
509 Quail Nest Rd, Winfield, KS 67156
PLATINUM REALTY LLC - New
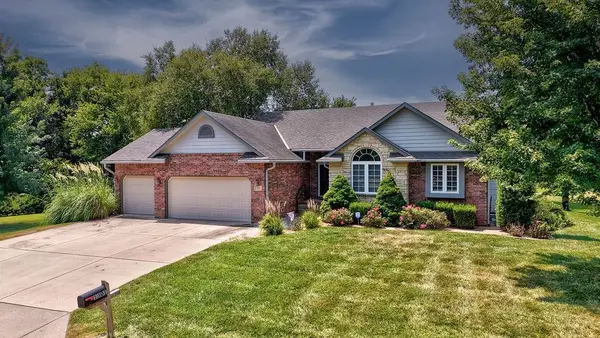 $369,900Active5 beds 3 baths3,346 sq. ft.
1301 Grand, Winfield, KS 67156
NOBLE REALTY  $79,900Pending3 beds 1 baths918 sq. ft.
305 N Mccabe, Winfield, KS 67156
BERKSHIRE HATHAWAY PENFED REALTY- Open Sun, 1 to 3pmNew
 $319,900Active5 beds 3 baths2,534 sq. ft.
609 E 33rd, Winfield, KS 67156
ALBRIGHT INSURANCE AND REAL ESTATE, LLC


Protect your home and budget from life's surprises with an Assurant Home Warranty, backed by a partner that supports you through every step of homeownership. Explore Plans.
© 2023 - 2026 ERA Franchise Systems LLC. All rights reserved. ERA Franchise Systems LLC fully supports the principles of the Fair Housing Act and the Equal Opportunity Act. ERA, ERA Real Estate powered, and their respective logos are registered service marks of ERA Franchise Systems LLC. Each office is independently owned and operated.