
111 E Butler Street, Yates Center, KS 66783
Local realty services provided by:ERA McClain Brothers
111 E Butler Street,Yates Center, KS 66783
$165,000
- 2 Beds
- 1 Baths
- 3,326 sq. ft.
- Single family
- Pending
Listed by: jennifer chester
Office: crown realty
MLS#:2636360
Source:MOKS_HL
Price summary
- Price:$165,000
- Price per sq. ft.:$49.61
About this home
ONE-OF-A-KIND INDUSTRIAL LOFT, FLEX SPACE & INVESTMENT OPPORTUNITY!
Step inside a truly unique property offering 3,300 total sq. ft. of versatile space with endless income potential! Housed entirely inside a solid, character-rich brick building, this impressive layout features a cool, custom-designed 1,050 sq. ft. 2-bedroom, 1-bathroom residential loft. Live in style in the finished loft quarters while enjoying massive additional interior space for a high-end workshop, studio, storefront, hobby garage, or equipment storage.
ENDLESS POSSIBILITIES:
This multi-use property offers incredible flexibility for a variety of buyers or investors:
* Perfect Hunting Base Camp or Lodge for out-of-state deer hunters exploring Kansas trophy country.
* Turnkey Airbnb or Short-Term Rental with distinct industrial character that stands out on booking platforms.
* Long-Term Residential or Commercial Rental for steady passive income.
* Ideal Live/Work Setup for small business owners, artisans, or tradespeople.
Situated on a generous, nearly half-acre lot with a fully enclosed 6-foot fence, the outdoor area provides security, privacy, and room for extra parking, trailers, or outdoor equipment.
PRIME REGIONAL ACCESSIBILITY:
Enjoy small-town quality of life in Yates Center, KS with seamless access to major Midwest metros:
* 1.5 Hours to Wichita, KS
* 2 Hours to Kansas City
* 2 Hours to Tulsa, OK
A 3,300 sq. ft. brick building with a finished residential loft and a 6-foot fenced lot is a rare find with massive potential. Schedule your private tour today!...
Contact an agent
Home facts
- Year built:1960
- Subdivision & Development:None
- Listing ID #:2636360
- Added:55 day(s) ago
- Updated:October 08, 2026 at 08:47 AM
Rooms and interior
- Bedrooms:2
- Total bathrooms:1
- Full bathrooms:1
- Kitchen Description:Dishwasher, Microwave, Refrigerator
- Basement:Yes
- Basement Description:Slab
- Living area:3,326 sq. ft.
Heating and cooling
- Cooling:Electric
Structure and exterior
- Roof:Metal
- Year built:1960
- Building area:3,326 sq. ft.
- Lot area:0.48 Acres
- Lot Features:City Limits, City Lot
- Architectural Style:Ranch
- Construction Materials:All Brick
- Foundation Description:Slab
Utilities
- Water:City/Public - Verify
- Sewer:Public Sewer
Finances and disclosures
- Price:$165,000
- Price per sq. ft.:$49.61
Features and amenities
- Appliances:Dishwasher, Microwave, Refrigerator
- Amenities:Ceiling Fan(s), Stained Cabinets
Parking
- Parking description:Attached
- Garage:Yes
- Garage spaces:2
 HeartlandMLS©2026. Information Deemed Reliable But Not Guaranteed. This information is being provided by the HeartlandMLS. The listings presented here may or may not be listed by the Broker/Agent operating this website. This information is intended for the personal use of consumers and may not be used for any purpose other than to identify prospective properties consumers may be interested in purchasing. Data <Last Updated October 8, 2026
New listings near 111 E Butler Street
- Open Thu, 5:30 to 6:30pmNew
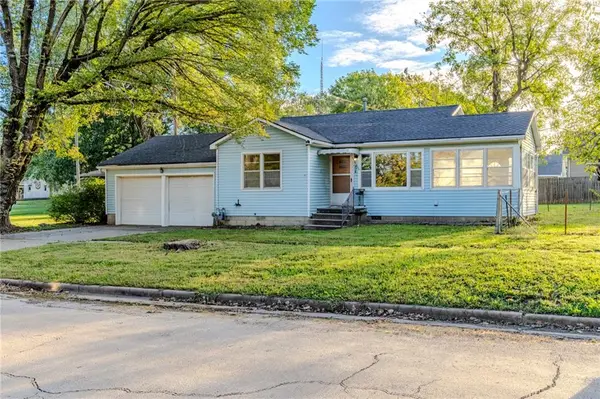 $105,000Active2 beds 1 baths1,356 sq. ft.
404 N State Street, Yates Center, KS 66783
MLS# 2645221Listed by: KELLER WILLIAMS REALTY PARTNERS INC.  $185,000Active3 beds 2 baths1,447 sq. ft.
409 S Green Street, Yates Center, KS 66783
MLS# 2633410Listed by: CROWN REALTY $233,999Active4 beds 2 baths2,128 sq. ft.
599 Kanza Road, Yates Center, KS 66783
MLS# 2632788Listed by: L2 REALTY, INC.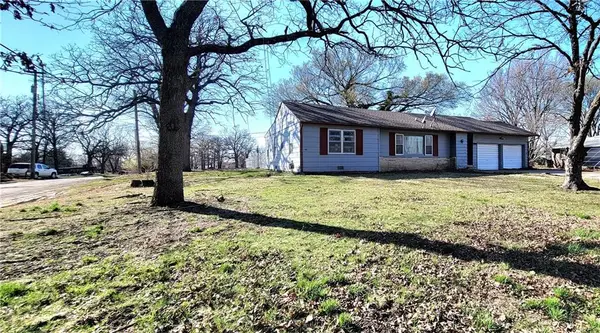 $70,000Pending3 beds 2 baths1,985 sq. ft.
1001 N Main Street, Yates Center, KS 66783
MLS# 2606134Listed by: CROWN REALTY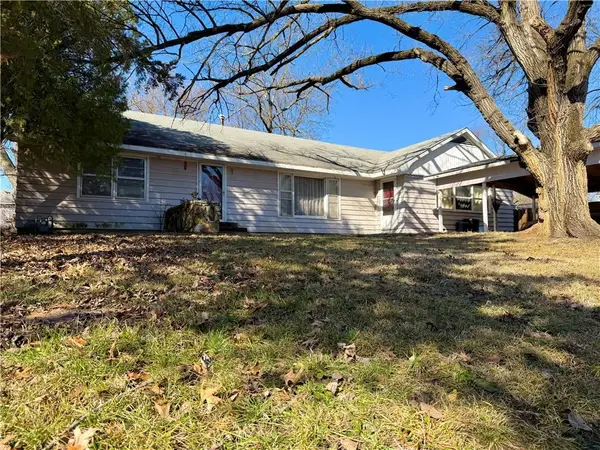 $99,999Active4 beds 3 baths1,893 sq. ft.
609 Ridge Street, Yates Center, KS 66783
MLS# 2602258Listed by: CROWN REALTY


Protect your home and budget from life's surprises with an Assurant Home Warranty, backed by a partner that supports you through every step of homeownership. Explore Plans.
© 2023 - 2026 ERA Franchise Systems LLC. All rights reserved. ERA Franchise Systems LLC fully supports the principles of the Fair Housing Act and the Equal Opportunity Act. ERA, ERA Real Estate powered, and their respective logos are registered service marks of ERA Franchise Systems LLC. Each office is independently owned and operated.