
1369 Old Buck Creek Rd, Adolphus, KY 42120
Local realty services provided by:Reliant Realty ERA Powered
1369 Old Buck Creek Rd,Adolphus, KY 42120
$375,000
- 3 Beds
- 2 Baths
- 1,860 sq. ft.
- Single family
- Active
Listed by: barry richards, rebecca richards
Office: exit prime realty
MLS#:3626326
Source:NASHVILLE
Price summary
- Price:$375,000
- Price per sq. ft.:$201.61
About this home
Here is your country retreat in rural Allen County, Kentucky. This property boasts a classic farmhouse with a covered front porch looking out across rolling fields. Inside, you'll find a flexible living space with views of your backyard oasis. The kitchen includes a glass island, granite counters and updated cabinets. The home includes a wood stove, main-level laundry, primary bedroom, and two full baths. The primary bath features a custom tile low-step shower, double vanities, and additional closet space. A beautifully detailed staircase leads to the upstairs bonus area flanked by two bedrooms. The backyard features multiple covered decks, an office/workshop, a greenhouse, an above-ground pool, a detached 2-car garage with workshop area and attic storage, a tornado shelter, and a 40x30 metal building with roll-up doors in the front and back and water and electric service. The sellers have cultivated an abundance of flowering plants and trees including apples, peaches, pears, raspberries, blackberries, blueberries, hazelnut, pecan, butterfly bushes, and more. The back part of the property features a small stable with tack room and is cross fenced. Mature trees line the back property line leading down to a wet-weather creek. 30-amp RV electric service at rear of detached garage. NCTC fiber optic internet service. 10 minutes to Scottsville, 12 minutes to Westmoreland, 25 min to Franklin, and 30 min to Bowling Green....
Contact an agent
Home facts
- Year built:1940
- Subdivision & Development:NA
- Listing ID #:3626326
- Added:3 day(s) ago
- Updated:October 27, 2026 at 03:38 PM
Rooms and interior
- Bedrooms:3
- Total bathrooms:2
- Full bathrooms:2
- Flooring:Tile, Vinyl
- Kitchen Description:Dishwasher, Microwave, Refrigerator
- Basement Description:Crawl Space
- Living area:1,860 sq. ft.
Heating and cooling
- Cooling:Ceiling Fan(s), Central Air
- Heating:Central, Heat Pump
- Central air:Yes
Structure and exterior
- Roof:Shingle
- Year built:1940
- Building area:1,860 sq. ft.
- Lot area:4.15 Acres
- Lot Features:Level, Wooded
- Construction Materials:Vinyl Siding
- Exterior Features:Deck, Porch, Storm Shelter
- Levels:2 Story
Schools
- High school:Allen County-Scottsville High School
- Middle school:James E Bazzell Middle School
- Elementary school:Allen County Primary Center
Utilities
- Water:Well
- Sewer:Septic Tank
Finances and disclosures
- Price:$375,000
- Price per sq. ft.:$201.61
- Tax amount:$2,060
Features and amenities
- Appliances:Dishwasher, Microwave, Refrigerator
- Amenities:Ceiling Fan(s), High Speed Internet
- Pool features:Above Ground, Private Pool
Parking
- Total parking spaces:2
- Parking description:Detached
- Garage:Yes
- Garage spaces:2
 Copyright 2026 Realtracs Mls. All rights reserved. Realtracs Mls provides content displayed here (“provided content”) on an “as is” basis and makes no representations or warranties regarding the provided content, including, but not limited to those of non-infringement, timeliness, accuracy, or completeness. Individuals and companies using information presented are responsible for verification and validation of information they utilize and present to their customers and clients. Realtracs Mls will not be liable for any damage or loss resulting from use of the provided content or the products available through Portals, IDX, VOW, and/or Syndication. Recipients of this information shall not resell, redistribute, reproduce, modify, or otherwise copy any portion thereof without the expressed written consent of Realtracs Mls.
New listings near 1369 Old Buck Creek Rd
 $39,900Active1 Acres
0 Wilkerson Road, Adolphus, KY 42120
MLS# 3512645Listed by: WALLY GILLIAM REALTY & AUCTION $175,500Active14.34 Acres
0 Wilkerson Road, Adolphus, KY 42120
MLS# 3512653Listed by: WALLY GILLIAM REALTY & AUCTION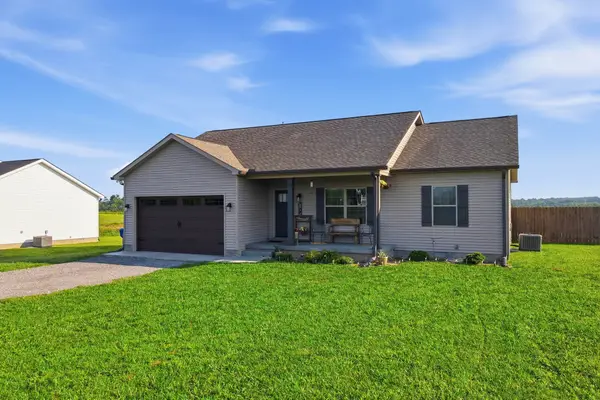 $310,000Active3 beds 2 baths1,392 sq. ft.
872 Union Chapel Rd, Scottsville, KY 42164
MLS# 3264283Listed by: EXIT PRIME REALTY


Protect your home and budget from life's surprises with an Assurant Home Warranty, backed by a partner that supports you through every step of homeownership. Explore Plans.
© 2023 - 2026 ERA Franchise Systems LLC. All rights reserved. ERA Franchise Systems LLC fully supports the principles of the Fair Housing Act and the Equal Opportunity Act. ERA, ERA Real Estate powered, and their respective logos are registered service marks of ERA Franchise Systems LLC. Each office is independently owned and operated.